Set on a private preserve lot along a quiet side cul-de-sac, this thoughtfully designed residence in Coral Ridge at Nocatee offers a refined expression of luxury living.
With nearly 5,000 square feet, plus a 414 square feet of covered outdoor living on the second-floor balcony, the layout is built for flexibility. The home features six bedrooms, including three en-suite bedrooms on separate levels that work well for multi-generational living or extended guests, along with a dedicated office, a huge media room that can double as a kids playroom, and a loft. The main living area is anchored by a two-story great room that connects directly to the kitchen, designed with ample workspace, a 48 inch Sub-Zero refrigerator, and strong flow to the living and outdoor areas.
A defining feature is the dual-level outdoor living, with both upper and lower screened lanais finished in tile. The covered second-floor balcony is uncommon in Coral Ridge and expands the usable living space. Gas and plumbing are already in place for a future summer kitchen. The preserve setting and fenced yard provide a level of privacy that is increasingly difficult to find in Nocatee.
The owner's suite is on the main floor for privacy and convenience, with direct lanai access, a spacious bath featuring a soaking tub and walk-in shower, and large glass sliders. Throughout the home, upgrades focus on function, including custom built-in closets, whole-house water filtration with reverse osmosis in four locations, a widened driveway, and an oversized garage with epoxy flooring and built-in storage.
In addition to the main laundry room, one of the upstairs secondary bedrooms includes a dedicated laundry setup, helping keep daily routines contained to the second floor for families or long-term guests.
Located within the gated Coral Ridge enclave of 182 homes, the property offers convenient access to Seabrook Park and the new Sabal Crest Academy K-8 school opening for the 2026-2027 school year, along with Nocatee's full amenities including Splash Water Park and the greenway trails.
Active
Price cut: $51K (7/15)
$1,799,000
659 SEAGROVE Drive, Ponte Vedra, FL 32081
6beds
4,905sqft
:
Get pre-qualified$11,290/mo
Single Family Residence
Built in 2024
0.32 Acres Lot
$1,743,900 Zestimate®
$367/sqft
$160/mo HOA
What's special
Six bedroomsDedicated officeTwo-story great roomQuiet side cul-de-sacCustom built-in closetsWidened drivewayLarge glass sliders
- 89 days |
- 956 |
- 37 |
Zillow last checked:
Listing updated:
Listed by:
JOHN E RICHARDSON 609-335-2186,
ONE SOTHEBY'S INTERNATIONAL REALTY 305-666-0562,
ANDREA RICHARDSON 859-494-0024
Source: realMLS,MLS#: 2142422
Facts & features
Interior
Bedrooms & bathrooms
- Bedrooms: 6
- Bathrooms: 7
- Full bathrooms: 5
- 1/2 bathrooms: 2
Heating
- Central
Cooling
- Central Air
Appliances
- Included: Dishwasher, Disposal, Double Oven, Dryer, Freezer, Gas Cooktop, Gas Range, Gas Water Heater, Microwave, Refrigerator, Tankless Water Heater, Washer, Water Softener Owned
- Laundry: In Unit, Lower Level, Sink, Upper Level
Features
- Breakfast Nook, Built-in Features, Eat-in Kitchen, Entrance Foyer, Guest Suite, Jack and Jill Bath, Kitchen Island, Open Floorplan, Pantry, Primary Bathroom -Tub with Separate Shower, Master Downstairs, Vaulted Ceiling(s), Walk-In Closet(s)
- Flooring: Carpet, Vinyl
- Number of fireplaces: 1
- Fireplace features: Electric
Interior area
- Total interior livable area: 4,905 sqft
Video & virtual tour
Property
Parking
- Total spaces: 3
- Parking features: Garage
- Garage spaces: 3
Features
- Levels: Two
- Stories: 2
- Patio & porch: Covered, Front Porch, Patio, Porch, Rear Porch, Screened
- Exterior features: Balcony
- Fencing: Fenced,Back Yard,Full
- Has view: Yes
- View description: Protected Preserve
Lot
- Size: 0.32 Acres
Details
- Parcel number: 0705100380
- Zoning description: Residential
Construction
Type & style
- Home type: SingleFamily
- Architectural style: Traditional
- Property subtype: Single Family Residence
Condition
- New construction: No
- Year built: 2024
Utilities & green energy
- Water: Public
- Utilities for property: Cable Connected, Electricity Connected, Natural Gas Connected, Sewer Connected, Water Connected
Community & HOA
Community
- Security: Security Gate
- Subdivision: Coral Ridge
HOA
- Has HOA: Yes
- Amenities included: Pool, Basketball Court, Children's Pool, Dog Park, Fitness Center, Gated, Jogging Path, Park, Pickleball, Playground, Security, Tennis Court(s)
- Services included: Security
- HOA fee: $1,920 annually
Location
- Region: Ponte Vedra
Financial & listing details
- Price per square foot: $367/sqft
- Tax assessed value: $1,284,190
- Annual tax amount: $20,279
- Date on market: 4/29/2026
- Listing terms: Cash,Conventional,FHA,VA Loan
Estimated market value
$1,743,900
$1.66M - $1.83M
$6,798/mo
Price history
| Date | Event | Price |
|---|---|---|
| 7/15/2026 | Price change | $1,799,000-2.8%$367/sqft |
Source:  realMLS #2142422 Report a problem realMLS #2142422 Report a problem | ||
| 4/29/2026 | Listed for sale | $1,850,000+9.6%$377/sqft |
Source: realMLS #2142422 Report a problem | ||
| 6/7/2024 | Sold | $1,688,400-5.7%$344/sqft |
Source: realMLS #2023321 Report a problem | ||
| 5/28/2024 | Pending sale | $1,790,000$365/sqft |
Source: realMLS #2023321 Report a problem | ||
| 5/3/2024 | Listed for sale | $1,790,000+24.1%$365/sqft |
Source: realMLS #2023321 Report a problem | ||
| 4/17/2024 | Sold | $1,442,332+0.7%$294/sqft |
Source: realMLS #1245172 Report a problem | ||
| 8/29/2023 | Pending sale | $1,431,702$292/sqft |
Source: realMLS #1245172 Report a problem | ||
Public tax history
| Year | Property taxes | Tax assessment |
|---|---|---|
| 2025 | $20,280 +319.2% | $1,284,190 +702.6% |
| 2024 | $4,838 | $160,000 +3100% |
| 2023 | -- | $5,000 |
Find assessor info on the county website
Monthly payment
Est. payment
Payment breakdown
Explore the cost of this home by adjusting the details. Changes won't be saved.Climate risks
Neighborhood: 32081
Nearby schools
GreatSchools rating
- 9/10Pine Island AcademyGrades: PK-8Distance: 1.5 mi
- 9/10Allen D Nease Senior High SchoolGrades: 8-12Distance: 2.5 mi
Schools provided by the listing agent
- Elementary: Pine Island Academy
- Middle: Pine Island Academy
- High: Allen D. Nease
Source: realMLS. This data may not be complete. We recommend contacting the local school district to confirm school assignments for this home.
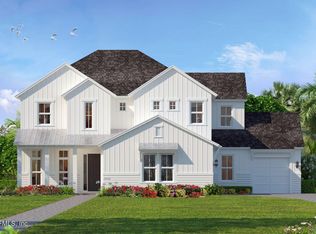
- $1,377,6975 bd5 ba4.6k sqft752 Seagrove Dr, Ponte Vedra, FL 32081Sold
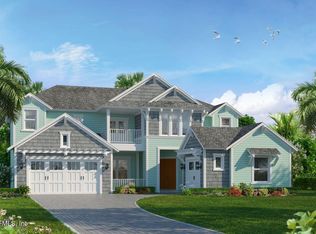
- $1,284,3255 bd4 ba3.9k sqft723 Seagrove Dr, Ponte Vedra, FL 32081Sold
- $1,374,7094 bd4 ba4k sqft567 Seagrove Dr, Ponte Vedra, FL 32081Sold
- $1,264,3024 bd5 ba4k sqft593 Seagrove Dr, Ponte Vedra, FL 32081Sold

- $940,5254 bd4 ba3.2k sqft602 Seagrove Dr, Ponte Vedra, FL 32081Sold
- $1,242,8855 bd6 ba4.3k sqft658 Seagrove Dr, Ponte Vedra, FL 32081Sold
- $1,243,0005 bd4 ba3.8k sqft647 Seagrove Dr, Ponte Vedra, FL 32081Sold
- $2,041,3105 bd5 ba4.9k sqft635 Seagrove Dr, Ponte Vedra, FL 32081Sold
A local agent can set up tours, give advice and negotiate with sellers.
A local lender can help you make sure your offer is ready when you are.
Similar homes
- $1,799,5005 bd5 ba4.3k sqft628 SEAGROVE Drive, Ponte Vedra, FL 32081For Sale
 MLS ID #2152030, KENDRA NIEMI ROBERTSON. realMLS
 - $1,650,0004 bd4 ba3.2k sqft54 ANTHEM Circle, Ponte Vedra, FL 32081For Sale
 MLS ID #2146959, CINDEY NORDMAN. realMLS
 - $1,925,0005 bd4 ba4.7k sqft203 OLD BLUFF Drive, Ponte Vedra, FL 32081For Sale
 MLS ID #2150700, KELLY CAMM LLC. realMLS
 - $1,675,0004 bd5 ba4.2k sqft478 OLD BLUFF Drive, Ponte Vedra, FL 32081For Sale
 MLS ID #2145598, Deb A Pettry. realMLS
 - $1,125,0005 bd4 ba3.1k sqft147 POTTERS MILL Trail, Ponte Vedra, FL 32081For SaleMLS ID #2135680, SARAH A SCHWARTZ. realMLS
- $1,152,0004 bd5 ba3.7k sqft48 MARSALA Street, Ponte Vedra, FL 32081For SaleMLS ID #2147657, JESSICA SHEARER. realMLS
- $1,795,0005 bd6 ba4.5k sqft3622 STATE ROAD 13 N, St. Johns, FL 32259For SaleMLS ID #2154783, KYLE BOSWORTH. realMLS
- $1,699,0004 bd5 ba2.9k sqft183 WATER OAK Drive, Ponte Vedra Beach, FL 32082For SaleMLS ID #2156712, JENNA ELIZABETH FISHER. realMLS
- $1,800,0005 bd4 ba2.7k sqft2931 S PONTE VEDRA Boulevard, Ponte Vedra Beach, FL 32082For SaleMLS ID #2147322, MERRILL ENGELHARDT. realMLS
- $1,015,0004 bd4 ba3.2k sqft189 BONITA VISTA Drive, Ponte Vedra, FL 32081For SaleMLS ID #2139038, James Valenti. realMLS
- $1,150,0004 bd4 ba3.1k sqft339 PALM CREST Drive, Ponte Vedra, FL 32081For SaleMLS ID #2132856, CHERYA CAVANAUGH. realMLS
- $1,165,0004 bd3 ba2.8k sqft323 MAHI Drive, Ponte Vedra, FL 32081For SaleMLS ID #2137943, SARAH OLSON. realMLS
- $1,099,0004 bd4 ba3.4k sqft379 CAPE MAY Avenue, Ponte Vedra, FL 32081For SaleMLS ID #2137143, Deb A Pettry. realMLS
- $1,175,0004 bd3 ba2.5k sqft431 PALM CREST Drive, Ponte Vedra, FL 32081For SaleMLS ID #2136570, SARAH A SCHWARTZ. realMLS
- $1,145,0003 bd3 ba3.2k sqft145 WINDMILL PALM Trail, Ponte Vedra, FL 32081For SaleMLS ID #2145481, LISA BARTON. realMLS
- $1,195,0004 bd4 ba3.2k sqft46 WINDMILL PALM Trail, Ponte Vedra, FL 32081For SaleMLS ID #2152195, SARA JEAN THOMAS-GONCALVES. realMLS
- $965,0003 bd4 ba2.7k sqft392 SAND HARBOR Drive, Ponte Vedra, FL 32081For SaleMLS ID #2149676, PATTI AUCHTER. realMLS
- $1,150,0003 bd3 ba3.2k sqft35 AUBURNDALE Drive, Ponte Vedra, FL 32081For SaleMLS ID #2144205, RUSSEL GOODMAN. realMLS
- $1,899,0004 bd4 ba3.1k sqft150 A N ROSCOE Boulevard, Ponte Vedra Beach, FL 32082For SaleMLS ID #2139139, KATHRYN HUGHES JOHNSON. realMLS
- $934,9004 bd3 ba2.6k sqft510 EAGLE ROCK Drive, Ponte Vedra, FL 32081For SaleMLS ID #2146061, NAOMI WILKINSON. realMLS
