Completely reimagined and rebuilt down to the studs, this exceptional one-level waterfront pool home blends luxury, comfort, and functionality. A brand-new paver circular driveway welcomes you to this beautifully renovated residence featuring a 3-car garage, 3 spacious bedrooms with en-suite baths plus a private office or 4th bedroom. Vaulted ceilings and expansive windows fill the home with natural light while framing breathtaking water views. The gourmet eat-in kitchen boasts custom cabinetry, abundant storage, premium finishes, and seamlessly opens to the main living space, making it ideal for everyday living and entertaining. A stylish wet bar with an additional dishwasher and wine refrigerator adds convenience for hosting, while the mudroom off the garage keeps everything organized. Step outside to your waterfront oasis featuring a pool, dedicated pool bath, and tranquil views. Complimentary membership initiation to The Yards for golf, pickleball, & tennis is included w/purchase.
Active under contract
$1,699,000
183 WATER OAK Drive, Ponte Vedra Beach, FL 32082
4beds
2,959sqft
:
Get pre-qualified$10,650/mo
Single Family Residence
Built in 1984
0.36 Acres Lot
$-- Zestimate®
$574/sqft
$253/mo HOA
What's special
Premium finishesExpansive windowsDedicated pool bathBreathtaking water viewsCustom cabinetryTranquil viewsAbundant storage
- 21 days |
- 2,593 |
- 144 |
Likely to sell faster than
Zillow last checked:
Listing updated:
Listed by:
JENNA ELIZABETH FISHER 904-881-4201,
MARSH LANDING REALTY 904-881-4201,
CICI J ANDERSON 904-537-0457
Source: realMLS,MLS#: 2156712
Facts & features
Interior
Bedrooms & bathrooms
- Bedrooms: 4
- Bathrooms: 5
- Full bathrooms: 3
- 1/2 bathrooms: 2
Primary bedroom
- Level: Main
Heating
- Central, Electric
Cooling
- Central Air, Electric
Appliances
- Included: Dishwasher, Double Oven, Dryer, Electric Oven, Electric Water Heater, Freezer, Induction Cooktop, Microwave, Refrigerator, Washer, Water Softener Owned, Wine Cooler
- Laundry: Electric Dryer Hookup, Sink, Washer Hookup
Features
- Breakfast Bar, Breakfast Nook, Built-in Features, Ceiling Fan(s), Eat-in Kitchen, Entrance Foyer, Guest Suite, His and Hers Closets, Kitchen Island, Open Floorplan, Pantry, Primary Bathroom -Tub with Separate Shower, Master Downstairs, Vaulted Ceiling(s), Walk-In Closet(s), Wet Bar
- Flooring: Tile, Wood
- Number of fireplaces: 1
- Fireplace features: Electric
Interior area
- Total interior livable area: 2,959 sqft
Video & virtual tour
Property
Parking
- Total spaces: 3
- Parking features: Attached, Circular Driveway, Garage, Garage Door Opener
- Attached garage spaces: 3
- Has uncovered spaces: Yes
Features
- Levels: One
- Stories: 1
- Patio & porch: Covered, Patio, Screened
- Exterior features: Outdoor Shower
- Pool features: In Ground, Fenced, Salt Water
- Fencing: Back Yard,Wrought Iron
- Has view: Yes
- View description: Pond, Water
- Has water view: Yes
- Water view: Pond,Water
- Waterfront features: Pond
Lot
- Size: 0.36 Acres
- Features: Corner Lot, Cul-De-Sac, Wooded
Details
- Parcel number: 0622850830
- Zoning description: Residential
Construction
Type & style
- Home type: SingleFamily
- Architectural style: Traditional
- Property subtype: Single Family Residence
Materials
- Frame, Stone
- Roof: Shingle
Condition
- Updated/Remodeled
- New construction: No
- Year built: 1984
Utilities & green energy
- Sewer: Public Sewer
- Water: Public
- Utilities for property: Cable Available, Electricity Connected, Sewer Connected, Water Connected
Community & HOA
Community
- Security: Gated with Guard, Security Gate, Security System Owned, Smoke Detector(s)
- Subdivision: Sawgrass Players Club
HOA
- Has HOA: Yes
- Amenities included: Pool, Basketball Court, Dog Park, Gated, Jogging Path, Maintenance Grounds, Park, Playground, Security
- Services included: Maintenance Grounds, Security
- HOA fee: $978 semi-annually
- Second HOA fee: $271 quarterly
Location
- Region: Ponte Vedra Beach
Financial & listing details
- Price per square foot: $574/sqft
- Tax assessed value: $1,022,488
- Annual tax amount: $7,967
- Date on market: 7/23/2026
- Listing terms: Cash,Conventional,FHA,VA Loan
- Road surface type: Asphalt, Paved
Estimated market value
Not available
Estimated sales range
Not available
Not available
Price history
| Date | Event | Price |
|---|---|---|
| 7/23/2026 | Listed for sale | $1,699,000+208.9%$574/sqft |
Source:  realMLS #2156712 Report a problem realMLS #2156712 Report a problem | ||
| 9/19/2017 | Sold | $550,000-4.3%$186/sqft |
Source: realMLS #870116 Report a problem | ||
| 9/11/2017 | Pending sale | $575,000$194/sqft |
Source: RE/MAX UNLIMITED #870116 Report a problem | ||
| 3/6/2017 | Listed for sale | $575,000+1.8%$194/sqft |
Source: RE/MAX UNLIMITED #870116 Report a problem | ||
| 12/20/2016 | Listing removed | $565,000$191/sqft |
Source: Watson Realty Corp. #822332 Report a problem | ||
| 10/17/2016 | Pending sale | $565,000$191/sqft |
Source: WATSON REALTY CORP #822332 Report a problem | ||
| 9/6/2016 | Price change | $565,000-0.9%$191/sqft |
Source: Watson Realty Corp. #822332 Report a problem | ||
| 6/2/2016 | Price change | $570,000-3.4%$193/sqft |
Source: Watson Realty Corp. #822332 Report a problem | ||
| 4/8/2016 | Listed for sale | $590,000$199/sqft |
Source: WATSON REALTY CORP #822332 Report a problem | ||
Public tax history
| Year | Property taxes | Tax assessment |
|---|---|---|
| 2025 | $7,967 +11.6% | $605,483 +2.9% |
| 2024 | $7,139 +1.9% | $588,419 +3% |
| 2023 | $7,006 +2.6% | $571,281 +3% |
| 2022 | $6,831 +10% | $554,642 +12.4% |
| 2021 | $6,210 +0.3% | $493,445 +1.4% |
| 2020 | $6,192 -2.1% | $486,632 +2.3% |
| 2019 | $6,325 | $475,691 +1.9% |
| 2018 | $6,325 +35.2% | $466,821 +34.1% |
| 2017 | $4,678 | $348,106 -0.9% |
| 2016 | $4,678 -0.1% | $351,174 +0.7% |
| 2015 | $4,682 -1.5% | $348,733 +5% |
| 2014 | $4,753 | $332,227 -2.2% |
| 2013 | -- | $339,721 +1.3% |
| 2012 | -- | $335,202 -0.5% |
| 2011 | -- | $337,011 +1.5% |
| 2010 | -- | $332,031 +2.7% |
| 2009 | -- | $323,302 |
| 2008 | -- | $323,302 +3.1% |
| 2007 | -- | $313,572 +2.5% |
| 2006 | -- | $305,924 -23.2% |
| 2005 | -- | $398,100 +38.1% |
| 2004 | -- | $288,363 +1.9% |
| 2003 | -- | $282,986 +2.4% |
| 2002 | -- | $276,354 +1.6% |
| 2001 | -- | $272,002 +3% |
| 2000 | -- | $264,080 |
Find assessor info on the county website
Monthly payment
Est. payment
Payment breakdown
Explore the cost of this home by adjusting the details. Changes won't be saved.Climate risks
Neighborhood: 32082
Nearby schools
GreatSchools rating
- 10/10Ponte Vedra Palm Valley- Rawlings Elementary SchoolGrades: PK-5Distance: 0.8 mi
- 10/10Alice B. Landrum Middle SchoolGrades: 6-8Distance: 2.9 mi
- 8/10Ponte Vedra High SchoolGrades: 8-12Distance: 6.3 mi
Schools provided by the listing agent
- Elementary: Ponte Vedra Rawlings
- Middle: Alice B. Landrum
- High: Ponte Vedra
Source: realMLS. This data may not be complete. We recommend contacting the local school district to confirm school assignments for this home.
- $1,635,0004 bd4 ba3.4k sqft182 Water Oak Dr, Ponte Vedra Beach, FL 32082Off Market
- $1,309,5004 bd3 ba3.1k sqft181 Water Oak Dr, Ponte Vedra Beach, FL 32082Off Market
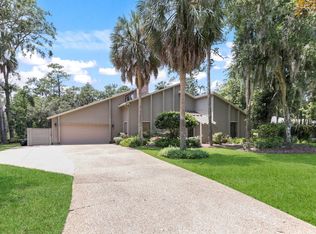
- $33,002,809-- bd-- ba-- sqft1004 Vicars Landing Way, Ponte Vedra Beach, FL 32082Off Market
- $33,002,80924.9 acres1006 Vicars Landing Way, Ponte Vedra Beach, FL 32082Off Market
- $33,002,809-- bd-- ba-- sqft1008 Vicars Landing Way, Ponte Vedra Beach, FL 32082Off Market
- $33,002,809-- bd-- ba-- sqft1010 Vicars Landing Way, Ponte Vedra Beach, FL 32082Off Market
- $1,738,9005 bd4 ba5.1k sqft167 Barberry Ln, Ponte Vedra Beach, FL 32082Off Market
- $1,180,8003 bd2 ba2.4k sqft101 Water Oak Dr, Ponte Vedra Beach, FL 32082Off Market
A local agent can set up tours, give advice and negotiate with sellers.
A local lender can help you make sure your offer is ready when you are.
Similar homes
- $1,699,0005 bd3 ba2.9k sqft120 NORTH COVE Drive, Ponte Vedra Beach, FL 32082For Sale
 MLS ID #2157535, JENNA ELIZABETH FISHER. realMLS
 - $1,730,0004 bd4 ba3.1k sqft28 LAKE JULIA Drive S, Ponte Vedra Beach, FL 32082For Sale
 MLS ID #2158789, PRISCILLA JOHNSON. realMLS
 - $1,390,0004 bd3 ba2.8k sqft4201 LAUREL OAK WAY, Ponte Vedra Beach, FL 32082For Sale
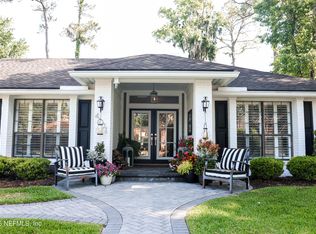 MLS ID #2158345, SHARON LEE HARDY. realMLS
 - $1,775,0005 bd5 ba3.8k sqft8230 MERGANSER Drive, Ponte Vedra Beach, FL 32082For Sale
 MLS ID #2148508, KELLEY MICHELLE PIERCE. realMLS
 - $1,629,5003 bd3 ba2.5k sqft240 LAUREL Lane, Ponte Vedra Beach, FL 32082For SaleMLS ID #2158186, VICKI PIATT. realMLS
- $1,950,0004 bd3 ba3.8k sqft24424 HARBOUR VIEW Drive, Ponte Vedra Beach, FL 32082For SaleMLS ID #2145676, MICHELLE FLOYD. realMLS
- $1,387,0005 bd4 ba3.5k sqft144 CLEARLAKE Drive, Ponte Vedra Beach, FL 32082For SaleMLS ID #2134087, KELLEY MICHELLE PIERCE. realMLS
- $1,995,0004 bd4 ba3.8k sqft329 N SEA LAKE Lane, Ponte Vedra Beach, FL 32082For SaleMLS ID #2148826, NEIL AVERY. realMLS
- $1,999,0004 bd3 ba3k sqft48 JACKSON Avenue, Ponte Vedra Beach, FL 32082For SaleMLS ID #2148576, SUZANNE SCHINSING. realMLS
- $1,945,0004 bd4 ba3.2k sqft105 LAUREL Way, Ponte Vedra Beach, FL 32082For SaleMLS ID #2148369, VICKI PIATT. realMLS
- $2,499,0004 bd6 ba4.3k sqft192 TWELVE OAKS Lane, Ponte Vedra Beach, FL 32082For SaleMLS ID #2159038, BRIAN MOORMAN. realMLS
- $1,500,0005 bd4 ba3.7k sqft112 MAGNOLIA HAMMOCK Drive, Ponte Vedra Beach, FL 32082For SaleMLS ID #2154644, WENDY GRIFFIS. realMLS
- $1,195,0004 bd3 ba2.8k sqft48 MATTHEWS Lane, Ponte Vedra Beach, FL 32082For SaleMLS ID #2144640, DANA M MERRILL. realMLS
- $899,0004 bd3 ba2.9k sqft117 AZALEA POINT Drive S, Ponte Vedra Beach, FL 32082For SaleMLS ID #2144563, MAXINE DOROTHY GROSHELL. realMLS
- $1,295,0003 bd2 ba2.2k sqft128 LAKE JULIA Drive N, Ponte Vedra Beach, FL 32082For SaleMLS ID #2150170, JEANNE PILCHER. realMLS
- $2,395,0006 bd5 ba4.3k sqft140 N ROSCOE Boulevard, Ponte Vedra Beach, FL 32082For SaleMLS ID #2113758, Tina Webster. realMLS
- $1,349,9994 bd4 ba3.3k sqft13957 KETCH COVE Place, Jacksonville, FL 32224For SaleMLS ID #2158482, HEATHER PEREZ-HOLLIS LLC. realMLS
- $1,600,0004 bd3 ba2.6k sqft2310 SHIPWRECK Circle W, Jacksonville, FL 32224For SaleMLS ID #2148936, BONNIE SCHUETZ. realMLS
- $1,675,0004 bd4 ba3.6k sqft199 CANOPY HALL Drive, St. Augustine, FL 32095For SaleMLS ID #2158434, SHELBY S HOLMES. realMLS
- $1,895,0003 bd3 ba4k sqft532 MOONSHINE Drive, Ponte Vedra, FL 32081For SaleMLS ID #2138160, KERI CARPENTER. realMLS
