Tucked away in a serene garden setting within coveted Sawgrass Country Club, this beautifully maintained 3BR/2BA garden home blends tranquility and natural light. A private brick courtyard entry and lush landscaping create a warm first impression. Inside, soaring ceilings, expansive windows, rich wood flooring, and a fireplace enhance the spacious living areas. Stunning lake views are enjoyed from the living room, sunroom, primary suite, and third bedroom. Imagine morning coffee in the sunroom as the light glimmers across the water, or evenings entertaining friends with doors open to the expansive deck and peaceful lake backdrop. Designed for effortless indoor-outdoor living, the home offers inviting spaces for both relaxing and gathering. Recent improvements include new windows and Hardie board siding for added beauty and peace of mind. A rare waterfront retreat with timeless character and an exceptional setting ~ Welcome Home!
Active
Price cut: $100K (8/20)
$1,195,000
128 LAKE JULIA Drive N, Ponte Vedra Beach, FL 32082
3beds
2,217sqft
Single Family Residence
Built in 1980
-- sqft lot
$1,157,800 Zestimate®
$539/sqft
$198/mo HOA
What's special
- 68 days |
- 835 |
- 21 |
Zillow last checked:
Listing updated:
Listed by:
JEANNE PILCHER 904-716-1708,
BETTER HOMES & GARDENS REAL ESTATE LIFESTYLES REALTY 833-765-3244
Source: realMLS,MLS#: 2150170
Facts & features
Interior
Bedrooms & bathrooms
- Bedrooms: 3
- Bathrooms: 2
- Full bathrooms: 2
Heating
- Central
Cooling
- Central Air
Appliances
- Included: Dishwasher, Disposal, Electric Range, Electric Water Heater, Microwave, Refrigerator
- Laundry: Electric Dryer Hookup, Washer Hookup
Features
- Breakfast Bar, Entrance Foyer, Primary Bathroom -Tub with Separate Shower, Vaulted Ceiling(s), Walk-In Closet(s), Wet Bar
- Flooring: Tile, Wood
- Windows: Skylight(s)
- Number of fireplaces: 1
- Fireplace features: Wood Burning
Interior area
- Total interior livable area: 2,217 sqft
Property
Parking
- Total spaces: 2
- Parking features: Attached, Garage
- Attached garage spaces: 2
Features
- Levels: One
- Stories: 1
- Patio & porch: Deck, Patio
- On waterfront: Yes
- Waterfront features: Lake Front
Lot
- Features: Cul-De-Sac, Dead End Street
Details
- Parcel number: 0662420280
- Zoning description: Residential
Construction
Type & style
- Home type: SingleFamily
- Architectural style: Contemporary
- Property subtype: Single Family Residence
Materials
- Fiber Cement, Shell Dash
- Roof: Shingle
Condition
- New construction: No
- Year built: 1980
Utilities & green energy
- Sewer: Public Sewer
- Water: Public
- Utilities for property: Cable Available, Electricity Available, Sewer Available, Water Available
Community & HOA
Community
- Security: Security Gate
- Subdivision: Lake Julia
HOA
- Has HOA: Yes
- Amenities included: Beach Access, Gated, Jogging Path, Maintenance Grounds, Playground
- HOA fee: $1,188 semi-annually
- HOA name: Castle Management
- HOA phone: 904-686-7552
Location
- Region: Ponte Vedra Beach
Financial & listing details
- Price per square foot: $539/sqft
- Tax assessed value: $1,069,906
- Annual tax amount: $3,980
- Date on market: 8/6/2026
- Listing terms: Cash,Conventional
- Road surface type: Asphalt
Estimated market value
$1,157,800
$1.10M - $1.22M
$4,710/mo
Price history
| Date | Event | Price |
|---|---|---|
| 8/20/2026 | Price change | $1,195,000-7.7%$539/sqft |
Source:  realMLS #2150170 Report a problem realMLS #2150170 Report a problem | ||
| 7/18/2026 | Price change | $1,295,000-5.8%$584/sqft |
Source: realMLS #2150170 Report a problem | ||
| 6/19/2026 | Listed for sale | $1,375,000$620/sqft |
Source: realMLS #2150170 Report a problem | ||
Public tax history
| Year | Property taxes | Tax assessment |
|---|---|---|
| 2025 | $3,980 +12.8% | $314,414 +2.9% |
| 2024 | $3,528 +0.2% | $305,553 +3% |
| 2023 | $3,520 +3% | $296,653 +3% |
| 2022 | $3,419 +0.7% | $288,013 +3% |
| 2021 | $3,397 +0.4% | $279,624 +1.4% |
| 2020 | $3,385 -1.8% | $275,763 +2.3% |
| 2019 | $3,448 | $269,563 +1.9% |
| 2018 | $3,448 +1.5% | $264,537 +2.1% |
| 2017 | $3,396 | $259,096 -0.9% |
| 2016 | $3,396 0% | $261,380 +0.7% |
| 2015 | $3,397 -1.8% | $259,563 +4.9% |
| 2014 | $3,461 | $247,480 -3% |
| 2013 | -- | $255,050 -1% |
| 2012 | -- | $257,573 -4.2% |
| 2011 | -- | $268,811 -2.2% |
| 2010 | -- | $274,806 +2.7% |
| 2009 | -- | $267,581 |
| 2008 | -- | $267,581 +3.1% |
| 2007 | -- | $259,528 +2.5% |
| 2006 | -- | $253,198 +3% |
| 2005 | -- | $245,823 +3% |
| 2004 | -- | $238,663 +1.9% |
| 2003 | -- | $234,213 +2.4% |
| 2002 | -- | $228,724 +1.6% |
| 2001 | -- | $225,122 +3% |
| 2000 | -- | $218,555 |
Find assessor info on the county website
Monthly payment
Est. payment
Payment breakdown
Explore the cost of this home by adjusting the details. Changes won't be saved.Climate risks
Neighborhood: 32082
Nearby schools
GreatSchools rating
- 10/10Ponte Vedra Palm Valley- Rawlings Elementary SchoolGrades: PK-5Distance: 1.8 mi
- 10/10Alice B. Landrum Middle SchoolGrades: 6-8Distance: 2.1 mi
- 8/10Ponte Vedra High SchoolGrades: 8-12Distance: 5.4 mi
- $1,294,7004 bd3 ba3.2k sqft129 Lake Julia Dr N, Ponte Vedra Beach, FL 32082Off Market
- $1,644,1004 bd3 ba2.2k sqft127 Lake Julia Dr N, Ponte Vedra Beach, FL 32082Off Market
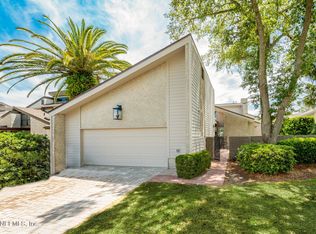
- $1,801,9003 bd3 ba2.8k sqft130 Lake Julia Dr N, Ponte Vedra Beach, FL 32082Off Market

- $1,365,6003 bd3 ba2.8k sqft126 Lake Julia Dr N, Ponte Vedra Beach, FL 32082Off Market

- $1,520,0003 bd3 ba2.7k sqft131 Lake Julia Dr N, Ponte Vedra Beach, FL 32082Sold
- $1,580,3004 bd3 ba2.6k sqft125 Lake Julia Dr N, Ponte Vedra Beach, FL 32082Off Market
- $1,474,7003 bd3 ba2.3k sqft132 Lake Julia Dr N, Ponte Vedra Beach, FL 32082Off Market
- $1,521,3004 bd3 ba3.3k sqft124 Lake Julia Dr N, Ponte Vedra Beach, FL 32082Off Market
A local agent can set up tours, give advice and negotiate with sellers.
Similar homes
- $900,0823 bd2 ba2.1k sqft42 VILLAGE WALK Drive, Ponte Vedra Beach, FL 32082For Sale
 MLS ID #2161353, ROBERTA GJELOSHAJ. realMLS
 - $1,295,0003 bd3 ba3.2k sqft31 LAKE JULIA Drive S, Ponte Vedra Beach, FL 32082For Sale
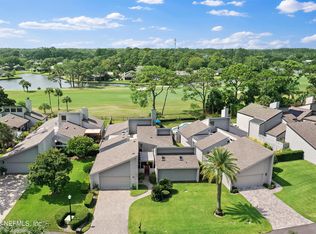 MLS ID #2147151, WILLIAM STRUCK. realMLS
 - $1,250,0003 bd3 ba2k sqft33 MONTEREY Street, Ponte Vedra Beach, FL 32082For Sale
 MLS ID #2154307, BARBARA MAPLE. realMLS
 - $1,150,0004 bd3 ba3.2k sqft112 OCEANS EDGE Drive, Ponte Vedra Beach, FL 32082For Sale
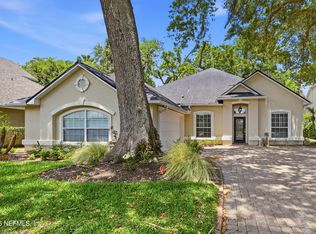 MLS ID #2149370, JANET SUE HARTLEY. realMLS
 - $899,0004 bd2 ba2k sqft113 OSPREY RIDGE Way, Ponte Vedra Beach, FL 32082For SaleMLS ID #2146325, CORAL CRIBB. realMLS
- $1,730,0004 bd4 ba3.1k sqft28 LAKE JULIA Drive S, Ponte Vedra Beach, FL 32082For SaleMLS ID #2158789, PRISCILLA JOHNSON. realMLS
- $999,0003 bd3 ba3.2k sqft88 CAT Road, Ponte Vedra Beach, FL 32082For SaleMLS ID #2144139, NICOLE NEARY. realMLS
- $879,0004 bd3 ba2.8k sqft109 SHELL BLUFF Court, Ponte Vedra Beach, FL 32082For SaleMLS ID #2151349, TONYA O'QUINN. realMLS
- $1,390,0004 bd3 ba2.8k sqft4201 LAUREL OAK WAY, Ponte Vedra Beach, FL 32082For SaleMLS ID #2158345, SHARON LEE HARDY. realMLS
- $639,0003 bd3 ba1.7k sqft829 TOURNAMENT Road, Ponte Vedra Beach, FL 32082For SaleMLS ID #2148689, NICOLE NEARY. realMLS
- $795,0003 bd3 ba2k sqft9767 DEER RUN Drive S, Ponte Vedra Beach, FL 32082For SaleMLS ID #2143580, ROBERT KEARNEY. realMLS
- $899,0004 bd3 ba2.9k sqft117 AZALEA POINT Drive S, Ponte Vedra Beach, FL 32082For SaleMLS ID #2144563, MAXINE DOROTHY GROSHELL. realMLS
- $1,499,0005 bd4 ba3.1k sqft441 CLEARWATER Drive, Ponte Vedra Beach, FL 32082For SaleMLS ID #2159335, LAURA BISHOP. realMLS
- $1,629,5003 bd3 ba2.5k sqft240 LAUREL Lane, Ponte Vedra Beach, FL 32082For SaleMLS ID #2158186, VICKI PIATT. realMLS
- $1,699,0004 bd5 ba2.9k sqft183 WATER OAK Drive, Ponte Vedra Beach, FL 32082For SaleMLS ID #2156712, JENNA ELIZABETH FISHER. realMLS
- $1,699,0005 bd3 ba2.9k sqft120 NORTH COVE Drive, Ponte Vedra Beach, FL 32082For SaleMLS ID #2157535, JENNA ELIZABETH FISHER. realMLS
- $749,9004 bd2 ba2.1k sqft6540 BURNHAM Circle, Ponte Vedra Beach, FL 32082For SaleMLS ID #2156682, JOANN E PASQUALE. realMLS
- $715,0004 bd3 ba2.2k sqft517 E MOSS WOOD Trace, Ponte Vedra Beach, FL 32082For SaleMLS ID #2153915, KIMBERLEY SANDBERG. realMLS
- $1,295,0004 bd3 ba2.4k sqft1431 FOREST MARSH Drive, Neptune Beach, FL 32266For SaleMLS ID #2153994, CARLA S BAHRI. realMLS
- $610,0002 bd2 ba1.4k sqft11 PLAYERS CLUB VILLAS Road, Ponte Vedra Beach, FL 32082For SaleMLS ID #2160034, AIMEE DAVIDOW. realMLS
