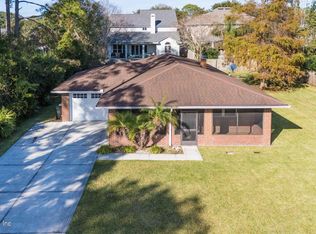
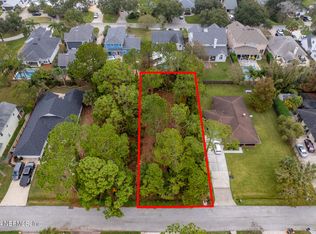
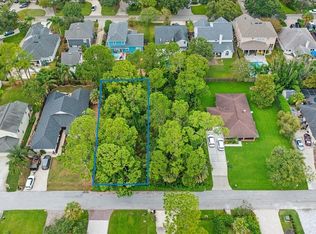
Ideally situated on a dead end street, east of A1A in the heart of Ponte Vedra Beach, this exceptional residence offers a rare opportunity to enjoy one of Northeast Florida's most coveted coastal lifestyles. Just a short stroll from the pristine Atlantic shoreline and the prestigious Ponte Vedra Inn & Club, residents can begin each day with spectacular ocean sunrises and enjoy unparalleled access to world-class amenities.
Designed with both elegance and comfort in mind, the home showcases a beautifully renovated kitchen and a spa-inspired primary bath, thoughtfully updated with timeless finishes and refined details. Expansive living spaces flow seamlessly to a private outdoor oasis featuring a large resort-style pool and spacious backyard--perfect for entertaining, relaxing, and enjoying the year-round Florida sunshine.
The thoughtfully designed floor plan places all four bedrooms on the second level, A generous loft area provides flexible space a private retreat for family and guests alike.
Ask about Preferred Membership Initiation Fee pricing for Ponte Vedra Inn & Club and The Lodge & Club, available exclusively through Ponte Vedra Club Realty.
Active under contract
$1,999,000
48 JACKSON Avenue, Ponte Vedra Beach, FL 32082
4beds
3,073sqft
Single Family Residence
Built in 1996
8,276 Square Feet Lot
$1,933,100 Zestimate®
$651/sqft
$-- HOA
What's special
Beautifully renovated kitchenGenerous loft areaFlexible spaceSpacious backyardSpectacular ocean sunrisesDead end streetSpa-inspired primary bath
- 136 days
- 812
- 27
Zillow last checked:
Listing updated:
Listed by:
SUZANNE SCHINSING 904-314-0331,
PONTE VEDRA CLUB REALTY, INC. 904-285-6927
Source: realMLS,MLS#: 2148576
Facts & features
Interior
Bedrooms & bathrooms
- Bedrooms: 4
- Bathrooms: 3
- Full bathrooms: 3
Heating
- Central
Cooling
- Central Air
Appliances
- Included: Dishwasher, Disposal, Dryer, Electric Water Heater, Gas Range, Refrigerator, Washer
Features
- Breakfast Bar, Breakfast Nook, Ceiling Fan(s), Eat-in Kitchen, Entrance Foyer, His and Hers Closets, Primary Bathroom -Tub with Separate Shower, Split Bedrooms, Walk-In Closet(s)
- Flooring: Tile, Wood
- Number of fireplaces: 1
- Fireplace features: Gas
- Furnished: Yes
Interior area
- Total interior livable area: 3,073 sqft
Property
Parking
- Total spaces: 2
- Parking features: Garage Door Opener
- Garage spaces: 2
Features
- Levels: Two
- Stories: 2
- Patio & porch: Covered, Rear Porch
- Pool features: In Ground
- Fencing: Back Yard
- Has view: Yes
- View description: Pool
Lot
- Size: 8,276 Square Feet
- Features: Dead End Street
Details
- Parcel number: 0601600320
Construction
Type & style
- Home type: SingleFamily
- Architectural style: Traditional
- Property subtype: Single Family Residence
Materials
- Roof: Shingle
Condition
- Updated/Remodeled
- New construction: No
- Year built: 1996
Utilities & green energy
- Sewer: Public Sewer
- Water: Public
- Utilities for property: Cable Available, Electricity Available, Sewer Available, Propane
Community & HOA
Community
- Security: Smoke Detector(s)
- Subdivision: Seaview Park
HOA
- Has HOA: No
Location
- Region: Ponte Vedra Beach
Financial & listing details
- Price per square foot: $651/sqft
- Tax assessed value: $1,559,019
- Annual tax amount: $12,981
- Date on market: 6/3/2026
- Listing terms: Cash,Conventional
- Road surface type: Asphalt
Estimated market value
$1,933,100
$1.84M - $2.03M
$6,844/mo
Price history
| Date | Event | Price |
|---|---|---|
| 7/9/2026 | Price change | $1,999,000-7%$651/sqft |
Source:  realMLS #2148576 Report a problem realMLS #2148576 Report a problem | ||
| 6/14/2026 | Price change | $2,149,000-4.4%$699/sqft |
Source: realMLS #2148576 Report a problem | ||
| 6/3/2026 | Listed for sale | $2,249,000+495.3%$732/sqft |
Source: realMLS #2148576 Report a problem | ||
| 6/20/2003 | Sold | $377,800$123/sqft |
Source: Public Record Report a problem | ||
Public tax history
| Year | Property taxes | Tax assessment |
|---|---|---|
| 2025 | $12,981 +17.7% | $1,032,871 +8.6% |
| 2024 | $11,033 +13.1% | $950,835 +22.9% |
| 2023 | $9,757 +69.8% | $773,979 +67.8% |
| 2022 | $5,748 -6.9% | $461,299 +3% |
| 2021 | $6,173 -2.7% | $447,863 +1.4% |
| 2020 | $6,342 -1.8% | $441,679 +2.3% |
| 2019 | $6,455 | $431,749 +1.9% |
| 2018 | $6,455 +8.3% | $423,699 +9.5% |
| 2017 | $5,958 | $386,835 -0.9% |
| 2016 | $5,958 0% | $390,245 +0.7% |
| 2015 | $5,960 -1.6% | $387,532 +0.8% |
| 2014 | $6,060 | $384,457 +4.5% |
| 2013 | -- | $367,743 +5.4% |
| 2012 | -- | $348,880 -11.9% |
| 2011 | -- | $396,201 -2.9% |
| 2010 | -- | $408,171 -11% |
| 2009 | -- | $458,571 -4.6% |
| 2008 | -- | $480,739 -12.7% |
| 2007 | -- | $550,637 +21.6% |
| 2006 | -- | $452,990 +15.2% |
| 2005 | -- | $393,090 +9.7% |
| 2004 | -- | $358,370 |
Find assessor info on the county website
Monthly payment
Est. payment
Payment breakdown
Explore the cost of this home by adjusting the details. Changes won't be saved.Climate risks
Neighborhood: 32082
Nearby schools
Schools provided by the listing agent
- Elementary: Ponte Vedra Rawlings
- Middle: Alice B. Landrum
- High: Ponte Vedra
Source: realMLS. This data may not be complete. We recommend contacting the local school district to confirm school assignments for this home.

Similar homes
- $2,000,0005 bd6 ba4.3k sqft113 BELVEDERE Place, Ponte Vedra Beach, FL 32082For Sale
 MLS ID #2150161, MICHAEL BERRY. realMLS
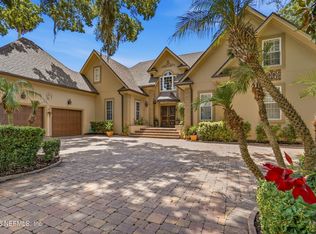
 - $2,070,0005 bd6 ba3.9k sqft1240 SALT CREEK ISLAND Drive, Ponte Vedra Beach, FL 32082For Sale
 MLS ID #2157840, DEREK PRINCE. realMLS
 - $1,775,0005 bd5 ba3.8k sqft8230 MERGANSER Drive, Ponte Vedra Beach, FL 32082For Sale
 MLS ID #2148508, KELLEY MICHELLE PIERCE. realMLS
 - $1,849,0004 bd4 ba3.8k sqft329 N SEA LAKE Lane, Ponte Vedra Beach, FL 32082For Sale
 MLS ID #2148826, NEIL AVERY. realMLS
