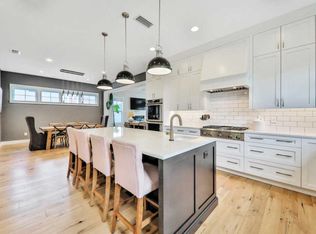
Price Adjusted to Recent Appraised Value. Tucked inside the Avalon neighborhood in highly sought after Ponte Vedra Beach, FL, this stunning pool home offers a true private escape. Spanning 3,458 sq ft, this home features 5 bedrms, 3.5 baths, plus a versatile loft. A saltwater pool & an impressive vaulted outdoor living area complete w/a summer kitchen create the perfect setting for enjoying FL living at its finest. Inside, thoughtful craftsmanship & elevated design elements are found t/out including reclaimed wood beams, white oak flooring, solid core doors, ceiling-height kitchen cabinetry, quartz countertops, designer light fixtures & stylish wallpaper accents. The gourmet kitchen has been elevated w/ a custom range hood & water filtration system, creating a stylish & functional heart of the home. Tongue-and-groove ceilings add warmth & character to the space. First-floor primary suite delivers a luxurious retreat w/dual walk-in closets, double vanities & an oversized walk-in shower Built w/quality in mind, the home includes Andersen windows, a full Hardie exterior, tankless Rinnai water heater, spray foam insulation in attic, epoxy garage coating, new interior paint, irrigation on well & so much more. Located within close proximity to desirable beaches and world class clubs and the top-rated St. Johns County school district, this home also offers convenient access to Mayo Clinic and Jacksonville via JTB.
Active
Price cut: $5K (7/27)
$2,450,000
75 FAIRWAY WOOD Way, Ponte Vedra Beach, FL 32082
5beds
3,458sqft
:
Get pre-qualified$15,157/mo
Single Family Residence
Built in 2022
8,276 Square Feet Lot
$2,352,300 Zestimate®
$709/sqft
$-- HOA
What's special
Stylish wallpaper accentsSaltwater poolThoughtful craftsmanshipSummer kitchenQuartz countertopsNew interior paintCeiling-height kitchen cabinetry
- 66 days |
- 1,790 |
- 71 |
Zillow last checked:
Listing updated:
Listed by:
JENNA ELIZABETH FISHER 904-881-4201,
MARSH LANDING REALTY 904-881-4201,
CICI J ANDERSON 904-537-0457
Source: realMLS,MLS#: 2145836
Facts & features
Interior
Bedrooms & bathrooms
- Bedrooms: 5
- Bathrooms: 4
- Full bathrooms: 3
- 1/2 bathrooms: 1
Primary bedroom
- Level: Main
Heating
- Central, Zoned
Cooling
- Central Air, Zoned
Appliances
- Included: Dishwasher, Disposal, Dryer, Electric Oven, Freezer, Gas Cooktop, Gas Water Heater, Ice Maker, Microwave, Refrigerator, Tankless Water Heater, Washer, Water Softener Owned
- Laundry: In Unit
Features
- Built-in Features, Ceiling Fan(s), Eat-in Kitchen, Entrance Foyer, His and Hers Closets, Kitchen Island, Open Floorplan, Pantry, Primary Bathroom -Tub with Separate Shower, Master Downstairs, Smart Thermostat, Split Bedrooms, Vaulted Ceiling(s), Walk-In Closet(s)
- Flooring: Carpet, Tile, Wood
Interior area
- Total interior livable area: 3,458 sqft
Video & virtual tour
Property
Parking
- Total spaces: 2
- Parking features: Attached, Garage, Garage Door Opener, On Street
- Attached garage spaces: 2
- Has uncovered spaces: Yes
Features
- Levels: Two
- Stories: 2
- Patio & porch: Covered, Front Porch, Patio, Rear Porch
- Exterior features: Outdoor Kitchen
- Pool features: In Ground, Fenced, Salt Water
- Fencing: Fenced,Back Yard,Privacy,Vinyl
- Has view: Yes
- View description: Pool
Lot
- Size: 8,276 Square Feet
- Features: Cul-De-Sac, Dead End Street, Sprinklers In Front, Sprinklers In Rear
Details
- Parcel number: 0527400060
- Zoning description: Residential
Construction
Type & style
- Home type: SingleFamily
- Architectural style: Traditional
- Property subtype: Single Family Residence
Materials
- Fiber Cement
- Roof: Metal,Shingle
Condition
- New construction: No
- Year built: 2022
Utilities & green energy
- Sewer: Public Sewer
- Water: Public
- Utilities for property: Electricity Connected, Sewer Connected, Water Connected, Propane
Community & HOA
Community
- Security: Smoke Detector(s)
- Subdivision: Avalon
HOA
- Has HOA: No
Location
- Region: Ponte Vedra Beach
Financial & listing details
- Price per square foot: $709/sqft
- Tax assessed value: $1,516,743
- Annual tax amount: $18,543
- Date on market: 5/22/2026
- Listing terms: Cash,Conventional,VA Loan
- Road surface type: Asphalt
Estimated market value
$2,352,300
$2.23M - $2.47M
$7,956/mo
Price history
| Date | Event | Price |
|---|---|---|
| 7/27/2026 | Price change | $2,450,000-0.2%$709/sqft |
Source:  realMLS #2145836 Report a problem realMLS #2145836 Report a problem | ||
| 7/22/2026 | Price change | $2,455,000-1.8%$710/sqft |
Source: realMLS #2145836 Report a problem | ||
| 6/29/2026 | Price change | $2,500,000-3.8%$723/sqft |
Source: realMLS #2145836 Report a problem | ||
| 6/10/2026 | Price change | $2,599,999-3.7%$752/sqft |
Source: realMLS #2145836 Report a problem | ||
| 5/22/2026 | Listed for sale | $2,699,000+45.9%$781/sqft |
Source: realMLS #2145836 Report a problem | ||
| 5/13/2024 | Sold | $1,850,000-2.1%$535/sqft |
Source: realMLS #2016564 Report a problem | ||
| 3/27/2024 | Listed for sale | $1,890,000+440%$547/sqft |
Source: realMLS #2016564 Report a problem | ||
| 9/8/2020 | Sold | $350,000-6.7%$101/sqft |
Source: realMLS #964785 Report a problem | ||
| 7/10/2020 | Pending sale | $375,000-58%$108/sqft |
Source: WATSON REALTY CORP #964785 Report a problem | ||
| 6/12/2020 | Price change | $893,000+138.1%$258/sqft |
Source: WATSON REALTY CORP #973685 Report a problem | ||
| 6/6/2020 | Price change | $375,000-58%$108/sqft |
Source: WATSON REALTY CORP #973685 Report a problem | ||
| 3/12/2020 | Price change | $893,000+138.1%$258/sqft |
Source: WATSON REALTY CORP #973685 Report a problem | ||
| 2/28/2020 | Price change | $375,000-58%$108/sqft |
Source: WATSON REALTY CORP #973685 Report a problem | ||
| 1/25/2020 | Price change | $893,000+138.1%$258/sqft |
Source: WATSON REALTY CORP #973685 Report a problem | ||
| 1/20/2020 | Price change | $375,000-58%$108/sqft |
Source: WATSON REALTY CORP #973685 Report a problem | ||
| 11/28/2019 | Price change | $893,000+138.1%$258/sqft |
Source: WATSON REALTY CORP #973685 Report a problem | ||
| 11/23/2019 | Price change | $375,000-58%$108/sqft |
Source: WATSON REALTY CORP #973685 Report a problem | ||
| 5/17/2019 | Price change | $893,000+126.1%$258/sqft |
Source: WATSON REALTY CORP #973685 Report a problem | ||
| 5/12/2019 | Price change | $395,000-55.8%$114/sqft |
Source: WATSON REALTY CORP #973685 Report a problem | ||
| 1/9/2019 | Price change | $893,000+126.1%$258/sqft |
Source: WATSON REALTY CORP #964785 Report a problem | ||
| 10/31/2018 | Listed for sale | $395,000+426.7%$114/sqft |
Source: WATSON REALTY CORP #964785 Report a problem | ||
| 11/21/2014 | Sold | $75,000$22/sqft |
Source: Public Record Report a problem | ||
Public tax history
| Year | Property taxes | Tax assessment |
|---|---|---|
| 2025 | $18,544 +83.6% | $1,366,681 +67.8% |
| 2024 | $10,100 +1.9% | $814,617 +3% |
| 2023 | $9,912 +249.7% | $790,890 +276.2% |
| 2022 | $2,834 +20.9% | $210,210 +21.3% |
| 2021 | $2,345 +20.8% | $173,250 +20% |
| 2020 | $1,941 +6.6% | $144,375 +13.6% |
| 2019 | $1,821 | $127,050 |
| 2018 | $1,821 +4.3% | $127,050 |
| 2017 | $1,746 | $127,050 +25.7% |
| 2016 | $1,746 +14.3% | $101,062 |
| 2015 | $1,528 | $101,062 |
Find assessor info on the county website
Monthly payment
Est. payment
Payment breakdown
Explore the cost of this home by adjusting the details. Changes won't be saved.Climate risks
Neighborhood: 32082
Nearby schools
GreatSchools rating
- 10/10Ponte Vedra Palm Valley- Rawlings Elementary SchoolGrades: PK-5Distance: 2.5 mi
- 10/10Alice B. Landrum Middle SchoolGrades: 6-8Distance: 6 mi
- 8/10Ponte Vedra High SchoolGrades: 8-12Distance: 9.4 mi
Schools provided by the listing agent
- Elementary: Ponte Vedra Rawlings
- Middle: Alice B. Landrum
- High: Ponte Vedra
Source: realMLS. This data may not be complete. We recommend contacting the local school district to confirm school assignments for this home.
- $1,000,0000.37 AcresNULL-A1A S Bend Dr, Ponte Vedra Beach, FL 32082Sold
- $1,338,7004 bd4 ba2.8k sqft87 Fairway Wood Way, Ponte Vedra Beach, FL 32082Off Market
- $1,449,1004 bd4 ba3k sqft217 Avenue C, Ponte Vedra Beach, FL 32082Off Market

- $1,742,3004 bd3 ba3.2k sqft63 Fairway Wood Way, Ponte Vedra Beach, FL 32082Off Market
- $1,679,1004 bd4 ba3.2k sqft213 Avenue C, Ponte Vedra Beach, FL 32082Off Market
- $1,469,0004 bd3 ba3k sqft225 Avenue C, Ponte Vedra Beach, FL 32082Off Market
- $1,379,2004 bd4 ba2.7k sqft97 Fairway Wood Way, Ponte Vedra Beach, FL 32082Off Market
- $1,398,9004 bd3 ba3.3k sqft49 Fairway Wood Way, Ponte Vedra Beach, FL 32082Off Market
A local agent can set up tours, give advice and negotiate with sellers.
A local lender can help you make sure your offer is ready when you are.
Similar homes
- $2,500,0005 bd6 ba4.6k sqft121 CARRIAGE LAMP Way, Ponte Vedra Beach, FL 32082For Sale
 MLS ID #2145712, CICI J ANDERSON. realMLS
 - $2,299,0005 bd6 ba5k sqft5070 BENTGRASS Circle, Ponte Vedra Beach, FL 32082For Sale
 MLS ID #2147476, JENNA ELIZABETH FISHER. realMLS
 - $2,399,0005 bd5 ba4.4k sqft128 CARRIAGE LAMP Way, Ponte Vedra Beach, FL 32082For Sale
 MLS ID #2134212, HEIDI ZAWACKI. realMLS
 - $2,450,0005 bd4 ba3.8k sqft4650 PALM VALLEY Road, Ponte Vedra Beach, FL 32082For Sale
 MLS ID #2140484, Tina Webster. realMLS
 - $2,175,0005 bd6 ba4.3k sqft113 BELVEDERE Place, Ponte Vedra Beach, FL 32082For SaleMLS ID #2150161, MICHAEL BERRY. realMLS
- $2,395,0006 bd5 ba4.3k sqft140 N ROSCOE Boulevard, Ponte Vedra Beach, FL 32082For SaleMLS ID #2113758, Tina Webster. realMLS
- $2,250,0004 bd4 ba3.2k sqft4135 AVALON Circle, Jacksonville Beach, FL 32250For SaleMLS ID #2151972, MARYLISETTE GREEN. realMLS
- $1,799,0005 bd6 ba3.8k sqft109 LINKSIDE Circle, Ponte Vedra Beach, FL 32082For SaleMLS ID #2147869, JENNA ELIZABETH FISHER. realMLS
- $2,750,0005 bd4 ba3.9k sqft55 S ROSCOE Boulevard, Ponte Vedra Beach, FL 32082For SaleMLS ID #2150423, CASEY JOHNSON. realMLS
- $1,775,0005 bd5 ba3.8k sqft8230 MERGANSER Drive, Ponte Vedra Beach, FL 32082For SaleMLS ID #2148508, KELLEY MICHELLE PIERCE. realMLS
- $1,999,0004 bd3 ba3k sqft48 JACKSON Avenue, Ponte Vedra Beach, FL 32082For SaleMLS ID #2148576, SUZANNE SCHINSING. realMLS
- $1,995,0004 bd4 ba3.8k sqft329 N SEA LAKE Lane, Ponte Vedra Beach, FL 32082For SaleMLS ID #2148826, NEIL AVERY. realMLS
- $1,950,0004 bd3 ba3.8k sqft24424 HARBOUR VIEW Drive, Ponte Vedra Beach, FL 32082For SaleMLS ID #2145676, MICHELLE FLOYD. realMLS
- $2,775,0004 bd4 ba3.8k sqft100 PLANTERS ROW E, Ponte Vedra Beach, FL 32082For SaleMLS ID #2146670, Stephen L Carroll. realMLS
- $1,899,0004 bd4 ba3.1k sqft150 A N ROSCOE Boulevard, Ponte Vedra Beach, FL 32082For SaleMLS ID #2139139, KATHRYN HUGHES JOHNSON. realMLS
- $2,600,0004 bd5 ba4.2k sqft160 GOVERNORS Road, Ponte Vedra Beach, FL 32082For SaleMLS ID #2124444, VICKI PIATT. realMLS
- $1,798,0004 bd6 ba4.4k sqft24985 MARSH LANDING Parkway, Ponte Vedra Beach, FL 32082For SaleMLS ID #2142813, LISA BARTON. realMLS
- $2,200,0004 bd4 ba3.5k sqft195 S ROSCOE Boulevard, Ponte Vedra Beach, FL 32082For SaleMLS ID #2136673, KRISTAN CLOUD-MALIN. realMLS
- $2,600,0004 bd4 ba2.7k sqft3318 1ST Street, Jacksonville Beach, FL 32250For SaleMLS ID #2150184, CHRISTY WENGER. realMLS
- $2,290,0004 bd4 ba4.1k sqft118 REGENTS Place, Ponte Vedra, FL 32082For SaleMLS ID #2104313, BRYCE OCEPEK. realMLS
