Best value on the intracoastal and on Roscoe Boulevard! Are you seeking a navigable waterfront estate with an accompanying guest house or a property suitable for multigenerational living or possible VRBO? This one of a kind residence may be just what you desire. The charming guest house was constructed in 2021 w/durable HardieBoard siding & features a screened porch overlooking a majestic oak tree. Spanning 800 square feet, it offers two bedrooms, one bathroom, a fully equipped kitchen, a breakfast area, a spacious living room, & a washer/dryer. The 3-car garage includes a fully equipped apartment with a kitchen downstairs, a spacious bonus area upstairs, and a full bathroom. The primary residence is a picturesque Victorian home, originally built in 1870, imbued with a rich sense of history. It was relocated in the 1980's to Palm Valley via barge from Mandarin. Situated in an intracoastal boating enclave, it is approximately 17 miles from the St. Augustine Inlet or Mayport Jetties. This historic home, adorned with gingerbread trim, is ideal for entertaining. Revel in the beautiful hardwood floors, two indoor gas fireplaces, and a gourmet kitchen featuring a Wolf gas oven and range, white shaker cabinets, and an ice maker. The outdoor living area is a highlight, with a screened lanai that includes a summer kitchen, dining space, fireplace sitting area, and additional seating--perfectly positioned to enjoy waterway vistas and the lively activity. The kitchen seamlessly opens to the dining and family rooms, offering unobstructed views of the intracoastal. The master suite is located upstairs and includes a morning kitchen with a sink, small refrigerator, and microwave. This 3,588-square-foot home boasts four bedrooms and 3.5 bathrooms. The screened lanai is equipped with a fireplace, grill and ample seating. A brick-paved pool with a sun shelf and Zoysia grass enhance the outdoor amenities. The property features a 2004 boat dock with a 16,000-pound boat lift with remote control, as well as two jet ski lifts and a floating dock. An outdoor hot and cold shower offers a refreshing rinse after a day on the water. All bedrooms are located upstairs in the main house. Potential buyers should be aware that the bulkhead will require replacement soon. As with any vintage home, some ongoing maintenance and care may be part of the charming experience of ownership, offering an opportunity to preserve its timeless character and unique history. The house operates on a septic system, though public sewer access is available should a larger front yard be desired. Public water is utilized. Please see the supplementary information and documents tab for additional details and the home's history. A video is available on the photo tabs.
Active
Price cut: $150K (6/3)
$2,200,000
195 S ROSCOE Boulevard, Ponte Vedra Beach, FL 32082
4beds
3,588sqft
Single Family Residence
Built in 1870
0.69 Acres Lot
$2,096,200 Zestimate®
$613/sqft
$-- HOA
What's special
Floating dockNavigable waterfront estateFour bedroomsSpacious bonus area upstairsZoysia grassTwo indoor gas fireplacesWaterway vistas
- 119 days |
- 3,164 |
- 193 |
Zillow last checked:
Listing updated:
Listed by:
KRISTAN CLOUD-MALIN 904-382-5526,
KELLER WILLIAMS REALTY ATLANTIC PARTNERS 904-247-0059
Source: realMLS,MLS#: 2136673
Facts & features
Interior
Bedrooms & bathrooms
- Bedrooms: 4
- Bathrooms: 4
- Full bathrooms: 3
- 1/2 bathrooms: 1
Primary bedroom
- Level: Second
- Area: 276.66 Square Feet
- Dimensions: 19.08 x 14.50
Bedroom 1
- Description: In guest cottage
- Level: First
- Area: 102.63 Square Feet
- Dimensions: 9.33 x 11.00
Bedroom 2
- Level: Second
- Area: 212.13 Square Feet
- Dimensions: 17.08 x 12.42
Bedroom 2
- Description: In guest cottage
- Level: First
- Area: 163.38 Square Feet
- Dimensions: 14.00 x 11.67
Bedroom 3
- Level: Second
- Area: 133.04 Square Feet
- Dimensions: 10.50 x 12.67
Bedroom 4
- Level: Third
- Area: 351.51 Square Feet
- Dimensions: 17.08 x 20.58
Bonus room
- Description: Over 3 car garage
- Level: Second
- Area: 659.8 Square Feet
- Dimensions: 16.67 x 39.58
Dining room
- Description: Wood flooring
- Level: First
- Area: 160.28 Square Feet
- Dimensions: 13.17 x 12.17
Family room
- Description: Wood flooring
- Level: First
- Area: 298.67 Square Feet
- Dimensions: 19.17 x 15.58
Kitchen
- Description: In guest cottage
- Level: First
- Area: 104.2 Square Feet
- Dimensions: 10.00 x 10.42
Living room
- Description: Wood flooring
- Level: First
- Area: 266.52 Square Feet
- Dimensions: 21.90 x 12.17
Living room
- Description: In guest cottage
- Level: First
- Area: 207.45 Square Feet
- Dimensions: 13.83 x 15.00
Office
- Description: Wood flooring
- Level: First
- Area: 220.33 Square Feet
- Dimensions: 17.08 x 12.90
Other
- Description: Breakfast nook
- Level: First
- Area: 180.58 Square Feet
- Dimensions: 19.17 x 9.42
Other
- Description: Walk in attic
- Level: Third
- Area: 327.42 Square Feet
- Dimensions: 19.17 x 17.08
Heating
- Central, Electric, Separate Meters, Zoned
Cooling
- Central Air, Electric, Separate Meters, Zoned
Appliances
- Included: Dishwasher, Disposal, Electric Water Heater, Gas Cooktop, Gas Range, Ice Maker, Microwave, Refrigerator, Tankless Water Heater, Washer/Dryer Stacked, Water Softener Owned
- Laundry: Upper Level
Features
- Breakfast Bar, Built-in Features, Ceiling Fan(s), Entrance Foyer, His and Hers Closets, Kitchen Island, Open Floorplan, Primary Bathroom -Tub with Separate Shower, Walk-In Closet(s)
- Flooring: Carpet, Tile, Vinyl, Wood
- Number of fireplaces: 3
- Fireplace features: Gas, Outside
Interior area
- Total interior livable area: 3,588 sqft
Property
Parking
- Total spaces: 3
- Parking features: Garage, Garage Door Opener
- Garage spaces: 3
Features
- Levels: Three Or More
- Stories: 3
- Patio & porch: Front Porch, Rear Porch, Screened
- Exterior features: Boat Lift, Dock, Outdoor Kitchen, Outdoor Shower
- Pool features: In Ground
- Fencing: Back Yard,Wrought Iron
- Has view: Yes
- View description: Intracoastal
- Has water view: Yes
- Water view: Intracoastal
- Waterfront features: Intracoastal, Navigable Water, No Fixed Bridges, Ocean Access
Lot
- Size: 0.69 Acres
- Dimensions: 75 x 400
- Features: Sprinklers In Front, Sprinklers In Rear
Details
- Additional structures: Guest House
- Parcel number: 0634100000
- Zoning description: Residential
Construction
Type & style
- Home type: SingleFamily
- Architectural style: Victorian
- Property subtype: Single Family Residence
Materials
- Fiber Cement, Frame, Wood Siding
- Roof: Shingle
Condition
- Updated/Remodeled
- New construction: No
- Year built: 1870
Utilities & green energy
- Sewer: Septic Tank
- Water: Public
- Utilities for property: Cable Available, Electricity Connected, Water Connected
Community & HOA
Community
- Security: Smoke Detector(s)
- Subdivision: East Coast Canal Est
HOA
- Has HOA: No
Location
- Region: Ponte Vedra Beach
Financial & listing details
- Price per square foot: $613/sqft
- Tax assessed value: $2,335,620
- Annual tax amount: $16,640
- Date on market: 3/25/2026
- Listing terms: Cash,Conventional
- Road surface type: Asphalt
Estimated market value
$2,096,200
$1.99M - $2.20M
$7,468/mo
Price history
| Date | Event | Price |
|---|---|---|
| 6/3/2026 | Price change | $2,200,000-6.4%$613/sqft |
Source:  realMLS #2136673 Report a problem realMLS #2136673 Report a problem | ||
| 5/6/2026 | Price change | $2,350,000-4.1%$655/sqft |
Source: realMLS #2136673 Report a problem | ||
| 3/25/2026 | Listed for sale | $2,450,000-10.9%$683/sqft |
Source: realMLS #2136673 Report a problem | ||
| 11/18/2025 | Listing removed | $2,749,000$766/sqft |
Source: realMLS #2087929 Report a problem | ||
| 10/3/2025 | Price change | $2,749,000-5.2%$766/sqft |
Source: realMLS #2087929 Report a problem | ||
| 5/24/2025 | Listed for sale | $2,899,000+157.7%$808/sqft |
Source: realMLS #2087929 Report a problem | ||
| 11/7/2014 | Sold | $1,125,000$314/sqft |
Source: realMLS #724500 Report a problem | ||
Public tax history
| Year | Property taxes | Tax assessment |
|---|---|---|
| 2025 | $16,640 +11% | $1,249,439 +2.9% |
| 2024 | $14,987 +1.8% | $1,214,226 |
| 2023 | $14,718 +2.3% | $1,214,226 +3% |
| 2022 | $14,381 +9.1% | $1,178,860 +15.1% |
| 2021 | $13,183 | $1,024,172 |
Find assessor info on the county website
Monthly payment
Est. payment
Payment breakdown
Explore the cost of this home by adjusting the details. Changes won't be saved.Climate risks
Neighborhood: 32082
Nearby schools
GreatSchools rating
- 10/10Ocean Palms Elementary SchoolGrades: PK-5Distance: 0.7 mi
- 10/10Alice B. Landrum Middle SchoolGrades: 6-8Distance: 0.9 mi
- 8/10Ponte Vedra High SchoolGrades: 8-12Distance: 2.5 mi
Schools provided by the listing agent
- Elementary: Ocean Palms
- Middle: Alice B. Landrum
- High: Ponte Vedra
Source: realMLS. This data may not be complete. We recommend contacting the local school district to confirm school assignments for this home.
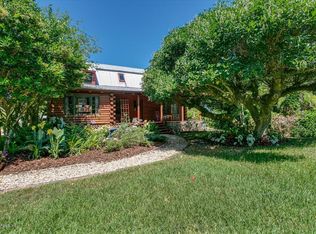
- $1,180,5003 bd3 ba3k sqft191 S Roscoe Blvd, Ponte Vedra Beach, FL 32082Off Market
- $1,447,5003 bd2 ba1.8k sqft191 S Roscoe Blvd #A, Ponte Vedra Beach, FL 32082Off Market
- $827,3004 bd3 ba3k sqft191 S Roscoe Blvd UNIT 2, Ponte Vedra Beach, FL 32082Off Market
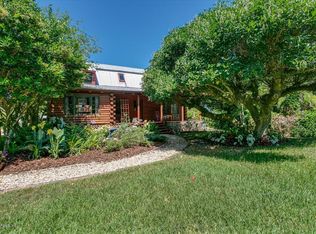
- $1,843,1003 bd3 ba2k sqft189 1/2 S Roscoe Blvd, Ponte Vedra Beach, FL 32082Off Market
- $--0.68 Acres189 S Roscoe Blvd, Ponte Vedra Beach, FL 32082Off Market
- $2,534,0004 bd5 ba3.7k sqft199 S Roscoe Blvd, Ponte Vedra Beach, FL 32082Sold
- $3,116,0004 bd6 ba2.8k sqft187 S Roscoe Blvd, Ponte Vedra Beach, FL 32082Off Market
- $2,981,0005 bd7 ba5.3k sqft210 S Roscoe Blvd, Ponte Vedra Beach, FL 32082Off Market
A local agent can set up tours, give advice and negotiate with sellers.
A local lender can help you make sure your offer is ready when you are.
Similar homes
- $2,290,0004 bd4 ba4.1k sqft118 REGENTS Place, Ponte Vedra, FL 32082For Sale
 MLS ID #2104313, BRYCE OCEPEK. realMLS
 - $1,899,0004 bd4 ba3.1k sqft150 A N ROSCOE Boulevard, Ponte Vedra Beach, FL 32082For Sale
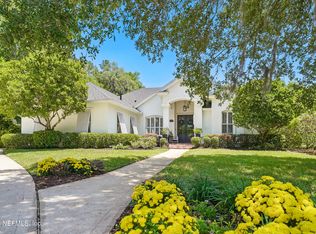 MLS ID #2139139, KATHRYN HUGHES JOHNSON. realMLS
 - $1,950,0004 bd3 ba3.8k sqft24424 HARBOUR VIEW Drive, Ponte Vedra Beach, FL 32082For Sale
 MLS ID #2145676, MICHELLE FLOYD. realMLS
 - $1,579,0005 bd6 ba4.7k sqft264 CLEARWATER Drive, Ponte Vedra Beach, FL 32082For Sale
 MLS ID #2152678, PARKER GAILEY. realMLS
 - $2,750,0005 bd4 ba3.9k sqft55 S ROSCOE Boulevard, Ponte Vedra Beach, FL 32082For SaleMLS ID #2150423, CASEY JOHNSON. realMLS
- $1,995,0004 bd4 ba3.8k sqft329 N SEA LAKE Lane, Ponte Vedra Beach, FL 32082For SaleMLS ID #2148826, NEIL AVERY. realMLS
- $2,395,0006 bd5 ba4.3k sqft140 N ROSCOE Boulevard, Ponte Vedra Beach, FL 32082For SaleMLS ID #2113758, Tina Webster. realMLS
- $1,999,0004 bd3 ba3k sqft48 JACKSON Avenue, Ponte Vedra Beach, FL 32082For SaleMLS ID #2148576, SUZANNE SCHINSING. realMLS
- $2,299,0005 bd6 ba5k sqft5070 BENTGRASS Circle, Ponte Vedra Beach, FL 32082For SaleMLS ID #2147476, JENNA ELIZABETH FISHER. realMLS
- $1,375,0004 bd4 ba3.2k sqft213 DUCKWOOD Lane, Ponte Vedra Beach, FL 32082For SaleMLS ID #2154802, MICHAEL (MIKE) SIMONE. realMLS
- $1,500,0005 bd4 ba3.7k sqft112 MAGNOLIA HAMMOCK Drive, Ponte Vedra Beach, FL 32082For SaleMLS ID #2154644, WENDY GRIFFIS. realMLS
- $1,625,0004 bd4 ba3.8k sqft6030 OAKBROOK Court, Ponte Vedra Beach, FL 32082For SaleMLS ID #2142665, SHARON DENNIS. realMLS
- $1,675,0004 bd4 ba3.2k sqft157 RIVER MARSH Drive, Ponte Vedra Beach, FL 32082For SaleMLS ID #2071923, LISA B SLADE. realMLS
- $1,775,0005 bd5 ba3.8k sqft8230 MERGANSER Drive, Ponte Vedra Beach, FL 32082For SaleMLS ID #2148508, KELLEY MICHELLE PIERCE. realMLS
- $1,799,0005 bd6 ba3.8k sqft109 LINKSIDE Circle, Ponte Vedra Beach, FL 32082For SaleMLS ID #2147869, JENNA ELIZABETH FISHER. realMLS
- $2,450,0005 bd5 ba4.4k sqft128 CARRIAGE LAMP Way, Ponte Vedra Beach, FL 32082For SaleMLS ID #2134212, HEIDI ZAWACKI. realMLS
- $2,940,0004 bd6 ba5.1k sqft129 OLD PONTE VEDRA Drive, Ponte Vedra Beach, FL 32082For SaleMLS ID #2151815, ALYCE DECKER. realMLS
- $2,500,0005 bd6 ba4.6k sqft121 CARRIAGE LAMP Way, Ponte Vedra Beach, FL 32082For SaleMLS ID #2145712, CICI J ANDERSON. realMLS
- $1,195,0004 bd3 ba2.8k sqft48 MATTHEWS Lane, Ponte Vedra Beach, FL 32082For SaleMLS ID #2144640, DANA M MERRILL. realMLS
- $1,895,0003 bd3 ba4k sqft532 MOONSHINE Drive, Ponte Vedra, FL 32081For SaleMLS ID #2138160, KERI CARPENTER. realMLS
