Welcome to easy Intracoastal living—where your backyard opens to the water and the ocean is just a boat ride away via the St. Augustine or Mayport Inlets. This 4-bedroom, 4.5-bath home offers the best of coastal Florida: a private dock with a 10,000 lb boat lift, two jet ski lifts, and a floating dock, plus an oversized fenced yard with room for a pool. Step inside to over 3,700 square feet of thoughtfully designed space. The owner's suite is conveniently downstairs with a newly renovated spa-style bath featuring a walk-in shower, marble countertops and flooring . You'll love the open flow between the kitchen, dining, and living areas—perfect for hosting friends after a day on the water. Work from home? There's a dedicated office downstairs plus plenty of room to spread out. Practical details haven't been overlooked: a 2022 roof, freshly painted inside and out, a 3-car air-conditioned garage with separate workshop, and durable Hardiboard and brick exterior. Outside, relax on the front porch or back deck, launch your boat or jet skis, or hop in the car within 15 minutes you're on the sand at the beach. With A-rated schools, nearby shopping and restaurants, and a quiet setting along a 75' x 441' lot, this is coastal living made easy. Bonus: Be sure to watch video. It is on You Tube under the address as well.
Closed
$2,534,000
199 S ROSCOE Boulevard, Ponte Vedra Beach, FL 32082
4beds
3,745sqft
Single Family Residence
Built in 2004
0.77 Acres Lot
$2,535,000 Zestimate®
$677/sqft
$7,463 Estimated rent
Home value
$2,535,000
$2.38M - $2.69M
$7,463/mo
Zestimate® history
Owner options
List your home for rent
$7,463/mo
Rent Zestimate®
Find your next renter with Zillow Rental Manager. Plus, with online applications, you can quickly screen prospective tenants – for free.
$7,463/mo
Rent Zestimate®
Refinance and save
$16,094/mo
Est. payment
Refinancing to a lower rate could help reduce your monthly payments and save thousands over the life of the loan.
$16,094/mo
Est. payment
Explore your selling options
Work with a Zillow partner agent
Leverage their expertise and Zillow's premium Showcase listings to get your home seen by more buyers.
Get startedList with your own agent
Get your home in front of millions of buyers by listing it on Zillow.
Learn how to do itSell it yourself
Take full control of how buyers see your home on Zillow by listing For Sale by Owner (FSBO).
List your homeWhat's special
Floating dockNewly renovated spa-style bathTwo jet ski liftsWalk-in showerDedicated office downstairs
Zillow last checked:
Listing updated:
Listed by:
KRISTAN CLOUD-MALIN 904-382-5526,
KELLER WILLIAMS REALTY ATLANTIC PARTNERS 904-247-0059,
KRISTAN CLOUD-MALIN 904-382-5526
Bought with:
JENNIFER MARSONI, 3513672
PONTE VEDRA CLUB REALTY, INC.
Source: realMLS,MLS#: 2110705
Facts & features
Interior
Bedrooms & bathrooms
- Bedrooms: 4
- Bathrooms: 5
- Full bathrooms: 4
- 1/2 bathrooms: 1
Primary bedroom
- Description: Travertine
- Level: First
- Area: 291.6 Square Feet
- Dimensions: 14.58 x 20.00
Bedroom 2
- Description: Wood
- Level: Second
- Area: 176.62 Square Feet
- Dimensions: 13.25 x 13.33
Bedroom 3
- Description: Wood
- Level: Second
- Area: 169.75 Square Feet
- Dimensions: 12.50 x 13.58
Bonus room
- Description: Wood
- Level: Second
- Area: 563.93 Square Feet
- Dimensions: 18.25 x 30.90
Dining room
- Description: Travertine
- Level: First
- Area: 178.75 Square Feet
- Dimensions: 13.75 x 13.00
Family room
- Description: Travertine
- Level: First
- Area: 190.13 Square Feet
- Dimensions: 12.33 x 15.42
Living room
- Description: Travertine
- Level: First
- Area: 306.08 Square Feet
- Dimensions: 15.90 x 19.25
Media room
- Description: Wood
- Level: Second
- Area: 219.7 Square Feet
- Dimensions: 16.90 x 13.00
Office
- Description: Wood
- Level: First
- Area: 141.94 Square Feet
- Dimensions: 12.08 x 11.75
Heating
- Central, Electric
Cooling
- Central Air, Electric
Appliances
- Included: Dishwasher, Disposal, Gas Range, Gas Water Heater, Microwave, Refrigerator, Tankless Water Heater, Water Softener Owned
- Laundry: Lower Level
Features
- Breakfast Bar, Breakfast Nook, Built-in Features, Ceiling Fan(s), Eat-in Kitchen, Entrance Foyer, Jack and Jill Bath, Kitchen Island, Pantry, Primary Bathroom - Shower No Tub, Master Downstairs, Smart Thermostat, Vaulted Ceiling(s), Walk-In Closet(s)
- Flooring: Stone, Wood
- Number of fireplaces: 1
- Fireplace features: Gas
Interior area
- Total interior livable area: 3,745 sqft
Property
Parking
- Total spaces: 3
- Parking features: Additional Parking, Attached, Garage, Garage Door Opener
- Attached garage spaces: 3
Accessibility
- Accessibility features: Accessible Bedroom, Accessible Closets, Accessible Full Bath
Features
- Levels: Two
- Stories: 2
- Patio & porch: Deck, Front Porch, Patio, Porch
- Exterior features: Boat Lift, Dock
- Fencing: Back Yard,Vinyl
- Has view: Yes
- View description: Intracoastal, Water
- Has water view: Yes
- Water view: Intracoastal,Water
- Waterfront features: Intracoastal, Navigable Water, No Fixed Bridges, Seawall
Lot
- Size: 0.77 Acres
- Dimensions: 75' x 441'
- Features: Sprinklers In Front, Sprinklers In Rear
Details
- Parcel number: 0634200480
- Zoning description: Residential
Construction
Type & style
- Home type: SingleFamily
- Architectural style: Traditional
- Property subtype: Single Family Residence
Materials
- Fiber Cement, Frame
- Roof: Shingle
Condition
- Updated/Remodeled
- New construction: No
- Year built: 2004
Utilities & green energy
- Sewer: Private Sewer, Septic Tank
- Water: Public
- Utilities for property: Cable Available
Community & HOA
Community
- Security: Smoke Detector(s)
- Subdivision: East Coast Canal Est
HOA
- Has HOA: No
Location
- Region: Ponte Vedra Beach
Financial & listing details
- Price per square foot: $677/sqft
- Tax assessed value: $2,122,594
- Annual tax amount: $10,056
- Date on market: 9/29/2025
- Listing terms: Cash,Conventional
- Road surface type: Asphalt
Price history
| Date | Event | Price |
|---|---|---|
| 1/9/2026 | Sold | $2,534,000-2.5%$677/sqft |
Source:  realMLS #2110705 Report a problem realMLS #2110705 Report a problem | ||
| 12/20/2025 | Pending sale | $2,600,000$694/sqft |
Source: realMLS #2110705 Report a problem | ||
| 9/29/2025 | Listed for sale | $2,600,000+188.9%$694/sqft |
Source: realMLS #2110705 Report a problem | ||
| 11/1/2013 | Sold | $900,000-9.5%$240/sqft |
Source: realMLS #679637 Report a problem | ||
| 8/16/2013 | Listed for sale | $995,000+53.1%$266/sqft |
Source: Saint Johns Realty Inc. #679637 Report a problem | ||
| 6/9/2004 | Sold | $650,000$174/sqft |
Source: Public Record Report a problem | ||
Public tax history
| Year | Property taxes | Tax assessment |
|---|---|---|
| 2025 | $11,192 +11.3% | $844,929 +2.9% |
| 2024 | $10,057 +1.9% | $821,117 +3% |
| 2023 | $9,874 +2.4% | $797,201 +3% |
| 2022 | $9,638 +0.3% | $773,982 +3% |
| 2021 | $9,605 +0.3% | $751,439 +1.4% |
| 2020 | $9,580 -2.2% | $741,064 +2.3% |
| 2019 | $9,796 | $724,403 +1.9% |
| 2018 | $9,796 +1.1% | $710,896 +2.1% |
| 2017 | $9,692 | $696,274 -0.9% |
| 2016 | $9,692 -0.2% | $702,412 +0.7% |
| 2015 | $9,708 -2% | $697,529 +4.6% |
| 2014 | $9,904 | $666,594 +13.5% |
| 2013 | -- | $587,103 +1.7% |
| 2012 | -- | $577,289 -7.2% |
| 2011 | -- | $622,390 -6.8% |
| 2010 | -- | $667,491 -11% |
| 2009 | -- | $749,991 +2.4% |
| 2008 | -- | $732,129 -7.2% |
| 2007 | -- | $788,709 +2.5% |
| 2006 | -- | $769,472 +3% |
| 2005 | -- | $747,060 +283.9% |
| 2001 | -- | $194,590 |
Find assessor info on the county website
Neighborhood: 32082
Nearby homes
- $4,276,6004 bd5 ba6.1k sqft201 S Roscoe Blvd, Ponte Vedra Beach, FL 32082Off Market

- $2,350,0003 bd4 ba2.5k sqft205 S Roscoe Blvd, Ponte Vedra Beach, FL 32082Sold
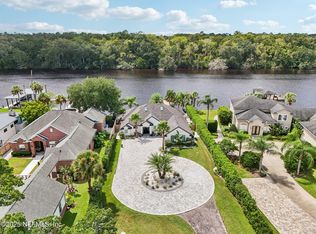
- $2,200,0004 bd4 ba3.5k sqft195 S Roscoe Blvd, Ponte Vedra Beach, FL 32082For Sale
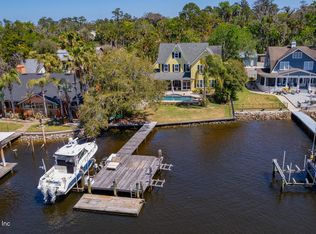
- $2,966,4005 bd7 ba5.3k sqft210 S Roscoe Blvd, Ponte Vedra Beach, FL 32082Off Market
- $1,940,6004 bd3 ba2.7k sqft207 S Roscoe Blvd, Ponte Vedra Beach, FL 32082Off Market
- $5,627,1004 bd5 ba6.3k sqft209 S Roscoe Blvd, Ponte Vedra Beach, FL 32082Off Market
- $1,180,5003 bd3 ba3k sqft191 S Roscoe Blvd, Ponte Vedra Beach, FL 32082Off Market
- $1,423,1003 bd2 ba1.8k sqft191 S Roscoe Blvd #A, Ponte Vedra Beach, FL 32082Off Market
Nearby schools
GreatSchools rating
- 10/10Ocean Palms Elementary SchoolGrades: PK-5Distance: 0.7 mi
- 10/10Alice B. Landrum Middle SchoolGrades: 6-8Distance: 0.9 mi
- 8/10Ponte Vedra High SchoolGrades: 8-12Distance: 2.5 mi
Schools provided by the listing agent
- Elementary: Ocean Palms
- Middle: Alice B. Landrum
- High: Ponte Vedra
Source: realMLS. This data may not be complete. We recommend contacting the local school district to confirm school assignments for this home.
Get a cash offer in 3 minutes
Find out how much your home could sell for in as little as 3 minutes with a no-obligation cash offer.
Estimated market value
$2,535,000
Get a cash offer in 3 minutes
Find out how much your home could sell for in as little as 3 minutes with a no-obligation cash offer.
Estimated market value
$2,535,000
- Florida
- Saint Johns County
- Ponte Vedra Beach
- 32082
- 199 S ROSCOE Boulevard
Nearby cities
Nearby zip codes
Other Ponte Vedra Beach Topics
- Apartments for Rent in 32082
- Houses for Sale in 32082
- Houses for Rent in 32082
- 32082 Real Estate
- Ponte Vedra Beach Condos
- Houses for Sale in Ponte Vedra Beach
- Newest Listings in Ponte Vedra Beach
- Ponte Vedra Beach Home Values
- Ponte Vedra Beach Real Estate Agents
- Ponte Vedra Beach Refinance
- Ponte Vedra Beach Mortgage Rates
