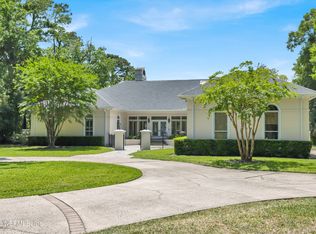
Listed under appraised value- built in equity in this impressive home! Tucked beneath mature trees at the end of a cul-de-sac, this home offers timeless architecture, a grand covered entry, impressive curb appeal, and a 3-car garage. Originally custom built by renowned builder Gary McCumber, known for exceptional craftsmanship and high-quality custom homes, this residence showcases thoughtful design and enduring quality throughout. Inside, a two-story foyer with a sweeping staircase, hardwood floors, and abundant natural light creates a stunning first impression. The open-concept living space features vaulted ceilings, oversized windows, and a fireplace, seamlessly connecting to the chef-inspired kitchen with an oversized waterfall island, custom cabinetry, stainless steel appliances, and ample prep space. The home office showcases vaulted ceilings, a classic brick fireplace, and serene wooded views. The primary suite offers warm wood floors, a cozy fireplace, and a light-filled sitting area, while the spa-like bath features porcelain tile, a soaking tub, and rain shower. With 4 additional bedrooms and a resort-style backyard complete with a pool, expansive paver patio, and tranquil privacy, this home is designed for both comfort and entertaining.
Active
Price cut: $51K (6/24)
$2,299,000
5070 BENTGRASS Circle, Ponte Vedra Beach, FL 32082
5beds
5,004sqft
:
Get pre-qualified$14,669/mo
Single Family Residence
Built in 1991
0.74 Acres Lot
$2,168,000 Zestimate®
$459/sqft
$446/mo HOA
What's special
Cozy fireplaceOversized waterfall islandOversized windowsAmple prep spaceTranquil privacyAbundant natural lightPorcelain tile
- 58 days |
- 909 |
- 51 |
Zillow last checked:
Listing updated:
Listed by:
JENNA ELIZABETH FISHER 904-881-4201,
MARSH LANDING REALTY 904-881-4201,
CICI J ANDERSON 904-537-0457
Source: realMLS,MLS#: 2147476
Facts & features
Interior
Bedrooms & bathrooms
- Bedrooms: 5
- Bathrooms: 6
- Full bathrooms: 5
- 1/2 bathrooms: 1
Primary bedroom
- Level: Main
Heating
- Central
Cooling
- Central Air
Appliances
- Included: Dishwasher, Freezer, Gas Range, Microwave, Refrigerator, Wine Cooler
- Laundry: Lower Level, Sink
Features
- Ceiling Fan(s), Eat-in Kitchen, Entrance Foyer, Guest Suite, Kitchen Island, Open Floorplan, Pantry, Primary Bathroom -Tub with Separate Shower, Master Downstairs, Split Bedrooms, Vaulted Ceiling(s), Walk-In Closet(s)
- Flooring: Carpet, Tile, Wood
- Number of fireplaces: 2
- Fireplace features: Gas
Interior area
- Total interior livable area: 5,004 sqft
Property
Parking
- Total spaces: 3
- Parking features: Circular Driveway, Garage, Garage Door Opener
- Garage spaces: 3
- Has uncovered spaces: Yes
Features
- Levels: Two
- Stories: 2
- Patio & porch: Covered, Front Porch, Porch
- Exterior features: Balcony
- Pool features: In Ground, Fenced
- Fencing: Fenced,Back Yard
Lot
- Size: 0.74 Acres
- Features: Cul-De-Sac, Wooded
Details
- Parcel number: 0544050070
- Zoning description: Residential
Construction
Type & style
- Home type: SingleFamily
- Architectural style: Traditional
- Property subtype: Single Family Residence
Materials
- Frame, Stucco
- Roof: Shingle
Condition
- Updated/Remodeled
- New construction: No
- Year built: 1991
Utilities & green energy
- Sewer: Public Sewer
- Water: Public
- Utilities for property: Cable Available, Electricity Connected, Sewer Connected, Water Connected
Community & HOA
Community
- Security: Gated with Guard, Security Gate, Smoke Detector(s)
- Subdivision: Marsh Landing at Sawgrass
HOA
- Has HOA: Yes
- Amenities included: Basketball Court, Dog Park, Gated, Jogging Path, Maintenance Grounds, Management - Full Time, Park, Pickleball, Playground, Security, Trash
- HOA fee: $990 quarterly
- HOA name: Marsh Landing Management
- Second HOA fee: $347 quarterly
Location
- Region: Ponte Vedra Beach
Financial & listing details
- Price per square foot: $459/sqft
- Tax assessed value: $1,400,443
- Annual tax amount: $15,810
- Date on market: 5/28/2026
- Listing terms: Cash,Conventional,VA Loan
- Road surface type: Asphalt, Paved
Estimated market value
$2,168,000
$2.06M - $2.28M
$8,644/mo
Price history
| Date | Event | Price |
|---|---|---|
| 6/24/2026 | Price change | $2,299,000-2.2%$459/sqft |
Source:  realMLS #2147476 Report a problem realMLS #2147476 Report a problem | ||
| 5/28/2026 | Price change | $2,350,000+113.6%$470/sqft |
Source: realMLS #2147476 Report a problem | ||
| 3/14/2025 | Listing removed | $5,000$1/sqft |
Source: realMLS #2074619 Report a problem | ||
| 3/8/2025 | Listed for rent | $5,000$1/sqft |
Source: realMLS #2074619 Report a problem | ||
| 1/15/2021 | Pending sale | $1,100,000+4.8%$220/sqft |
Source:  Berkshire Hathaway HomeServices Florida Network Realty #1072294 Report a problem Berkshire Hathaway HomeServices Florida Network Realty #1072294 Report a problem | ||
| 1/14/2021 | Sold | $1,050,000-4.5%$210/sqft |
Source: realMLS #1072294 Report a problem | ||
| 1/5/2021 | Contingent | $1,100,000$220/sqft |
Source:  realMLS #1072294 Report a problem realMLS #1072294 Report a problem | ||
| 12/11/2020 | Pending sale | $1,100,000$220/sqft |
Source: BHHSFNR Ponte Vedra Beach - Nocatee Office #1072294 Report a problem | ||
| 12/10/2020 | Contingent | $1,100,000$220/sqft |
Source: realMLS #1072294 Report a problem | ||
| 12/3/2020 | Price change | $1,100,000-6.4%$220/sqft |
Source: BHHSFNR Ponte Vedra Beach - Nocatee Office #1072294 Report a problem | ||
| 10/9/2020 | Price change | $1,175,000-6%$235/sqft |
Source: BHHSFNR Ponte Vedra Beach - Nocatee Office #1072294 Report a problem | ||
| 9/8/2020 | Listed for sale | $1,250,000+39.7%$250/sqft |
Source: Ponte Vedra Beach - Nocatee Office #1072294 Report a problem | ||
| 7/15/2003 | Sold | $895,000-0.6%$179/sqft |
Source: Public Record Report a problem | ||
| 7/10/2000 | Sold | $900,000$180/sqft |
Source: Public Record Report a problem | ||
Public tax history
| Year | Property taxes | Tax assessment |
|---|---|---|
| 2025 | $15,811 +11.1% | $1,187,841 +2.9% |
| 2024 | $14,236 +1.8% | $1,154,364 +3% |
| 2023 | $13,981 +2.4% | $1,120,742 +3% |
| 2022 | $13,658 +47.1% | $1,088,099 +49.6% |
| 2021 | $9,288 +0.3% | $727,308 +1.4% |
| 2020 | $9,263 -2.2% | $717,266 +2.3% |
| 2019 | $9,471 | $701,140 +1.9% |
| 2018 | $9,471 +1.1% | $688,067 +2.1% |
| 2017 | $9,370 | $673,915 -0.9% |
| 2016 | $9,370 -0.2% | $679,856 +3.3% |
| 2015 | $9,386 -2% | $658,098 +3.4% |
| 2014 | $9,575 | $636,683 -3.2% |
| 2013 | -- | $657,761 +0.8% |
| 2012 | -- | $652,757 -3.7% |
| 2011 | -- | $677,751 -8.8% |
| 2010 | -- | $743,053 -13.5% |
| 2009 | -- | $859,411 |
| 2008 | -- | $859,411 +3.1% |
| 2007 | -- | $833,546 +2.5% |
| 2006 | -- | $813,216 +3% |
| 2005 | -- | $789,530 +2.4% |
| 2004 | -- | $770,710 -1.2% |
| 2003 | -- | $779,970 +2.7% |
| 2002 | -- | $759,190 -0.9% |
| 2001 | -- | $765,870 +39.4% |
| 2000 | -- | $549,560 |
Find assessor info on the county website
Monthly payment
Est. payment
Payment breakdown
Explore the cost of this home by adjusting the details. Changes won't be saved.Climate risks
Neighborhood: 32082
Nearby schools
GreatSchools rating
- 10/10Ponte Vedra Palm Valley- Rawlings Elementary SchoolGrades: PK-5Distance: 1.5 mi
- 10/10Alice B. Landrum Middle SchoolGrades: 6-8Distance: 4.8 mi
- 8/10Ponte Vedra High SchoolGrades: 8-12Distance: 8.3 mi
Schools provided by the listing agent
- Elementary: Ponte Vedra Rawlings
- Middle: Alice B. Landrum
- High: Ponte Vedra
Source: realMLS. This data may not be complete. We recommend contacting the local school district to confirm school assignments for this home.
- $1,714,4004 bd5 ba4.2k sqft5080 Bentgrass Cir, Ponte Vedra Beach, FL 32082Off Market
- $1,621,3004 bd4 ba3.7k sqft5100 Bridlewood Ct, Ponte Vedra Beach, FL 32082Off Market

- $1,298,3004 bd4 ba3.4k sqft5110 Bridlewood Ct, Ponte Vedra Beach, FL 32082Off Market

- $3,046,2005 bd6 ba9.2k sqft5060 Bentgrass Cir, Ponte Vedra Beach, FL 32082Off Market
- $1,640,8004 bd4 ba3.8k sqft5090 Bentgrass Cir, Ponte Vedra Beach, FL 32082Off Market
- $1,581,5004 bd3 ba4.4k sqft5120 Bridlewood Ct, Ponte Vedra Beach, FL 32082Off Market
- $1,867,0004 bd6 ba4k sqft5050 Bentgrass Cir, Ponte Vedra Beach, FL 32082Off Market
- $1,541,0004 bd3 ba4.1k sqft5040 Bentgrass Cir, Ponte Vedra Beach, FL 32082Off Market
A local agent can set up tours, give advice and negotiate with sellers.
A local lender can help you make sure your offer is ready when you are.
Similar homes
- $1,798,0004 bd6 ba4.4k sqft24985 MARSH LANDING Parkway, Ponte Vedra Beach, FL 32082For Sale
 MLS ID #2142813, LISA BARTON. realMLS
 - $2,399,0005 bd5 ba4.4k sqft128 CARRIAGE LAMP Way, Ponte Vedra Beach, FL 32082For Sale
 MLS ID #2134212, HEIDI ZAWACKI. realMLS
 - $2,500,0005 bd6 ba4.6k sqft121 CARRIAGE LAMP Way, Ponte Vedra Beach, FL 32082For Sale
 MLS ID #2145712, CICI J ANDERSON. realMLS
 - $1,775,0005 bd5 ba3.8k sqft8230 MERGANSER Drive, Ponte Vedra Beach, FL 32082For Sale
 MLS ID #2148508, KELLEY MICHELLE PIERCE. realMLS
 - $1,799,0005 bd6 ba3.8k sqft109 LINKSIDE Circle, Ponte Vedra Beach, FL 32082For SaleMLS ID #2147869, JENNA ELIZABETH FISHER. realMLS
- $1,625,0004 bd4 ba3.8k sqft6030 OAKBROOK Court, Ponte Vedra Beach, FL 32082For SaleMLS ID #2142665, SHARON DENNIS. realMLS
- $1,950,0004 bd3 ba3.8k sqft24424 HARBOUR VIEW Drive, Ponte Vedra Beach, FL 32082For SaleMLS ID #2145676, MICHELLE FLOYD. realMLS
- $2,495,0006 bd7 ba5.7k sqft3211 OLD BARN Court, Ponte Vedra Beach, FL 32082For SaleMLS ID #2140193, GWINN VOLEN. realMLS
- $2,799,5006 bd7 ba6.3k sqft213 LAMP LIGHTER Lane, Ponte Vedra Beach, FL 32082For SaleMLS ID #2149301, SUZANNE SCHINSING. realMLS
- $2,395,0006 bd5 ba4.3k sqft140 N ROSCOE Boulevard, Ponte Vedra Beach, FL 32082For SaleMLS ID #2113758, Tina Webster. realMLS
- $1,999,0004 bd3 ba3k sqft48 JACKSON Avenue, Ponte Vedra Beach, FL 32082For SaleMLS ID #2148576, SUZANNE SCHINSING. realMLS
- $2,290,0004 bd4 ba4.1k sqft118 REGENTS Place, Ponte Vedra, FL 32082For SaleMLS ID #2104313, BRYCE OCEPEK. realMLS
- $2,050,0005 bd5 ba4.9k sqft205 ROYAL TERN Road N, Ponte Vedra Beach, FL 32082For SaleMLS ID #2131087, CRISTINA THOMPSON. realMLS
- $2,455,0005 bd4 ba3.4k sqft75 FAIRWAY WOOD Way, Ponte Vedra Beach, FL 32082For SaleMLS ID #2145836, JENNA ELIZABETH FISHER. realMLS
- $1,995,0004 bd4 ba3.8k sqft329 N SEA LAKE Lane, Ponte Vedra Beach, FL 32082For SaleMLS ID #2148826, NEIL AVERY. realMLS
- $2,600,0004 bd5 ba4.2k sqft160 GOVERNORS Road, Ponte Vedra Beach, FL 32082For SaleMLS ID #2124444, VICKI PIATT. realMLS
- $1,899,0004 bd4 ba3.1k sqft150 A N ROSCOE Boulevard, Ponte Vedra Beach, FL 32082For SaleMLS ID #2139139, KATHRYN HUGHES JOHNSON. realMLS
- $2,200,0004 bd4 ba3.5k sqft195 S ROSCOE Boulevard, Ponte Vedra Beach, FL 32082For SaleMLS ID #2136673, KRISTAN CLOUD-MALIN. realMLS
- $2,775,0004 bd4 ba3.8k sqft100 PLANTERS ROW E, Ponte Vedra Beach, FL 32082For SaleMLS ID #2146670, Stephen L Carroll. realMLS
- $2,750,0005 bd4 ba3.9k sqft55 S ROSCOE Boulevard, Ponte Vedra Beach, FL 32082For SaleMLS ID #2150423, CASEY JOHNSON. realMLS
