Set against sweeping golf course views in Marsh Landing, this 5 bedroom, 5 bath home offers an elevated take on Florida living. A paver circular driveway and gracious entry create an impressive first impression, while the foyer immediately draws your eye to expansive views of the pool and fairway beyond. Designed for both everyday living and effortless entertaining, the main level features a dedicated office, spacious living areas, a private first-floor primary suite & large second bedroom with bath. The kitchen flows seamlessly into the main living spaces, creating an inviting gathering place w/ views extending outdoors. Walls of glass open to the pool and lanai, bringing the beauty of the surrounding landscape into the home. Upstairs, three additional bedrooms provide generous accommodations for family and guests, with the thoughtful layout offering privacy and flexibility. This Marsh Landing residence offers refined living, exceptional outdoor spaces, and sweeping golf course views!
Active
$1,999,000
205 ROYAL TERN Road N, Ponte Vedra Beach, FL 32082
5beds
4,973sqft
Single Family Residence
Built in 1998
0.46 Acres Lot
$1,902,900 Zestimate®
$402/sqft
$473/mo HOA
What's special
Dedicated officeSweeping golf course viewsPrivate first-floor primary suiteGracious entryExceptional outdoor spacesPaver circular driveway
- 17 days
- 2,126
- 100
Likely to sell faster than
Zillow last checked:
Listing updated:
Listed by:
JENNA ELIZABETH FISHER 904-881-4201,
MARSH LANDING REALTY 904-881-4201,
CICI J ANDERSON 904-537-0457
Source: realMLS,MLS#: 2166002
Facts & features
Interior
Bedrooms & bathrooms
- Bedrooms: 5
- Bathrooms: 5
- Full bathrooms: 5
Primary bedroom
- Level: Main
Heating
- Central
Cooling
- Central Air
Appliances
- Included: Dishwasher, Disposal, Double Oven, Electric Cooktop, Freezer, Microwave, Refrigerator, Water Softener Owned, Wine Cooler
- Laundry: Electric Dryer Hookup, Sink, Washer Hookup
Features
- Breakfast Bar, Breakfast Nook, Built-in Features, Ceiling Fan(s), Eat-in Kitchen, Entrance Foyer, Guest Suite, His and Hers Closets, In-Law Floorplan, Jack and Jill Bath, Kitchen Island, Open Floorplan, Pantry, Primary Bathroom -Tub with Separate Shower, Master Downstairs, Split Bedrooms, Vaulted Ceiling(s), Walk-In Closet(s), Wet Bar
- Flooring: Carpet, Stone, Tile, Vinyl, Wood
- Number of fireplaces: 2
- Fireplace features: Gas
Interior area
- Total interior livable area: 4,973 sqft
Video & virtual tour
Property
Parking
- Total spaces: 3
- Parking features: Attached, Circular Driveway, Garage, Garage Door Opener
- Attached garage spaces: 3
- Has uncovered spaces: Yes
Features
- Levels: Two
- Stories: 2
- Patio & porch: Covered, Porch, Screened
- Exterior features: Balcony
- Pool features: In Ground
- Fencing: Back Yard
- Has view: Yes
- View description: Golf Course
Lot
- Size: 0.46 Acres
- Features: On Golf Course
Details
- Additional structures: Outdoor Kitchen
- Parcel number: 0544290350
- Zoning description: Residential
Construction
Type & style
- Home type: SingleFamily
- Architectural style: Traditional
- Property subtype: Single Family Residence
Materials
- Stucco
- Roof: Shingle
Condition
- New construction: No
- Year built: 1998
Utilities & green energy
- Sewer: Public Sewer
- Water: Public
- Utilities for property: Electricity Connected, Sewer Connected, Water Connected, Propane
Community & HOA
Community
- Security: Gated with Guard, Smoke Detector(s)
- Subdivision: Marsh Landing at Sawgrass
HOA
- Has HOA: Yes
- Amenities included: Basketball Court, Dog Park, Gated, Maintenance Grounds, Management - Off Site, Park, Pickleball, Playground
- Services included: Maintenance Grounds
- HOA fee: $990 quarterly
- Second HOA fee: $428 quarterly
Location
- Region: Ponte Vedra Beach
Financial & listing details
- Price per square foot: $402/sqft
- Tax assessed value: $1,714,061
- Annual tax amount: $18,397
- Date on market: 9/22/2026
- Listing terms: Cash,Conventional,FHA,VA Loan
- Road surface type: Asphalt
Estimated market value
$1,902,900
$1.81M - $2.00M
$10,620/mo
Price history
| Date | Event | Price |
|---|---|---|
| 9/22/2026 | Listed for sale | $1,999,000-2.5%$402/sqft |
Source:  realMLS #2166002 Report a problem realMLS #2166002 Report a problem | ||
| 8/14/2026 | Listing removed | $2,050,000$412/sqft |
Source: realMLS #2131087 Report a problem | ||
| 7/14/2026 | Price change | $2,050,000-4.7%$412/sqft |
Source: realMLS #2131087 Report a problem | ||
| 5/24/2026 | Price change | $2,150,000-2.3%$432/sqft |
Source: realMLS #2131087 Report a problem | ||
| 5/5/2026 | Price change | $2,200,000-4.3%$442/sqft |
Source: realMLS #2131087 Report a problem | ||
| 4/24/2026 | Price change | $2,300,000-2.1%$462/sqft |
Source: realMLS #2131087 Report a problem | ||
| 2/20/2026 | Listed for sale | $2,350,000+70.3%$473/sqft |
Source: realMLS #2131087 Report a problem | ||
| 3/2/2021 | Sold | $1,380,000+6.2%$277/sqft |
Source: realMLS #1097570 Report a problem | ||
| 2/24/2006 | Sold | $1,300,000$261/sqft |
Source: Public Record Report a problem | ||
Public tax history
| Year | Property taxes | Tax assessment |
|---|---|---|
| 2025 | $18,397 +11% | $1,379,886 +2.9% |
| 2024 | $16,577 +1.8% | $1,340,997 +3% |
| 2023 | $16,281 +2.3% | $1,301,939 +3% |
| 2022 | $15,910 +60.6% | $1,264,018 +63.2% |
| 2021 | $9,909 +0.3% | $774,563 +1.4% |
| 2020 | $9,883 -2.2% | $763,869 +2.3% |
| 2019 | $10,107 | $746,695 +1.9% |
| 2018 | $10,107 +1.1% | $732,772 +2.1% |
| 2017 | $10,000 | $717,700 -0.9% |
| 2016 | $10,000 -0.2% | $724,026 +0.7% |
| 2015 | $10,018 -2% | $718,994 +0.8% |
| 2014 | $10,220 | $713,287 +4.5% |
| 2013 | -- | $682,278 +1.6% |
| 2012 | -- | $671,642 -7.8% |
| 2011 | -- | $728,816 -7.1% |
| 2010 | -- | $784,186 -7.9% |
| 2009 | -- | $851,583 -0.8% |
| 2008 | -- | $858,314 -13.2% |
| 2007 | -- | $989,176 +39.4% |
| 2006 | -- | $709,565 +3% |
| 2005 | -- | $688,898 +3% |
| 2004 | -- | $668,833 +1.9% |
| 2003 | -- | $656,362 +2.4% |
| 2002 | -- | $640,979 +1.6% |
| 2001 | -- | $630,885 +3% |
| 2000 | -- | $612,510 |
Find assessor info on the county website
Monthly payment
Est. payment
Payment breakdown
Explore the cost of this home by adjusting the details. Changes won't be saved.Climate risks
Neighborhood: 32082
Nearby schools
Schools provided by the listing agent
- Elementary: Ponte Vedra Rawlings
- Middle: Alice B. Landrum
- High: Ponte Vedra
Source: realMLS. This data may not be complete. We recommend contacting the local school district to confirm school assignments for this home.
- $1,611,8005 bd5 ba4.5k sqft209 Royal Tern Rd N, Ponte Vedra Beach, FL 32082Off Market
- $2,250,0005 bd5 ba4.9k sqft201 Royal Tern Rd N, Ponte Vedra Beach, FL 32082Sold
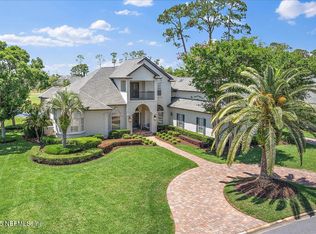
- $2,155,6005 bd5 ba5.6k sqft204 Royal Tern Rd N, Ponte Vedra Beach, FL 32082Off Market
- $1,473,0004 bd3 ba4.4k sqft200 Royal Tern Rd N, Ponte Vedra Beach, FL 32082Off Market
Similar homes
- $2,000,0005 bd6 ba4.3k sqft113 BELVEDERE Place, Ponte Vedra Beach, FL 32082For Sale
 MLS ID #2150161, MICHAEL BERRY. realMLS
 - $1,650,0005 bd5 ba3.6k sqft213 GREEN HERON Way, Ponte Vedra Beach, FL 32082For Sale
 MLS ID #2145485, MICHELLE FLOYD. realMLS
 - $1,995,0006 bd5 ba4.3k sqft309 N SEA LAKE Lane, Ponte Vedra Beach, FL 32082For Sale
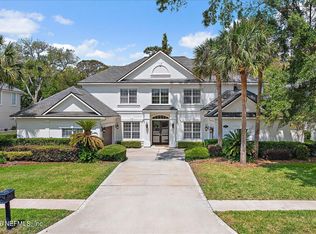 MLS ID #2144348, SUZIE CONNOLLY. realMLS
 - $2,250,0004 bd4 ba4.1k sqft118 REGENTS Place, Ponte Vedra Beach, FL 32082For Sale
 MLS ID #2168338, MICHELE C ROSSIE. realMLS
