**OPEN HOUSE Saturday 7/25 11a-1p** Tucked within the coveted Estate section of Ponte Vedra by the Sea, this exceptional 6-bedroom, 4.5-bath home offers one of the premier homesites in the neighborhood as it's perfectly positioned with a peaceful park setting out front & a private wooded preserve backdrop beyond the pool. AND it's just a short walk or bike ride to the beach. This home is value packed combining generous living spaces & an unbeatable location, truly a rare opportunity in the heart of Ponte Vedra Beach.
Thoughtfully designed floor plan with a spacious ground-floor primary suite, dedicated office, & expansive living areas. Upstairs, you'll find 5 additional bedrooms, 3 full baths, & a large secondary gathering space or a media/playroom setup. Hardwood floors throughout.
Step out to your private backyard retreat with screened lanai, sparkling pool, & spa all surrounded by a lush preserve that creates a true sense of privacy. Tremendous value for its size & location, this home places you just moments from the beach, shopping, dining, & the area's top-rated schools in one of the most sought-after communities. Come take a look! Ask about our Preferred Membership Opportunities at The Ponte Vedra Inn & Club and The Lodge & Club.
Active
$2,145,000
309 N SEA LAKE Lane, Ponte Vedra Beach, FL 32082
6beds
4,345sqft
:
Get pre-qualified$13,209/mo
Single Family Residence
Built in 2002
10,018 Square Feet Lot
$2,035,700 Zestimate®
$494/sqft
$83/mo HOA
What's special
Dedicated officeTrue sense of privacyHardwood floors throughoutPremier homesiteThoughtfully designed floor planSpacious ground-floor primary suiteGenerous living spaces
- 13 days |
- 1,996 |
- 77 |
Zillow last checked:
Listing updated:
Listed by:
SUZIE CONNOLLY 904-234-8812,
PONTE VEDRA CLUB REALTY, INC. 904-285-6927
Source: realMLS,MLS#: 2144348
Facts & features
Interior
Bedrooms & bathrooms
- Bedrooms: 6
- Bathrooms: 5
- Full bathrooms: 4
- 1/2 bathrooms: 1
Heating
- Central
Cooling
- Central Air
Appliances
- Included: Disposal, Electric Cooktop, Electric Oven, Microwave, Refrigerator
- Laundry: In Unit, Lower Level
Features
- Ceiling Fan(s), Entrance Foyer, His and Hers Closets, Jack and Jill Bath, Kitchen Island, Primary Bathroom -Tub with Separate Shower, Master Downstairs, Walk-In Closet(s)
- Flooring: Wood
- Number of fireplaces: 1
Interior area
- Total interior livable area: 4,345 sqft
Property
Parking
- Total spaces: 3
- Parking features: Garage, Off Street
- Garage spaces: 3
Features
- Stories: 2
- Patio & porch: Covered, Screened
- Pool features: In Ground
- Has view: Yes
- View description: Trees/Woods
Lot
- Size: 10,018 Square Feet
Details
- Parcel number: 0621410160
Construction
Type & style
- Home type: SingleFamily
- Property subtype: Single Family Residence
Materials
- Roof: Shingle
Condition
- New construction: No
- Year built: 2002
Utilities & green energy
- Sewer: Public Sewer
- Water: Public
- Utilities for property: Cable Available, Electricity Connected, Sewer Connected, Water Connected
Community & HOA
Community
- Subdivision: Ponte Vedra By The Sea Estates
HOA
- Has HOA: Yes
- Amenities included: Park
- HOA fee: $990 annually
Location
- Region: Ponte Vedra Beach
Financial & listing details
- Price per square foot: $494/sqft
- Tax assessed value: $1,521,006
- Annual tax amount: $14,121
- Date on market: 7/21/2026
- Listing terms: Cash,Conventional,FHA,VA Loan
Estimated market value
$2,035,700
$1.93M - $2.14M
$7,837/mo
Price history
| Date | Event | Price |
|---|---|---|
| 7/21/2026 | Listed for sale | $2,145,000-2.3%$494/sqft |
Source:  realMLS #2144348 Report a problem realMLS #2144348 Report a problem | ||
| 7/14/2026 | Listing removed | $2,195,000$505/sqft |
Source: realMLS #2144348 Report a problem | ||
| 5/20/2026 | Price change | $2,195,000-4.6%$505/sqft |
Source: realMLS #2144348 Report a problem | ||
| 5/8/2026 | Listed for sale | $2,300,000+106.3%$529/sqft |
Source: realMLS #2144348 Report a problem | ||
| 4/7/2017 | Sold | $1,115,000-5.1%$257/sqft |
Source: realMLS #864328 Report a problem | ||
| 4/1/2017 | Pending sale | $1,175,000$270/sqft |
Source: Coldwell Banker Vanguard Realty, Inc. #864328 Report a problem | ||
| 2/11/2017 | Price change | $1,175,000-3.3%$270/sqft |
Source: Coldwell Banker Vanguard Realty, Inc. #864328 Report a problem | ||
| 1/27/2017 | Listed for sale | $1,215,000-2.8%$280/sqft |
Source: COLDWELL BANKER VANGUARD REALTY #864328 Report a problem | ||
| 1/14/2015 | Listing removed | $1,250,000$288/sqft |
Source: Keller Williams Realty, Atlantic Partners #734251 Report a problem | ||
| 8/28/2014 | Listed for sale | $1,250,000+19.6%$288/sqft |
Source: Keller Williams Realty, Atlantic Partners #734251 Report a problem | ||
| 1/17/2006 | Sold | $1,045,000$241/sqft |
Source: Public Record Report a problem | ||
Public tax history
| Year | Property taxes | Tax assessment |
|---|---|---|
| 2025 | $14,122 +11.1% | $1,062,451 +2.9% |
| 2024 | $12,708 +1.8% | $1,032,508 +3% |
| 2023 | $12,479 +2.4% | $1,002,435 +3% |
| 2022 | $12,188 +0.3% | $973,238 +3% |
| 2021 | $12,151 +0.3% | $944,891 +1.4% |
| 2020 | $12,120 -2.2% | $931,845 +2.3% |
| 2019 | $12,398 | $910,894 +1.9% |
| 2018 | $12,398 +26.6% | $893,910 +27.1% |
| 2017 | $9,791 | $703,207 +1.3% |
| 2016 | $9,791 -0.2% | $694,308 -0.2% |
| 2015 | $9,808 -2% | $695,539 +3.6% |
| 2014 | $10,006 | $671,320 -2.1% |
| 2013 | -- | $685,737 -1% |
| 2012 | -- | $692,945 -4% |
| 2011 | -- | $721,949 -6.4% |
| 2010 | -- | $771,418 -5.5% |
| 2009 | -- | $816,293 -0.9% |
| 2008 | -- | $824,043 +0.4% |
| 2007 | -- | $821,066 +2.5% |
| 2006 | -- | $801,040 +40% |
| 2005 | -- | $571,984 +3% |
| 2004 | -- | $555,324 +1.9% |
| 2003 | -- | $544,970 |
Find assessor info on the county website
Monthly payment
Est. payment
Payment breakdown
Explore the cost of this home by adjusting the details. Changes won't be saved.Climate risks
Neighborhood: 32082
Nearby schools
GreatSchools rating
- 10/10Ponte Vedra Palm Valley- Rawlings Elementary SchoolGrades: PK-5Distance: 0.4 mi
- 10/10Alice B. Landrum Middle SchoolGrades: 6-8Distance: 3.6 mi
- 8/10Ponte Vedra High SchoolGrades: 8-12Distance: 7 mi
Schools provided by the listing agent
- Elementary: Ponte Vedra Rawlings
- Middle: Alice B. Landrum
- High: Ponte Vedra
Source: realMLS. This data may not be complete. We recommend contacting the local school district to confirm school assignments for this home.
- $1,775,2004 bd3 ba4.3k sqft305 N Sea Lake Ln, Ponte Vedra Beach, FL 32082Off Market
- $1,812,4005 bd4 ba3.7k sqft313 N Sea Lake Ln, Ponte Vedra Beach, FL 32082Off Market
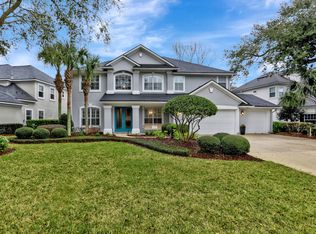
- $1,544,3004 bd4 ba4.1k sqft301 N Sea Lake Ln, Ponte Vedra Beach, FL 32082Off Market
- $2,069,0005 bd4 ba4.2k sqft372 N Sea Lake Ln, Ponte Vedra Beach, FL 32082Off Market
- $2,149,1005 bd6 ba4.9k sqft317 N Sea Lake Ln, Ponte Vedra Beach, FL 32082Off Market
- $1,919,4005 bd4 ba4.1k sqft373 N Sea Lake Ln, Ponte Vedra Beach, FL 32082Off Market
- $1,852,0005 bd4 ba3.7k sqft320 N Sea Lake Ln, Ponte Vedra Beach, FL 32082Sold
- $1,750,0004 bd4 ba4.2k sqft368 N Sea Lake Ln, Ponte Vedra Beach, FL 32082Off Market
A local agent can set up tours, give advice and negotiate with sellers.
A local lender can help you make sure your offer is ready when you are.
Similar homes
- $1,995,0004 bd4 ba3.8k sqft329 N SEA LAKE Lane, Ponte Vedra Beach, FL 32082For Sale
 MLS ID #2148826, NEIL AVERY. realMLS
 - $2,175,0005 bd6 ba4.3k sqft113 BELVEDERE Place, Ponte Vedra Beach, FL 32082For Sale
 MLS ID #2150161, MICHAEL BERRY. realMLS
 - $2,299,0005 bd6 ba5k sqft5070 BENTGRASS Circle, Ponte Vedra Beach, FL 32082For Sale
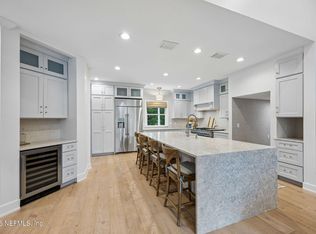 MLS ID #2147476, JENNA ELIZABETH FISHER. realMLS
 - $1,699,0005 bd3 ba2.9k sqft120 NORTH COVE Drive, Ponte Vedra Beach, FL 32082For Sale
 MLS ID #2157535, JENNA ELIZABETH FISHER. realMLS
 - $2,699,0006 bd7 ba6.3k sqft213 LAMP LIGHTER Lane, Ponte Vedra Beach, FL 32082For SaleMLS ID #2158276, SUZANNE SCHINSING. realMLS
- $1,775,0005 bd5 ba3.8k sqft8230 MERGANSER Drive, Ponte Vedra Beach, FL 32082For SaleMLS ID #2148508, KELLEY MICHELLE PIERCE. realMLS
- $2,500,0005 bd6 ba4.6k sqft121 CARRIAGE LAMP Way, Ponte Vedra Beach, FL 32082For SaleMLS ID #2145712, CICI J ANDERSON. realMLS
- $1,799,0005 bd4 ba3.9k sqft124 HAVERHILL Drive, Ponte Vedra Beach, FL 32082For SaleMLS ID #2145003, VICKI PIATT. realMLS
- $2,399,0005 bd5 ba4.4k sqft128 CARRIAGE LAMP Way, Ponte Vedra Beach, FL 32082For SaleMLS ID #2134212, HEIDI ZAWACKI. realMLS
- $1,999,0004 bd3 ba3k sqft48 JACKSON Avenue, Ponte Vedra Beach, FL 32082For SaleMLS ID #2148576, SUZANNE SCHINSING. realMLS
- $1,699,0005 bd4 ba4.6k sqft512 HONEY LOCUST Lane, Ponte Vedra Beach, FL 32082For SaleMLS ID #2142735, GWINN VOLEN. realMLS
- $1,775,0005 bd4 ba3.1k sqft117 MEETING Way, Ponte Vedra Beach, FL 32082For SaleMLS ID #2132632, KELLY B VALENTINE. realMLS
- $2,050,0005 bd5 ba4.9k sqft205 ROYAL TERN Road N, Ponte Vedra Beach, FL 32082For SaleMLS ID #2131087, CRISTINA THOMPSON. realMLS
- $1,945,0004 bd4 ba3.2k sqft105 LAUREL Way, Ponte Vedra Beach, FL 32082For SaleMLS ID #2148369, VICKI PIATT. realMLS
- $1,629,5003 bd3 ba2.5k sqft240 LAUREL Lane, Ponte Vedra Beach, FL 32082For SaleMLS ID #2158186, VICKI PIATT. realMLS
- $2,850,0004 bd4 ba3k sqft1036 PONTE VEDRA Boulevard, Ponte Vedra Beach, FL 32082For SaleMLS ID #2156585, SUZIE CONNOLLY. realMLS
- $1,274,9995 bd5 ba3.8k sqft501 FRESH POND Road, Ponte Vedra Beach, FL 32082For SaleMLS ID #2142171, KELLEY MICHELLE PIERCE. realMLS
- $2,600,0004 bd5 ba4.2k sqft160 GOVERNORS Road, Ponte Vedra Beach, FL 32082For SaleMLS ID #2124444, VICKI PIATT. realMLS
- $1,387,0005 bd4 ba3.5k sqft144 CLEARLAKE Drive, Ponte Vedra Beach, FL 32082For SaleMLS ID #2134087, KELLEY MICHELLE PIERCE. realMLS
- $1,500,0005 bd4 ba3.7k sqft112 MAGNOLIA HAMMOCK Drive, Ponte Vedra Beach, FL 32082For SaleMLS ID #2154644, WENDY GRIFFIS. realMLS
