This estate presents an exceptional opportunity within the prestigious gates of The Plantation. Privately positioned on a quiet cul-de-sac and backing to a serene preserve setting, this spacious residence offers generous room sizes, soaring ceilings and an abundance of natural light throughout. The thoughtfully designed floor plan features a large primary suite with dual walk-in closets and an expansive bath ready. A handsome office/study with adjacent full bath provides flexibility for a potential fifth bedroom. On the opposite side of the home, two guest bedrooms share a private Jack-and-Jill bath, while an upstairs suite/bonus room with private bath and oversized walk-in storage closet offers ideal space for guests, hobbies or multigenerational living. The kitchen features abundant cabinetry, a walk-in pantry and breakfast bar overlooking the family room with gas fireplace and custom built-ins. Walls of windows create a light-filled atmosphere and invite views of the natural preserve backdrop teeming with bird life.
Additional highlights include beautiful wood flooring, a spacious laundry area and 3-car garage.
Enjoy the unmatched lifestyle and world-class amenities available exclusively to Plantation residents, including championship golf, pickleball, croquet, fitness center, clubhouse dining, children's recreation areas and an oceanfront beach club with dining overlooking the Atlantic Ocean.
Perfect for buyers seeking privacy, space and the opportunity to renovate and personalize within Northeast Florida's premier gated community.
Active
Price cut: $96K (7/10)
$1,799,000
124 HAVERHILL Drive, Ponte Vedra Beach, FL 32082
5beds
3,932sqft
:
Get pre-qualified$13,056/mo
Single Family Residence
Built in 1994
10,454 Square Feet Lot
$1,722,600 Zestimate®
$458/sqft
$2,046/mo HOA
What's special
Oversized walk-in storage closetCustom built-insPrivate jack-and-jill bathLarge primary suiteSoaring ceilingsGenerous room sizesBeautiful wood flooring
- 86 days |
- 1,007 |
- 27 |
Zillow last checked:
Listing updated:
Listed by:
VICKI PIATT 904-536-8366,
PONTE VEDRA COASTAL REALTY, INC. 904-285-2580,
JAKE PIATT 904-233-8854
Source: realMLS,MLS#: 2145003
Facts & features
Interior
Bedrooms & bathrooms
- Bedrooms: 5
- Bathrooms: 4
- Full bathrooms: 4
Heating
- Central, Electric
Cooling
- Central Air, Electric
Appliances
- Included: Dishwasher, Disposal, Electric Cooktop, Refrigerator
- Laundry: Electric Dryer Hookup, Washer Hookup
Features
- Breakfast Bar, Breakfast Nook, Ceiling Fan(s), Entrance Foyer, His and Hers Closets, Jack and Jill Bath, Kitchen Island, Open Floorplan, Pantry, Primary Bathroom -Tub with Separate Shower, Master Downstairs, Split Bedrooms, Walk-In Closet(s)
- Flooring: Tile, Wood
- Number of fireplaces: 1
Interior area
- Total structure area: 4,808
- Total interior livable area: 3,932 sqft
Video & virtual tour
Property
Parking
- Total spaces: 3
- Parking features: Garage
- Garage spaces: 3
Features
- Levels: Two
- Stories: 2
- Patio & porch: Front Porch
- Has view: Yes
- View description: Trees/Woods
Lot
- Size: 10,454 Square Feet
- Dimensions: 48 x 135 x 118 x 137
- Features: Cul-De-Sac, Dead End Street
Details
- Parcel number: 0669199420
- Zoning description: Residential
Construction
Type & style
- Home type: SingleFamily
- Architectural style: Traditional
- Property subtype: Single Family Residence
Materials
- Frame, Stucco
- Roof: Concrete
Condition
- New construction: No
- Year built: 1994
Utilities & green energy
- Sewer: Public Sewer
- Water: Public
- Utilities for property: Cable Available, Electricity Connected, Sewer Connected, Water Connected, Propane
Community & HOA
Community
- Subdivision: The Plantation At Pv
HOA
- Has HOA: Yes
- Amenities included: Pool, Basketball Court, Beach Access, Clubhouse, Fitness Center, Gated, Golf Course, Management - Full Time, Pickleball, Playground, Security, Tennis Court(s)
- Services included: Trash
- HOA fee: $2,046 monthly
- HOA name: The Plantation at Ponte Vedra Beach
- HOA phone: 904-543-7533
Location
- Region: Ponte Vedra Beach
Financial & listing details
- Price per square foot: $458/sqft
- Tax assessed value: $1,357,920
- Annual tax amount: $7,770
- Date on market: 5/13/2026
- Listing terms: Cash,Conventional
- Road surface type: Asphalt
Estimated market value
$1,722,600
$1.64M - $1.81M
$7,239/mo
Price history
| Date | Event | Price |
|---|---|---|
| 7/10/2026 | Price change | $1,799,000-5.1%$458/sqft |
Source:  realMLS #2145003 Report a problem realMLS #2145003 Report a problem | ||
| 5/13/2026 | Listed for sale | $1,895,000+261%$482/sqft |
Source: realMLS #2145003 Report a problem | ||
| 8/25/2000 | Sold | $525,000$134/sqft |
Source: Public Record Report a problem | ||
Public tax history
| Year | Property taxes | Tax assessment |
|---|---|---|
| 2025 | $7,770 +11.6% | $590,843 +2.9% |
| 2024 | $6,960 +1.9% | $574,191 +3% |
| 2023 | $6,831 +2.6% | $557,467 +3% |
| 2022 | $6,660 +0.4% | $541,230 +3% |
| 2021 | $6,632 +0.3% | $525,466 +1.4% |
| 2020 | $6,613 -2.1% | $518,211 +2.3% |
| 2019 | $6,755 | $506,560 +1.9% |
| 2018 | $6,755 +1.2% | $497,115 +2.1% |
| 2017 | $6,677 | $486,890 -0.9% |
| 2016 | $6,677 -0.1% | $491,182 +0.7% |
| 2015 | $6,686 -1.9% | $487,768 +2.5% |
| 2014 | $6,818 | $475,786 +2.8% |
| 2013 | -- | $462,860 -1% |
| 2012 | -- | $467,533 -3% |
| 2011 | -- | $482,206 -11.7% |
| 2010 | -- | $546,385 +2.7% |
| 2009 | -- | $532,020 |
| 2008 | -- | $532,020 +3.1% |
| 2007 | -- | $516,009 +2.5% |
| 2006 | -- | $503,423 +3% |
| 2005 | -- | $488,760 +3% |
| 2004 | -- | $474,524 +1.9% |
| 2003 | -- | $465,676 +2.4% |
| 2002 | -- | $454,762 +1.6% |
| 2001 | -- | $447,600 +24.2% |
| 2000 | -- | $360,520 |
Find assessor info on the county website
Monthly payment
Est. payment
Payment breakdown
Explore the cost of this home by adjusting the details. Changes won't be saved.Climate risks
Neighborhood: 32082
Nearby schools
GreatSchools rating
- 10/10Ocean Palms Elementary SchoolGrades: PK-5Distance: 1.3 mi
- 10/10Alice B. Landrum Middle SchoolGrades: 6-8Distance: 1 mi
- 8/10Ponte Vedra High SchoolGrades: 8-12Distance: 4.3 mi
Schools provided by the listing agent
- Elementary: Ocean Palms
- Middle: Alice B. Landrum
- High: Ponte Vedra
Source: realMLS. This data may not be complete. We recommend contacting the local school district to confirm school assignments for this home.
- $1,591,8003 bd3 ba3.3k sqft120 Haverhill Dr, Ponte Vedra Beach, FL 32082Off Market
- $1,391,7004 bd3 ba3.1k sqft128 Haverhill Dr, Ponte Vedra Beach, FL 32082Off Market
- $1,589,7005 bd4 ba3.3k sqft132 Haverhill Dr, Ponte Vedra Beach, FL 32082Off Market
- $1,555,5004 bd3 ba3k sqft116 Haverhill Dr, Ponte Vedra Beach, FL 32082Off Market
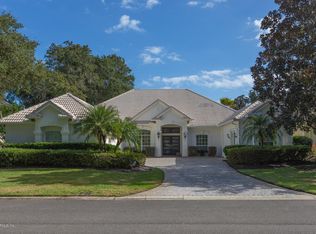
- $1,681,6004 bd4 ba3.3k sqft112 Haverhill Dr, Ponte Vedra Beach, FL 32082Off Market
- $1,014,2004 bd4 ba3.5k sqft161 Bear Pen Rd, Ponte Vedra Beach, FL 32082Off Market
- $1,086,7004 bd3 ba2.6k sqft157 Bear Pen Rd, Ponte Vedra Beach, FL 32082Off Market
- $806,8003 bd2 ba2.7k sqft180 Azalea Point Dr S, Ponte Vedra Beach, FL 32082Off Market
A local agent can set up tours, give advice and negotiate with sellers.
Similar homes
- $1,775,0005 bd4 ba3.1k sqft117 MEETING Way, Ponte Vedra Beach, FL 32082For Sale
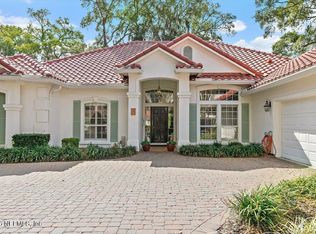 MLS ID #2132632, KELLY B VALENTINE. realMLS
 - $1,699,0005 bd4 ba4.6k sqft512 HONEY LOCUST Lane, Ponte Vedra Beach, FL 32082For Sale
 MLS ID #2142735, GWINN VOLEN. realMLS
 - $1,775,0005 bd5 ba3.8k sqft8230 MERGANSER Drive, Ponte Vedra Beach, FL 32082For Sale
 MLS ID #2148508, KELLEY MICHELLE PIERCE. realMLS
 - $1,945,0004 bd4 ba3.2k sqft105 LAUREL Way, Ponte Vedra Beach, FL 32082For Sale
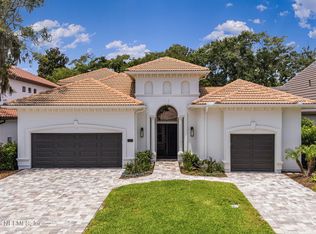 MLS ID #2148369, VICKI PIATT. realMLS
 - $2,499,0004 bd6 ba4.3k sqft192 TWELVE OAKS Lane, Ponte Vedra Beach, FL 32082For SaleMLS ID #2159038, BRIAN MOORMAN. realMLS
- $1,629,5003 bd3 ba2.5k sqft240 LAUREL Lane, Ponte Vedra Beach, FL 32082For SaleMLS ID #2158186, VICKI PIATT. realMLS
- $1,499,0004 bd4 ba3.5k sqft279 PAYASADA Circle, Ponte Vedra Beach, FL 32082For SaleMLS ID #2143417, H DANIEL LEWIS. realMLS
- $2,165,0005 bd6 ba3.9k sqft1240 SALT CREEK ISLAND Drive, Ponte Vedra Beach, FL 32082For SaleMLS ID #2157840, DEREK PRINCE. realMLS
- $1,579,0005 bd6 ba4.7k sqft264 CLEARWATER Drive, Ponte Vedra Beach, FL 32082For SaleMLS ID #2152678, PARKER GAILEY. realMLS
- $1,995,0004 bd4 ba3.8k sqft329 N SEA LAKE Lane, Ponte Vedra Beach, FL 32082For SaleMLS ID #2148826, NEIL AVERY. realMLS
- $1,675,0004 bd4 ba3.2k sqft157 RIVER MARSH Drive, Ponte Vedra Beach, FL 32082For SaleMLS ID #2071923, LISA B SLADE. realMLS
- $1,274,9995 bd5 ba3.8k sqft501 FRESH POND Road, Ponte Vedra Beach, FL 32082For SaleMLS ID #2142171, KELLEY MICHELLE PIERCE. realMLS
- $2,145,0006 bd5 ba4.3k sqft309 N SEA LAKE Lane, Ponte Vedra Beach, FL 32082For SaleMLS ID #2144348, SUZIE CONNOLLY. realMLS
- $2,175,0005 bd6 ba4.3k sqft113 BELVEDERE Place, Ponte Vedra Beach, FL 32082For SaleMLS ID #2150161, MICHAEL BERRY. realMLS
- $980,0004 bd3 ba2.8k sqft240 SHELL BLUFF Court, Ponte Vedra Beach, FL 32082For SaleMLS ID #2139602, JUSTIN LOTT. realMLS
- $1,695,0003 bd3 ba2.4k sqft1244 PONTE VEDRA Boulevard, Ponte Vedra Beach, FL 32082For SaleMLS ID #2136481, MISSY DEKAY. realMLS
- $1,999,0004 bd3 ba3k sqft48 JACKSON Avenue, Ponte Vedra Beach, FL 32082For SaleMLS ID #2148576, SUZANNE SCHINSING. realMLS
- $1,387,0005 bd4 ba3.5k sqft144 CLEARLAKE Drive, Ponte Vedra Beach, FL 32082For SaleMLS ID #2134087, KELLEY MICHELLE PIERCE. realMLS
- $2,600,0004 bd5 ba4.2k sqft160 GOVERNORS Road, Ponte Vedra Beach, FL 32082For SaleMLS ID #2124444, VICKI PIATT. realMLS
- $1,397,5004 bd3 ba3.3k sqft5008 BUTTONWOOD Drive, Ponte Vedra Beach, FL 32082For SaleMLS ID #2150444, TARA BELANGER. realMLS
