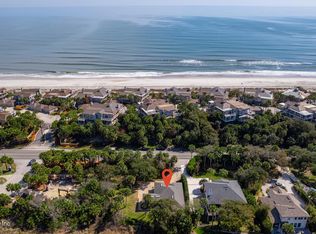
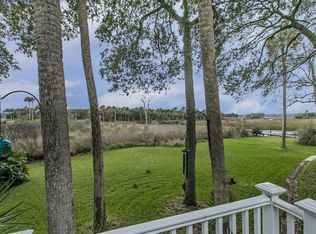
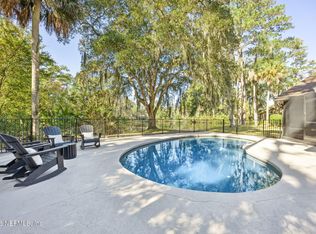
Calling all beach lovers AND nature lovers...hop across the street to catch the morning's first break on Florida's most pristine stretch of shoreline and return home to picture perfect vistas as far as the eye can see over N Florida's coveted protected wetlands - the unspoiled lake, river and marshlands of Guana Preserve. The residence, a true jewel box which was thoughtfully and meticulously renovated by owner/professional designer, features clean open second level living areas and kitchen which extend into an extraordinary outdoor living space! The generous 2nd story screened porch, which extends the entire width of the home, features beautifully crafted tongue and groove wood ceiling, a shiny summer kitchen (hooded gas grill and quartzite countertop/backsplash), a fire table and a daybed - sized porch swing which can double as a comfy nap spot! Stroll the beach, enjoy cocktails after a splash in the Sea Hammock pool ***Click on 'More'' to continue details*** (requires membership in the Sea Hammock association for a very nominal fee), entertain al fresco day and night, launch a kayak right from your private dock and paddle the tributaries, experience the wonder of Florida's most spectacular sunsets...all as owners of this spectacular property!
You will be drawn to the clean, modern aesthetic of this charming residence...the remodeled kitchen, open to the great room, features an induction hooded cooktop, reverse osmosis at kitchen sink, double drawer dishwasher, pot filler, abundant custom cabinetry, quartzite counters. The great room/dining room features 10 ft ceilings, a gas fireplace (new insert and sleek surround), and custom designed entertainment center. Large picture windows and doors illuminate the entire public space and provide the framework for optimal viewing of the preserve. The 2nd floor primary suite feels like a sumptuous resort retreat with its custom remote black-out shades and access to the porch. Wood floors, 10 foot ceilings, a custom crafted oak and wrought iron staircase, tongue & groove and ship lap wall and ceiling accents compliment the interior spaces. The first level features two comfortable bedrooms and crisp remodeled bath, laundry room plus access to the back patio and yard.
Although the heated and cooled space is approx. 2500 sf, it is key to note that the total under roof space is nearly 4800 sf due to the very large extended living and entertaining second floor "outdoor room" (and of course the 3 car garage). Between the second story porch and the first story open patio (same size as the upstairs porch), there is tons of space to enlarge this residence if someone wishes.
EXCLUDED FROM THIS SALE: The wine cabinet in the dining room.
IMPORTANT NOTES:
1. As a member of the Sea Hammock/Cabana Club association, new owners will enjoy full access to the beach and all amenities (sparkling pool, clubhouse, tennis/pickle courts, sun deck overlooking the ocean). This membership automatically transfers to the new buyer with the property. The monthly fee is $200 per month.
2. The property is on public sewer and has a sump pump for assist which is completely managed by the county.
3. There are 2 HVAC units - one for the first floor and one for the second floor.
4. There is surround sound throughout the great room, kitchen, porch and primary suite.
5. Cable is currently connected but IQ fiber has been installed and is available.
6. There are two propane tanks (rear patio) serving the fireplace, the fire table and the summer kitchen grill.
7. The house is constructed using concrete block on the first floor and frame on the second floor.
8. The front steps/front porch is constructed using Trex decking.
9.There is a generator transfer switch on the porch for a portable generator plug-in should the owner wish to add a generator.
10.Please see the floor plan in MLS Documents and the video as well.
Active
Price cut: $80K (6/16)
$1,745,000
1244 PONTE VEDRA Boulevard, Ponte Vedra Beach, FL 32082
3beds
2,465sqft
:
Get pre-qualified$10,996/mo
Single Family Residence
Built in 2001
0.35 Acres Lot
$1,667,700 Zestimate®
$708/sqft
$200/mo HOA
What's special
Private dockDaybed-sized porch swingCrisp remodeled bathQuartzite countersClean modern aestheticExtraordinary outdoor living spaceAbundant custom cabinetry
- 126 days |
- 1,216 |
- 57 |
Likely to sell faster than
Zillow last checked:
Listing updated:
Listed by:
MISSY DEKAY 904-613-2445,
WATSON REALTY CORP 904-285-6300
Source: realMLS,MLS#: 2136481
Facts & features
Interior
Bedrooms & bathrooms
- Bedrooms: 3
- Bathrooms: 3
- Full bathrooms: 2
- 1/2 bathrooms: 1
Heating
- Central, Electric
Cooling
- Central Air, Electric
Appliances
- Included: Convection Oven, Dishwasher, Disposal, Electric Cooktop, Electric Water Heater, Ice Maker, Induction Cooktop, Microwave, Refrigerator
- Laundry: Electric Dryer Hookup, Lower Level, Washer Hookup
Features
- Breakfast Bar, Ceiling Fan(s), Eat-in Kitchen, Entrance Foyer, His and Hers Closets, Kitchen Island, Open Floorplan, Pantry, Primary Bathroom -Tub with Separate Shower, Split Bedrooms, Walk-In Closet(s)
- Flooring: Tile, Wood
- Number of fireplaces: 1
- Fireplace features: Gas
Interior area
- Total interior livable area: 2,465 sqft
Property
Parking
- Total spaces: 3
- Parking features: Attached, Garage, Garage Door Opener
- Attached garage spaces: 3
Features
- Levels: Two
- Stories: 2
- Patio & porch: Covered, Deck, Porch, Rear Porch, Screened
- Exterior features: Dock, Outdoor Kitchen
- Fencing: Fenced,Back Yard
- Has view: Yes
- View description: Creek/Stream, Pond, Protected Preserve, River, Water
- Has water view: Yes
- Water view: Creek/Stream,Pond,River,Water
- Waterfront features: Creek, Marsh, Navigable Water, Pond, River Front
Lot
- Size: 0.35 Acres
- Dimensions: 90 x 197 x 103 x 149
- Features: Sprinklers In Front, Sprinklers In Rear, Wetlands
Details
- Parcel number: 0673901020
- Zoning description: Single Family
Construction
Type & style
- Home type: SingleFamily
- Property subtype: Single Family Residence
Materials
- Block, Frame
- Roof: Shingle
Condition
- Updated/Remodeled
- New construction: No
- Year built: 2001
Utilities & green energy
- Sewer: Public Sewer
- Water: Public
- Utilities for property: Cable Available, Cable Connected, Electricity Connected, Water Connected, Propane
Community & HOA
Community
- Subdivision: Ponte Vedra
HOA
- Has HOA: Yes
- Amenities included: Pool, Beach Access, Clubhouse, Management - Full Time, Pickleball, Tennis Court(s)
- HOA fee: $200 monthly
- HOA name: Sea Hammock/Marsh Landing Management
- HOA phone: 904-273-3033
Location
- Region: Ponte Vedra Beach
Financial & listing details
- Price per square foot: $708/sqft
- Tax assessed value: $1,267,658
- Annual tax amount: $13,677
- Date on market: 3/24/2026
- Listing terms: Cash,Conventional
Estimated market value
$1,667,700
$1.58M - $1.75M
$6,394/mo
Price history
| Date | Event | Price |
|---|---|---|
| 6/16/2026 | Price change | $1,745,000-4.4%$708/sqft |
Source:  realMLS #2136481 Report a problem realMLS #2136481 Report a problem | ||
| 3/24/2026 | Listed for sale | $1,825,000+30.5%$740/sqft |
Source: realMLS #2136481 Report a problem | ||
| 10/5/2021 | Sold | $1,399,000+7.7%$568/sqft |
Source: realMLS #1131131 Report a problem | ||
| 9/17/2021 | Pending sale | $1,299,000$527/sqft |
Source: realMLS #1131131 Report a problem | ||
| 9/14/2021 | Listed for sale | $1,299,000+96.8%$527/sqft |
Source: realMLS #1131131 Report a problem | ||
| 10/23/2014 | Listing removed | $660,000$268/sqft |
Source: BERKSHIRE HATHAWAY HOMESERVICES FLORIDA NETWORK REALTY #736832 Report a problem | ||
| 10/23/2014 | Pending sale | $660,000$268/sqft |
Source: BERKSHIRE HATHAWAY HOMESERVICES FLORIDA NETWORK REALTY #736832 Report a problem | ||
| 9/14/2014 | Listed for sale | $660,000-25.4%$268/sqft |
Source: BERKSHIRE HATHAWAY HOMESERVICES FLORIDA NETWORK REALTY #736832 Report a problem | ||
| 11/30/2007 | Listing removed | $885,000$359/sqft |
Source: Obeo #385566 Report a problem | ||
| 11/14/2007 | Listed for sale | $885,000+506.6%$359/sqft |
Source: Obeo #385566 Report a problem | ||
| 4/16/2004 | Sold | $145,900$59/sqft |
Source: Public Record Report a problem | ||
Public tax history
| Year | Property taxes | Tax assessment |
|---|---|---|
| 2025 | $13,678 +11% | $1,011,890 +2.9% |
| 2024 | $12,322 +1.9% | $983,372 +3% |
| 2023 | $12,096 +2.2% | $954,730 +3% |
| 2022 | $11,833 +97.2% | $926,922 +99% |
| 2021 | $6,001 +0.3% | $465,682 +1.4% |
| 2020 | $5,981 -2% | $459,252 +2.3% |
| 2019 | $6,101 | $448,927 +1.9% |
| 2018 | $6,101 +1.3% | $440,556 +2.1% |
| 2017 | $6,022 | $431,495 -0.9% |
| 2016 | $6,022 -0.1% | $435,299 +0.7% |
| 2015 | $6,026 -1.8% | $432,272 +0.8% |
| 2014 | $6,139 | $428,842 +4.5% |
| 2013 | -- | $410,198 +1.6% |
| 2012 | -- | $403,645 +3% |
| 2011 | -- | $391,888 -4.5% |
| 2010 | -- | $410,232 +1.4% |
| 2009 | -- | $404,588 |
| 2008 | -- | $404,588 +3.1% |
| 2007 | -- | $392,412 +2.5% |
| 2006 | -- | $382,841 +3% |
| 2005 | -- | $371,690 +3% |
| 2004 | -- | $360,864 +1.9% |
| 2003 | -- | $354,135 +2.7% |
| 2002 | -- | $344,920 |
Find assessor info on the county website
Monthly payment
Est. payment
Payment breakdown
Explore the cost of this home by adjusting the details. Changes won't be saved.Climate risks
Neighborhood: 32082
Nearby schools
GreatSchools rating
- 10/10Ocean Palms Elementary SchoolGrades: PK-5Distance: 2.8 mi
- 10/10Alice B. Landrum Middle SchoolGrades: 6-8Distance: 2.8 mi
- 8/10Ponte Vedra High SchoolGrades: 8-12Distance: 3.1 mi
Schools provided by the listing agent
- Elementary: Ocean Palms
- Middle: Alice B. Landrum
- High: Ponte Vedra
Source: realMLS. This data may not be complete. We recommend contacting the local school district to confirm school assignments for this home.
- $1,347,3004 bd3 ba4.5k sqft1246 Ponte Vedra Blvd, Ponte Vedra Beach, FL 32082Off Market

- $950,0004 bd2 ba1.8k sqft1242 Ponte Vedra Blvd, Ponte Vedra Beach, FL 32082Sold
- $1,050,8003 bd3 ba2.3k sqft1248 Ponte Vedra Blvd, Ponte Vedra Beach, FL 32082Off Market
- $950,0004 bd2 ba2k sqft1242 Ponte Vedra Blvd, Ponte Vedra Beach, FL 32082Sold
- $1,165,7002 bd2 ba1.7k sqft148 Sea Hammock Way, Ponte Vedra Beach, FL 32082Off Market
- $1,119,0003 bd2 ba1.7k sqft148 Sea Hammock Way, Ponte Vedra, FL 32082Off Market
- $965,7002 bd2 ba1.6k sqft143 Sea Hammock Way, Ponte Vedra Beach, FL 32082Off Market
- $1,200,0003 bd2 ba1.7k sqft145 Sea Hammock Way, Ponte Vedra Beach, FL 32082Sold
A local agent can set up tours, give advice and negotiate with sellers.
A local lender can help you make sure your offer is ready when you are.
Similar homes
- $1,699,0004 bd5 ba2.9k sqft183 WATER OAK Drive, Ponte Vedra Beach, FL 32082For Sale
 MLS ID #2156712, JENNA ELIZABETH FISHER. realMLS
 - $1,775,0005 bd4 ba3.1k sqft117 MEETING Way, Ponte Vedra Beach, FL 32082For Sale
 MLS ID #2132632, KELLY B VALENTINE. realMLS
 - $1,675,0004 bd4 ba3.2k sqft157 RIVER MARSH Drive, Ponte Vedra Beach, FL 32082For Sale
 MLS ID #2071923, LISA B SLADE. realMLS
 - $1,899,0004 bd4 ba3.1k sqft150 A N ROSCOE Boulevard, Ponte Vedra Beach, FL 32082For Sale
 MLS ID #2139139, KATHRYN HUGHES JOHNSON. realMLS
 - $1,945,0004 bd4 ba3.2k sqft105 LAUREL Way, Ponte Vedra Beach, FL 32082For SaleMLS ID #2148369, VICKI PIATT. realMLS
- $1,195,0004 bd3 ba2.8k sqft48 MATTHEWS Lane, Ponte Vedra Beach, FL 32082For SaleMLS ID #2144640, DANA M MERRILL. realMLS
- $1,249,0004 bd3 ba2.3k sqft1515 BIRKDALE Lane, Ponte Vedra Beach, FL 32082For SaleMLS ID #2075874, JENNIFER WHITE. realMLS
- $1,387,0005 bd4 ba3.5k sqft144 CLEARLAKE Drive, Ponte Vedra Beach, FL 32082For SaleMLS ID #2134087, KELLEY MICHELLE PIERCE. realMLS
- $2,150,0004 bd3 ba3.2k sqft8070 CYPRESS HOLLOW Court, Ponte Vedra Beach, FL 32082For SaleMLS ID #2153974, ALEXANDER ZARZUELA. realMLS
- $2,295,0003 bd3 ba2.2k sqft2677 S PONTE VEDRA Boulevard, Ponte Vedra Beach, FL 32082For SaleMLS ID #2131963, KAT MILLER. realMLS
- $1,600,0005 bd4 ba3.3k sqft151 LITTLEWOOD Road, Ponte Vedra, FL 32081For SaleMLS ID #2152293, JUSTIN LOTT. realMLS
- $889,9003 bd3 ba2.3k sqft6534 BURNHAM Circle, Ponte Vedra Beach, FL 32082For SaleMLS ID #2141031, ALEXANDER ZARZUELA. realMLS
- $--4 bd4 ba2.9k sqft13850 Windsor Crown Ct E, Jacksonville, FL 32225AuctionAuction.com 2
- $979,0005 bd4 ba3k sqft844 MILL STREAM Road, Ponte Vedra Beach, FL 32082For SaleMLS ID #2144145, KELLY WHITAKER. realMLS
- $1,775,0003 bd2 ba2.1k sqft14803 PLUMOSA Drive, Jacksonville, FL 32250For SaleMLS ID #2142217, TANA MANKUS. realMLS
- $1,850,0003 bd4 ba3.3k sqft5226 COMMISSIONERS Drive, Jacksonville, FL 32224For SaleMLS ID #2155334, JENNIFER MARTIN FAULKNER. realMLS
- $1,650,0004 bd4 ba3.2k sqft54 ANTHEM Circle, Ponte Vedra, FL 32081For SaleMLS ID #2146959, CINDEY NORDMAN. realMLS
- $1,399,0004 bd4 ba3.6k sqft161 N RIVER Drive, St. Augustine, FL 32095For SaleMLS ID #2143664, KATHLEEN SPANIAK. realMLS
- $1,299,0005 bd4 ba3.4k sqft209 GULL Circle, Ponte Vedra Beach, FL 32082For SaleMLS ID #2143833, CHERI PHILLIPS LAVIGNE. realMLS
- $899,0003 bd2 ba2k sqft9897 SAWGRASS Drive E, Ponte Vedra Beach, FL 32082For SaleMLS ID #2148220, RANDAL LONGO. realMLS
