Premier Luxury Custom 3BR/2BA Single-Story condo within Sawgrass Country Club in
Ponte Vedra Beach, Florida. This desirable end unit is over 2000 sq ft and is situated
within the Rough Creek community just a few minutes walking distance to the Sawgrass
Golf & Beach Club's. It is the highest quality unit in Rough Creek as it was totally
redeveloped in 2015. There is also a BONUS loft on 2nd floor, providing a 3rd bedroom
option. Highlights include European oak wide-plank hardwood floors, solid 3-panel
craftsman pine doors, custom craftsman trim, shells reef limestone with a walk-in
shower in one bath, tumbled blue marble with a jetted Kohler tub/shower in the 2nd
bath, skylights in dining room addition with beautiful Anderson casement windows.
Kitchen and baths have rare Azurite granite. Kitchen appliances are Bosch. Brick
pavers and flagstone in front & rear patios. Eastern exposure, vaulted ceilings, floor to
ceiling windows, private preserve setting & close to Mayo Clinic.
Active
Price cut: $30K (6/26)
$899,000
9897 SAWGRASS Drive E, Ponte Vedra Beach, FL 32082
3beds
2,040sqft
:
Get pre-qualified$6,835/mo
Condominium
Built in 1974
-- sqft lot
$865,200 Zestimate®
$441/sqft
$980/mo HOA
What's special
- 68 days |
- 571 |
- 13 |
Zillow last checked:
Listing updated:
Listed by:
RANDAL LONGO 305-707-0373,
KEYS REALTY REDEFINED 855-944-3525
Source: realMLS,MLS#: 2148220
Facts & features
Interior
Bedrooms & bathrooms
- Bedrooms: 3
- Bathrooms: 2
- Full bathrooms: 2
Primary bedroom
- Description: Custom built in closets
- Level: First
- Area: 221 Square Feet
- Dimensions: 17.00 x 13.00
Bedroom 2
- Description: Vaulted celling
- Level: First
- Area: 221 Square Feet
- Dimensions: 17.00 x 13.00
Primary bathroom
- Level: First
- Area: 54 Square Feet
- Dimensions: 9.00 x 6.00
Bathroom 2
- Level: First
- Area: 50 Square Feet
- Dimensions: 10.00 x 5.00
Bonus room
- Description: Loft
- Level: Second
- Area: 285 Square Feet
- Dimensions: 19.00 x 15.00
Dining room
- Description: Skylights, Anderson Casement windows, Vaulted celling
- Level: First
- Area: 280 Square Feet
- Dimensions: 20.00 x 14.00
Kitchen
- Level: First
- Area: 273 Square Feet
- Dimensions: 21.00 x 13.00
Living room
- Description: floor to celling windows
- Level: First
- Area: 273 Square Feet
- Dimensions: 21.00 x 13.00
Heating
- Central
Cooling
- Central Air
Appliances
- Included: Dishwasher, Disposal, Dryer, Electric Cooktop, Electric Oven, Electric Range, Freezer, Ice Maker, Refrigerator, Washer
- Laundry: Electric Dryer Hookup, In Unit, Washer Hookup
Features
- Breakfast Bar, Built-in Features, Ceiling Fan(s), Eat-in Kitchen, Entrance Foyer, Kitchen Island, Open Floorplan, Primary Bathroom - Tub with Shower, Vaulted Ceiling(s), Walk-In Closet(s)
- Flooring: Marble, Stone, Wood
- Windows: Skylight(s)
Interior area
- Total interior livable area: 2,040 sqft
Property
Parking
- Parking features: Assigned, Parking Lot
Features
- Levels: One and One Half
- Stories: 2
- Patio & porch: Patio
- Exterior features: Courtyard
- Fencing: Privacy,Wood
- Has view: Yes
- View description: Protected Preserve, Trees/Woods
Lot
- Size: 5,227 Square Feet
- Features: Many Trees, Sprinklers In Front, Sprinklers In Rear
Details
- Parcel number: 0662504130
- Zoning description: Condominium
Construction
Type & style
- Home type: Condo
- Architectural style: Contemporary
- Property subtype: Condominium
- Attached to another structure: Yes
Materials
- Wood Siding
- Roof: Shingle
Condition
- Updated/Remodeled
- New construction: No
- Year built: 1974
Utilities & green energy
- Electric: 220 Volts
- Sewer: Public Sewer
- Water: Public
- Utilities for property: Cable Available, Cable Connected, Electricity Available, Electricity Connected, Sewer Available, Sewer Connected, Water Available, Water Connected
Community & HOA
Community
- Security: 24 Hour Security, Fire Alarm, Gated with Guard, Security Gate, Smoke Detector(s)
- Subdivision: Rough Creek Villas Condo
HOA
- Has HOA: Yes
- Amenities included: Beach Access, Cable TV, Children's Pool, Clubhouse, Gated, Jogging Path, Maintenance Grounds, Maintenance Structure, Playground, Security, Trash
- Services included: Cable TV, Insurance, Internet, Maintenance Grounds, Maintenance Structure, Pest Control, Security, Trash
- HOA fee: $980 monthly
- HOA name: Sawgrass Rough Creek - May Mgt
- HOA phone: 904-273-9832
Location
- Region: Ponte Vedra Beach
Financial & listing details
- Price per square foot: $441/sqft
- Tax assessed value: $485,000
- Annual tax amount: $5,891
- Date on market: 6/2/2026
- Listing terms: Cash,Conventional
- Road surface type: Asphalt
Estimated market value
$865,200
$822,000 - $908,000
$4,762/mo
Price history
| Date | Event | Price |
|---|---|---|
| 6/26/2026 | Price change | $899,000-3.2%$441/sqft |
Source:  realMLS #2148220 Report a problem realMLS #2148220 Report a problem | ||
| 6/2/2026 | Listed for sale | $929,000+346.6%$455/sqft |
Source: realMLS #2148220 Report a problem | ||
| 9/27/2025 | Listing removed | $5,800$3/sqft |
Source: Zillow Rentals Report a problem | ||
| 8/14/2025 | Price change | $5,800+7.4%$3/sqft |
Source: Zillow Rentals Report a problem | ||
| 7/16/2025 | Price change | $5,400-3.6%$3/sqft |
Source: Zillow Rentals Report a problem | ||
| 4/15/2025 | Price change | $5,600-3.4%$3/sqft |
Source: Zillow Rentals Report a problem | ||
| 4/7/2025 | Price change | $5,800-3.3%$3/sqft |
Source: Zillow Rentals Report a problem | ||
| 3/27/2025 | Listed for rent | $6,000$3/sqft |
Source: Zillow Rentals Report a problem | ||
| 6/24/2014 | Sold | $208,000-37.9%$102/sqft |
Source: realMLS #724571 Report a problem | ||
| 8/19/2005 | Sold | $335,000$164/sqft |
Source: Public Record Report a problem | ||
Public tax history
| Year | Property taxes | Tax assessment |
|---|---|---|
| 2025 | $6,137 +14.8% | $485,000 |
| 2024 | $5,347 +8% | $485,000 +9.9% |
| 2023 | $4,950 +22.1% | $441,285 +41.4% |
| 2022 | $4,055 +10.3% | $312,000 +19.1% |
| 2021 | $3,677 +4.5% | $262,000 +6.1% |
| 2020 | $3,519 -4.3% | $247,000 |
| 2019 | $3,677 | $247,000 |
| 2018 | $3,677 +7.9% | $247,000 +6.9% |
| 2017 | $3,407 | $231,000 +13.8% |
| 2016 | $3,407 +8.5% | $203,000 +15.3% |
| 2015 | $3,140 +9.1% | $176,000 -4.3% |
| 2014 | $2,878 | $184,000 +23% |
| 2013 | -- | $149,600 +10% |
| 2012 | -- | $136,000 |
| 2011 | -- | $136,000 |
| 2010 | -- | $136,000 -15% |
| 2009 | -- | $160,000 -36% |
| 2008 | -- | $250,000 -3.8% |
| 2007 | -- | $260,000 -0.6% |
| 2006 | -- | $261,500 +20.8% |
| 2005 | -- | $216,500 +24.4% |
| 2004 | -- | $174,000 -9.6% |
| 2003 | -- | $192,500 +28.3% |
| 2002 | -- | $150,000 +9.1% |
| 2001 | -- | $137,500 |
| 2000 | -- | $137,500 |
Find assessor info on the county website
Monthly payment
Est. payment
Payment breakdown
Explore the cost of this home by adjusting the details. Changes won't be saved.Climate risks
Neighborhood: 32082
Nearby schools
GreatSchools rating
- 10/10Ponte Vedra Palm Valley- Rawlings Elementary SchoolGrades: PK-5Distance: 2 mi
- 10/10Alice B. Landrum Middle SchoolGrades: 6-8Distance: 2.2 mi
- 8/10Ponte Vedra High SchoolGrades: 8-12Distance: 5.4 mi
Schools provided by the listing agent
- Elementary: Ponte Vedra Rawlings
- Middle: Alice B. Landrum
- High: Ponte Vedra
Source: realMLS. This data may not be complete. We recommend contacting the local school district to confirm school assignments for this home.
- $585,0002 bd2 ba1.4k sqft9889 Sawgrass Dr E, Ponte Vedra Beach, FL 32082Sold

- $4,1002 bd2 ba1.4k sqft9942 Sawgrass Dr E, Ponte Vedra Beach, FL 32082For Rent
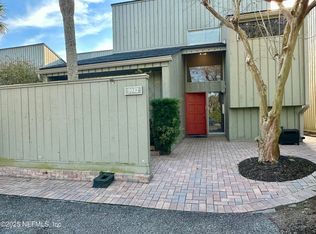
- $666,7002 bd2 ba1.4k sqft9954 Sawgrass Dr E, Ponte Vedra Beach, FL 32082Off Market

- $517,000-- bd-- ba1.4k sqft9946 Sawgrass Dr E, Ponte Vedra Beach, FL 32082Off Market
- $554,4002 bd2 ba1.4k sqft9950 Sawgrass Dr E, Ponte Vedra Beach, FL 32082Off Market
- $665,5003 bd2 ba1.6k sqft9960 Sawgrass Dr E, Ponte Vedra Beach, FL 32082Off Market
- $556,400-- bd-- ba1.4k sqft9936 Sawgrass Dr E, Ponte Vedra Beach, FL 32082Off Market
- $855,400-- bd-- ba-- sqft9936 Sawgrass Dr E #C-7, Ponte Vedra Beach, FL 32082Off Market
A local agent can set up tours, give advice and negotiate with sellers.
A local lender can help you make sure your offer is ready when you are.
Similar homes
- $840,0003 bd3 ba2k sqft119 WILLOW POND Lane, Ponte Vedra Beach, FL 32082For Sale
 MLS ID #2157888, Mary Louise Faulds. realMLS
 - $830,0003 bd3 ba1.8k sqft45 LAKE JULIA Drive S, Ponte Vedra Beach, FL 32082For Sale
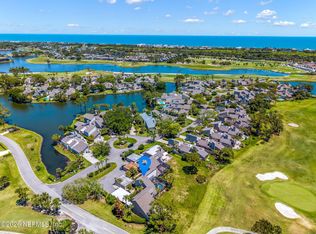 MLS ID #2141970, JENNIFER WHITE. realMLS
 - $899,0004 bd3 ba2.9k sqft117 AZALEA POINT Drive S, Ponte Vedra Beach, FL 32082For Sale
 MLS ID #2144563, MAXINE DOROTHY GROSHELL. realMLS
 - $750,0003 bd3 ba1.6k sqft107 ISLAND Drive, Ponte Vedra Beach, FL 32082For Sale
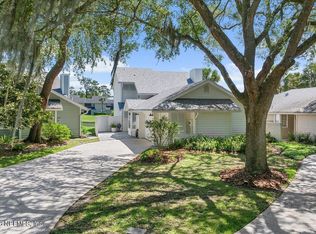 MLS ID #2140682, GWINN VOLEN. realMLS
 - $895,9003 bd4 ba2.4k sqft905 2ND Street N #C, Jacksonville Beach, FL 32250For SaleMLS ID #2035965, ALEXANDER ZARZUELA. realMLS
- $750,0003 bd3 ba1.8k sqft12326 ARBOR Drive, Ponte Vedra Beach, FL 32082For SaleMLS ID #2125835, TAYLOR ALLEN. realMLS
- $640,0003 bd2 ba1.5k sqft838 TOURNAMENT Road, Ponte Vedra Beach, FL 32082For SaleMLS ID #2143115, VICKI PIATT. realMLS
- $584,9002 bd2 ba1.5k sqft67 FISHERMANS COVE Road, Ponte Vedra Beach, FL 32082For SaleMLS ID #2144123, MATTHIAS BERRANG. realMLS
- $950,0003 bd3 ba2.3k sqft568 A1A N, Ponte Vedra Beach, FL 32082For SaleMLS ID #2124760, ROSS FANTI. realMLS
- $614,9003 bd2 ba1.4k sqft28 COBIA Street, Ponte Vedra Beach, FL 32082For SaleMLS ID #2153238, JOHN O'MALLEY. realMLS
- $930,0003 bd3 ba2.5k sqft4000 SEASIDE Drive, Jacksonville Beach, FL 32250For SaleMLS ID #2138604, RACHAEL McGUINNESS. realMLS
- $899,0003 bd4 ba2.1k sqft320 VILLAGE Drive #D, St. Augustine, FL 32084For SaleMLS ID #2149446, KELLEE WIP. realMLS
- $999,9003 bd2 ba2k sqft4250 CORDGRASS INLET Drive, Jacksonville, FL 32250For SaleMLS ID #2143864, Roger Cooper. realMLS
- $874,9003 bd2 ba2.1k sqft1030 BERNATH Road, St. Johns, FL 32259For SaleMLS ID #2144040, LORI WILFORD. realMLS
- $450,0002 bd2 ba1.3k sqft180 EL DORADO Way, Ponte Vedra Beach, FL 32082For SaleMLS ID #2147029, MARLA NEWMAN. realMLS
- $1,025,0003 bd4 ba2.7k sqft440 CURVED BAY Trail, Ponte Vedra, FL 32081For SaleMLS ID #2158634, DENA KLEINER. realMLS
- $775,0003 bd3 ba2.3k sqft81 BISON Trail, Ponte Vedra, FL 32081For SaleMLS ID #2153504, NAOMI WILKINSON. realMLS
- $689,0003 bd3 ba2k sqft310 S OCEAN GRANDE Drive #304, Ponte Vedra Beach, FL 32082For SaleMLS ID #2155049, DAWN MARIE COYNE. realMLS
- $869,0003 bd3 ba2.2k sqft2890 PESCARA Drive, Jacksonville, FL 32246For SaleMLS ID #2152703, ROHIT KURUVILLA. realMLS
- $585,0003 bd2 ba2.2k sqft110 WHITE MARSH Drive, Jacksonville, FL 32081For SaleMLS ID #2157630, CRYSTAL DOXTATOR. realMLS
