Luxury living meets effortless comfort in this highly upgraded ICI Vienna floor plan in the sought-after gated community of Tamaya. This 3-bedroom, 3-bath home offers 2,252 square feet of beautifully designed living space with extensive custom upgrades throughout. The remodeled chef's kitchen features custom cabinetry, upgraded countertops, pot filler, workstation sink, designer lighting, and premium finishes. Rich wood flooring flows throughout the main living areas, complemented by a custom built-in bar and thoughtfully designed storage, including custom closets.
The outdoor living space is truly exceptional, featuring a fully screened lanai with motorized retractable screens, an outdoor kitchen with wine cooler, custom fireplace, decorative water feature, and professional landscaping with accent lighting, creating the perfect year-round entertaining space. The oversized garage offers room for two vehicles plus golf carts and additional storage. Located just minutes from the beaches, Mayo Clinic, and St. Johns Town Center, residents enjoy Tamaya's resort-style amenities including 24-hour manned gated security, clubhouse, fitness center, pool, tennis courts, walking trails, and more.
Pending
Price cut: $9.9K (7/1)
$869,000
2890 PESCARA Drive, Jacksonville, FL 32246
3beds
2,252sqft
Single Family Residence
Built in 2018
8,712 Square Feet Lot
$851,500 Zestimate®
$386/sqft
$17/mo HOA
What's special
Custom fireplacePremium finishesCustom built-in barWorkstation sinkCustom cabinetryThoughtfully designed storageCustom closets
- 51 days |
- 547 |
- 15 |
Zillow last checked:
Listing updated:
Listed by:
ROHIT KURUVILLA 561-370-5805,
FLORIDA HOMES REALTY & MTG LLC 904-996-9115
Source: realMLS,MLS#: 2152703
Facts & features
Interior
Bedrooms & bathrooms
- Bedrooms: 3
- Bathrooms: 3
- Full bathrooms: 3
Heating
- Central, Electric
Cooling
- Central Air, Electric
Appliances
- Included: Dishwasher, Disposal, Electric Oven, Gas Cooktop, Microwave, Tankless Water Heater, Water Softener Owned
- Laundry: Electric Dryer Hookup, Gas Dryer Hookup, Washer Hookup
Features
- Eat-in Kitchen, Kitchen Island, Pantry, Primary Bathroom - Shower No Tub, Smart Thermostat, Walk-In Closet(s)
- Flooring: Carpet, Tile, Wood
Interior area
- Total interior livable area: 2,252 sqft
Video & virtual tour
Property
Parking
- Total spaces: 2
- Parking features: Garage
- Garage spaces: 2
Features
- Levels: One
- Stories: 1
- Patio & porch: Covered
- Exterior features: Fire Pit, Outdoor Kitchen
- Fencing: Other
Lot
- Size: 8,712 Square Feet
- Features: Corner Lot
Details
- Parcel number: 1652844105
- Zoning description: Residential
Construction
Type & style
- Home type: SingleFamily
- Architectural style: Spanish,Traditional
- Property subtype: Single Family Residence
Materials
- Frame, Stucco
- Roof: Concrete,Tile
Condition
- Updated/Remodeled
- New construction: No
- Year built: 2018
Utilities & green energy
- Sewer: Public Sewer
- Water: Public
- Utilities for property: Cable Available, Electricity Connected, Natural Gas Connected, Sewer Connected, Water Connected
Community & HOA
Community
- Security: Gated with Guard
- Subdivision: Tamaya
HOA
- Has HOA: Yes
- HOA fee: $200 annually
Location
- Region: Jacksonville
Financial & listing details
- Price per square foot: $386/sqft
- Tax assessed value: $678,218
- Annual tax amount: $15,924
- Date on market: 6/27/2026
- Listing terms: Cash,Conventional,FHA
Estimated market value
$851,500
$809,000 - $894,000
$2,860/mo
Price history
| Date | Event | Price |
|---|---|---|
| 8/14/2026 | Pending sale | $869,000$386/sqft |
Source:  realMLS #2152703 Report a problem realMLS #2152703 Report a problem | ||
| 7/1/2026 | Price change | $869,000-1.1%$386/sqft |
Source: realMLS #2152703 Report a problem | ||
| 6/27/2026 | Listed for sale | $878,900+20.4%$390/sqft |
Source: realMLS #2152703 Report a problem | ||
| 12/23/2021 | Sold | $730,000$324/sqft |
Source: realMLS #1141381 Report a problem | ||
| 12/20/2021 | Pending sale | $730,000$324/sqft |
Source: realMLS #1141381 Report a problem | ||
| 11/21/2021 | Contingent | $730,000$324/sqft |
Source: realMLS #1141381 Report a problem | ||
| 11/19/2021 | Price change | $730,000-2.4%$324/sqft |
Source: realMLS #1141381 Report a problem | ||
| 11/17/2021 | Listed for sale | $748,000+58.9%$332/sqft |
Source: realMLS #1141381 Report a problem | ||
| 3/21/2018 | Sold | $470,794$209/sqft |
Source: realMLS #907646 Report a problem | ||
Public tax history
| Year | Property taxes | Tax assessment |
|---|---|---|
| 2024 | $15,498 +4.2% | $653,790 +3% |
| 2023 | $14,881 +14.1% | $634,748 +7.7% |
| 2022 | $13,038 +25.7% | $589,414 +38.2% |
| 2021 | $10,375 +2.7% | $426,498 +1.4% |
| 2020 | $10,100 +2.2% | $420,610 +2.3% |
| 2019 | $9,885 +128.9% | $411,154 +413.9% |
| 2018 | $4,318 | $80,000 |
| 2017 | $4,318 | $80,000 |
Find assessor info on the county website
Monthly payment
Est. payment
Payment breakdown
Explore the cost of this home by adjusting the details. Changes won't be saved.Climate risks
Neighborhood: Golden Glades - The Woods
Nearby schools
GreatSchools rating
- 7/10Kernan Trail Elementary SchoolGrades: K-5Distance: 0.7 mi
- 5/10Kernan Middle SchoolGrades: 6-8Distance: 0.9 mi
- 6/10Atlantic Coast High SchoolGrades: 9-12Distance: 6.9 mi
- $685,0004 bd3 ba2.2k sqft2884 Pescara Dr, Jacksonville, FL 32246Sold

- $814,9004 bd3 ba2.4k sqft2878 Pescara Dr, Jacksonville, FL 32246Off Market
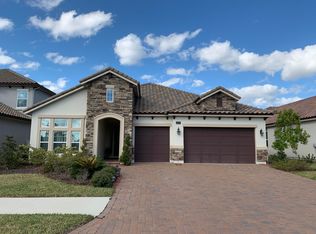
- $778,4004 bd3 ba2.3k sqft13090 Aegean Dr, Jacksonville, FL 32246Off Market
- $839,5004 bd3 ba3k sqft13096 Aegean Dr, Jacksonville, FL 32246Off Market
- $1,043,4005 bd4 ba3.4k sqft13084 Aegean Dr, Jacksonville, FL 32246Off Market
- $885,0004 bd3 ba3k sqft13102 Aegean Dr, Jacksonville, FL 32246Sold
- $865,9004 bd3 ba3.1k sqft2872 Pescara Dr, Jacksonville, FL 32246Off Market
- $663,6003 bd2 ba1.9k sqft13078 Aegean Dr, Jacksonville, FL 32246Off Market
A local agent can set up tours, give advice and negotiate with sellers.
Similar homes
- $1,135,0004 bd3 ba3.1k sqft3069 SAVONA Court, Jacksonville, FL 32246For Sale
 MLS ID #2133820, ERIC RAKERS. realMLS
 - $875,0005 bd4 ba2.9k sqft3841 VALVERDE Circle, Jacksonville, FL 32224For Sale
 MLS ID #2157971, WENDY W HUGHES. realMLS
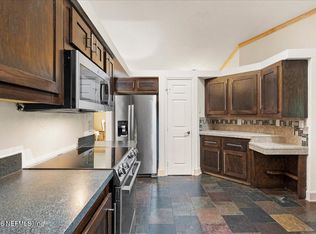
 - $543,0004 bd2 ba2.2k sqft2504 WINDING SPRINGS Court, Jacksonville, FL 32246For Sale
 MLS ID #2143042, CHARLOTTE SHEPHERD. realMLS
 - $525,0004 bd2 ba2.2k sqft2118 BIRCH BARK Court E, Jacksonville, FL 32246For Sale
 MLS ID #2153744, JENNIFER PETERS. realMLS
 - $775,0003 bd2 ba1.7k sqft3943 EUNICE Road, Jacksonville, FL 32250For SaleMLS ID #2148431, MELVIN LUGO. realMLS
- $450,0003 bd3 ba1.9k sqft13004 TWIN PINES Circle S, Jacksonville, FL 32246For SaleMLS ID #2135672, STEVE PATE. realMLS
- $540,0004 bd2 ba2.3k sqft12464 GATELY Road S, Jacksonville, FL 32225For SaleMLS ID #2159993, Marc Fagan. realMLS
- $1,085,0003 bd3 ba2.3k sqft14550 MARSH BREEZE Court, Jacksonville, FL 32250For SaleMLS ID #2153367, KIMBERLY SESSIONS. realMLS
- $1,175,0003 bd2 ba2.3k sqft14073 PINE ISLAND Drive, Jacksonville, FL 32224For SaleMLS ID #2151467, EDWARD LANE. realMLS
- $810,0005 bd3 ba2.8k sqft1853 POWELL Place, Jacksonville, FL 32205For SaleMLS ID #2159844, SHAWN ONEILL. realMLS
- $1,075,0004 bd3 ba2.3k sqft14637 MARSH VIEW Drive, Jacksonville, FL 32250For SaleMLS ID #2149032, KIMBERLY SESSIONS. realMLS
- $495,0003 bd3 ba1.9k sqft3845 COASTAL COVE Circle, Jacksonville, FL 32224For SaleMLS ID #2158905, MISSY DEKAY. realMLS
- $699,9004 bd3 ba3k sqft12481 TURNBERRY Drive, Jacksonville, FL 32225For SaleMLS ID #2147146, JUDY HICKS. realMLS
- $451,0003 bd3 ba2.3k sqft1893 MAUVA JUAN Avenue, Jacksonville, FL 32225For SaleMLS ID #2152779, CHARLOTTE SHEPHERD. realMLS
- $850,0003 bd3 ba2.6k sqft8841 PALLAZZO Terrace, Jacksonville, FL 32217For SaleMLS ID #2127972, BETH CHESAK. realMLS
- $680,0003 bd2 ba1.3k sqft464 14TH Avenue S, Jacksonville Beach, FL 32250For SaleMLS ID #2159943, JENNIFER MARTIN FAULKNER. realMLS
- $475,0003 bd2 ba1.8k sqft4407 HORSESHOE BEND Court, Jacksonville, FL 32224For SaleMLS ID #2157897, JENNIFER PETERS. realMLS
- $560,0004 bd4 ba2.7k sqft3096 COVENANT COVE Drive, Jacksonville, FL 32224For SaleMLS ID #2146283, CORINNE DIANE DICKMAN. realMLS
- $749,9003 bd4 ba2.6k sqft13846 ATLANTIC Boulevard #207, Jacksonville, FL 32225For SaleMLS ID #2121970, MATTHEW BUTTNER. realMLS
- $849,5004 bd3 ba3.1k sqft245 FRESHWATER Drive, St. Johns, FL 32259For SaleMLS ID #2149908, SHAWN ONEILL. realMLS
