Ready to live like you're on vacation every day!
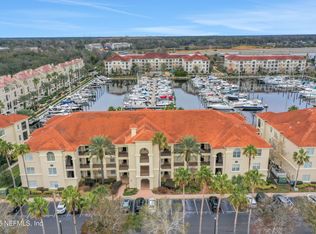
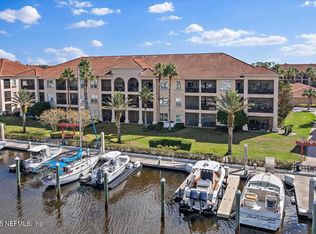
This beautiful corner-unit condo is located directly on the marina and offers exceptional privacy, natural light, and stunning harbor views. Situated on the second floor, the residence overlooks yachts in the marina while remaining completely quiet with no noise disturbances.
As a west-facing corner unit, the condo features abundant windows and enjoys evening sunlight only—no harsh direct sun during the day. Over $100,000 in upgrades have been completed, including new carpet, fresh paint, crown molding, and more, making the home feel truly like new. The building itself has also been recently painted, and the community landscaping has been fully refreshed. This is a three-bedroom, 3.5-bath residence offering nearly 3,000 square feet, making it the largest floor plan in the community and considered the penthouse model. It lives like a large single-family home and includes a spacious officeperfect for working from homeor easily convertible into a fourth bedroom if desired.
The unit includes a dedicated parking space plus a deep private garage with room for a vehicle and generous storage. I am the original owner, the condo has never had pets, and I would consider selling the unit fully furnished for an interested buyer.
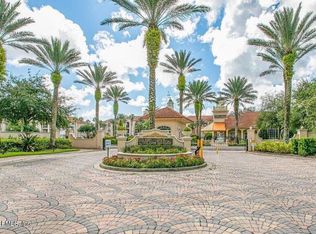
Boating and beach access are major highlights. Marina slips are available for purchase (sold separately), and you can easily access the Intracoastal Waterway and the ocean via Mayport. The community is gated with a manned guard gate during the day and evening, and owner-only access after hours.
For added peace of mind, Buildings 8, 9, and 10 in the community previously had settlement issues that have now been fully resolved. Building 2 has never experienced any such issues.
This is a rare opportunity to own a spacious, upgraded waterfront condo that truly offers a resort-style lifestyle.
Active
$749,900
13846 ATLANTIC Boulevard #207, Jacksonville, FL 32225
3beds
2,694sqft
:
Get pre-qualified$6,028/mo
Condominium
Built in 2005
-- sqft lot
$-- Zestimate®
$278/sqft
$937/mo HOA
What's special
Fresh paintEnjoys evening sunlight onlyAbundant windowsNew carpetStunning harbor viewsSpacious officeCorner-unit condo
- 229 days |
- 279 |
- 10 |
Zillow last checked:
Listing updated:
Listed by:
MATTHEW BUTTNER 352-385-7636,
LIST NOW REALTY 352-385-7636
Source: realMLS,MLS#: 2121970
Facts & features
Interior
Bedrooms & bathrooms
- Bedrooms: 3
- Bathrooms: 4
- Full bathrooms: 3
- 1/2 bathrooms: 1
Primary bedroom
- Level: Main
- Area: 360 Square Feet
- Dimensions: 20.00 x 18.00
Kitchen
- Level: Main
- Area: 368 Square Feet
- Dimensions: 23.00 x 16.00
Living room
- Level: Main
- Area: 600 Square Feet
- Dimensions: 20.00 x 30.00
Heating
- Central, Electric, Heat Pump
Cooling
- Central Air, Electric
Appliances
- Included: Dishwasher, Disposal, Dryer, Electric Cooktop, Electric Oven, Electric Water Heater, Microwave, Refrigerator
- Laundry: Electric Dryer Hookup, In Unit, Washer Hookup
Features
- Breakfast Bar, Breakfast Nook, Built-in Features, Ceiling Fan(s), Kitchen Island, Open Floorplan, Pantry, Primary Bathroom -Tub with Separate Shower, Split Bedrooms, Walk-In Closet(s)
- Flooring: Carpet, Tile
- Furnished: Yes
Interior area
- Total interior livable area: 2,694 sqft
Property
Parking
- Total spaces: 1
- Parking features: Assigned, Garage, Garage Door Opener, Guest
- Garage spaces: 1
Accessibility
- Accessibility features: Accessible Approach with Ramp, Accessible Doors, Accessible for Hearing-Impairment, Accessible Hallway(s)
Features
- Stories: 1
- Patio & porch: Covered, Deck
- Exterior features: Balcony
- Has view: Yes
- View description: Marina, Water
- Has water view: Yes
- Water view: Marina,Water
- Waterfront features: Intracoastal, Navigable Water, Ocean Access
Details
- Parcel number: 1671600516
- Zoning description: Condominium
Construction
Type & style
- Home type: Condo
- Architectural style: Contemporary
- Property subtype: Condominium
- Attached to another structure: Yes
Materials
- Block
- Roof: Tile
Condition
- Updated/Remodeled
- New construction: No
- Year built: 2005
Utilities & green energy
- Electric: Underground
- Sewer: Public Sewer
- Water: Public
- Utilities for property: Cable Connected, Electricity Connected, Sewer Connected, Water Connected
Green energy
- Energy efficient items: Appliances, Windows
- Water conservation: Low-Flow Fixtures
Community & HOA
Community
- Security: Closed Circuit Camera(s), Fire Alarm, Fire Sprinkler System, Gated with Guard, Secured Elevator, Smoke Detector(s)
- Subdivision: Mira Vista At Harbortown
HOA
- Has HOA: Yes
- Amenities included: Pool, Cable TV, Car Wash Area, Clubhouse, Elevator(s), Fitness Center, Gated, Maintenance Grounds, Maintenance Structure, Management - Full Time, Marina, Security, Storage, Trash, Water
- Services included: Cable TV, Insurance, Internet, Maintenance Grounds, Maintenance Structure, Pest Control, Security, Sewer, Trash, Water
- HOA fee: $937 monthly
- HOA name: May Management
- HOA phone: 904-273-9832
Location
- Region: Jacksonville
Financial & listing details
- Price per square foot: $278/sqft
- Tax assessed value: $582,000
- Annual tax amount: $9,964
- Date on market: 12/18/2025
- Listing terms: Cash,Conventional
- Road surface type: Asphalt
Estimated market value
Not available
Estimated sales range
Not available
Not available
Price history
| Date | Event | Price |
|---|---|---|
| 12/18/2025 | Listed for sale | $749,900$278/sqft |
Source:  realMLS #2121970 Report a problem realMLS #2121970 Report a problem | ||
| 3/24/2021 | Listing removed | -- |
Source: Owner Report a problem | ||
| 11/27/2017 | Listing removed | $2,800$1/sqft |
Source: Owner Report a problem | ||
| 11/18/2017 | Listed for rent | $2,800$1/sqft |
Source: Owner Report a problem | ||
| 7/5/2014 | Listing removed | $2,800$1/sqft |
Source: Owner Report a problem | ||
| 6/5/2014 | Listed for rent | $2,800$1/sqft |
Source: Owner Report a problem | ||
Public tax history
| Year | Property taxes | Tax assessment |
|---|---|---|
| 2024 | $10,230 +5.6% | $565,675 +10% |
| 2023 | $9,690 +16.6% | $514,250 +10% |
| 2022 | $8,309 +11.4% | $467,500 +10% |
| 2021 | $7,458 +4.3% | $425,000 +4.9% |
| 2020 | $7,152 +4.3% | $405,000 +5.9% |
| 2019 | $6,854 +6.5% | $382,500 +7.4% |
| 2018 | $6,437 | $356,000 +0.8% |
| 2017 | $6,437 0% | $353,000 -0.6% |
| 2016 | $6,437 +3.9% | $355,000 +6.4% |
| 2015 | $6,193 +6.5% | $333,500 +24.9% |
| 2014 | $5,814 | $267,000 +11.3% |
| 2013 | -- | $240,000 |
| 2012 | -- | $240,000 -16.3% |
| 2011 | -- | $286,650 +3.9% |
| 2010 | -- | $275,866 -31% |
| 2009 | -- | $400,000 -35.4% |
| 2006 | -- | $619,500 |
Find assessor info on the county website
Monthly payment
Est. payment
Payment breakdown
Explore the cost of this home by adjusting the details. Changes won't be saved.Climate risks
Neighborhood: Atlantic Highlands
Nearby schools
GreatSchools rating
- 9/10Alimacani Elementary SchoolGrades: PK-5Distance: 0.6 mi
- 7/10Duncan U. Fletcher Middle SchoolGrades: 6-8Distance: 2.7 mi
- 6/10Sandalwood High SchoolGrades: 9-12Distance: 4.9 mi
Schools provided by the listing agent
- Elementary: Alimacani
- Middle: Duncan Fletcher
- High: Sandalwood
Source: realMLS. This data may not be complete. We recommend contacting the local school district to confirm school assignments for this home.
- $700,0003 bd4 ba2.6k sqft13846 Atlantic Blvd APT 201, Jacksonville, FL 32225Sold

- $490,0003 bd2 ba1.6k sqft13846 Atlantic Blvd APT 217, Jacksonville, FL 32225Sold
- $595,0003 bd3 ba2k sqft13846 Atlantic Blvd APT 203, Jacksonville, FL 32225For Sale
- $486,0003 bd2 ba1.6k sqft13846 Atlantic Blvd APT 202, Jacksonville, FL 32225For Sale
- $575,0003 bd3 ba2k sqft13846 Atlantic Blvd APT 703, Jacksonville, FL 32225Sold
- $---- bd-- ba-- sqft13846 Atlantic Blvd #E1, Jacksonville, FL 32225Off Market
- $470,0003 bd2 ba1.6k sqft13846 Atlantic Blvd APT 211, Jacksonville, FL 32225Sold
- $590,0003 bd3 ba2k sqft13846 Atlantic Blvd APT 110, Jacksonville, FL 32225Sold
A local agent can set up tours, give advice and negotiate with sellers.
Similar homes
- $689,5003 bd4 ba2.8k sqft798 PROVIDENCE ISLAND Court, Jacksonville, FL 32225For Sale
 MLS ID #2136120, SHARON MILLS. realMLS
 - $599,9004 bd2 ba2.8k sqft13833 HOLLOW LOG Court, Jacksonville, FL 32224For Sale
 MLS ID #2158001, JULIE MILLER. realMLS
 - $486,0003 bd2 ba1.6k sqft13846 ATLANTIC Boulevard #202, Jacksonville, FL 32225For SaleMLS ID #2118106, MURRAY BEARD JR PA. realMLS
- $699,9004 bd3 ba3k sqft12481 TURNBERRY Drive, Jacksonville, FL 32225For Sale
 MLS ID #2147146, JUDY HICKS. realMLS
 - $875,0005 bd4 ba2.9k sqft3841 VALVERDE Circle, Jacksonville, FL 32224For SaleMLS ID #2157971, WENDY W HUGHES. realMLS
- $699,9003 bd3 ba2.4k sqft3833 DEER CHASE Place E, Jacksonville, FL 32224For SaleMLS ID #2134925, Cliff Glansen. realMLS
- $775,0003 bd2 ba1.7k sqft3943 EUNICE Road, Jacksonville, FL 32250For SaleMLS ID #2148431, MELVIN LUGO. realMLS
- $749,5002 bd2 ba1.7k sqft1236 1ST Street N #305, Jacksonville Beach, FL 32250For SaleMLS ID #2151299, MISSY DEKAY. realMLS
- $669,9004 bd3 ba2.6k sqft13781 SHADY WOODS Street N, Jacksonville, FL 32224For SaleMLS ID #2137287, JAMES Y LITTLEJOHN. realMLS
- $454,9993 bd3 ba2.3k sqft1893 MAUVA JUAN Avenue, Jacksonville, FL 32225For SaleMLS ID #2152779, CHARLOTTE SHEPHERD. realMLS
- $869,0003 bd3 ba2.2k sqft2890 PESCARA Drive, Jacksonville, FL 32246For SaleMLS ID #2152703, ROHIT KURUVILLA. realMLS
- $675,0003 bd2 ba1.9k sqft13001 TRAVE Way, Jacksonville, FL 32246For SaleMLS ID #2148168, ANGELA D WEEPIE. realMLS
- $560,0004 bd4 ba2.7k sqft3096 COVENANT COVE Drive, Jacksonville, FL 32224For SaleMLS ID #2146283, CORINNE DIANE DICKMAN. realMLS
- $543,0004 bd2 ba2.2k sqft2504 WINDING SPRINGS Court, Jacksonville, FL 32246For SaleMLS ID #2143042, CHARLOTTE SHEPHERD. realMLS
- $540,0004 bd2 ba2.2k sqft2118 BIRCH BARK Court E, Jacksonville, FL 32246For SaleMLS ID #2153744, JENNIFER PETERS. realMLS
- $459,9004 bd2 ba2.2k sqft970 MINERAL CREEK Drive, Jacksonville, FL 32225For SaleMLS ID #2150491, KYLEEN SHEEHY. realMLS
- $585,0003 bd2 ba2.2k sqft110 WHITE MARSH Drive, Jacksonville, FL 32081For SaleMLS ID #2157630, CRYSTAL DOXTATOR. realMLS
- $1,075,0003 bd4 ba2.6k sqft4422 TIDEVIEW Drive, Jacksonville, FL 32250For SaleMLS ID #2146420, CARLA COTTRELL. realMLS
- $1,075,0004 bd3 ba2.3k sqft14637 MARSH VIEW Drive, Jacksonville, FL 32250For SaleMLS ID #2149032, KIMBERLY SESSIONS. realMLS
- $475,0003 bd2 ba1.8k sqft4407 HORSESHOE BEND Court, Jacksonville, FL 32224For SaleMLS ID #2157897, JENNIFER PETERS. realMLS
