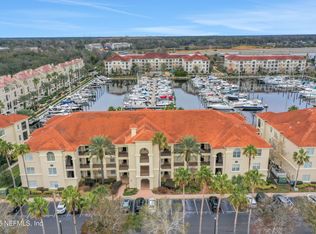
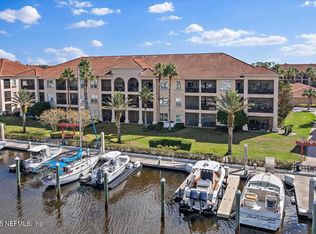
Luxury condo 3 Br 3 Ba, 2050 sf on first floor overlooking the marina
Gated community w/ clubhouse, gym and pool. Hardwood floors LR
Granite countertops, self cleaning oven, ceramic cooktop, microwave, dishwasher, refrigerator. Cultured marble tops and Kohler fixtures in all baths. Master bath: His and Hers vanities with cultured marble tops. Corner tub and oversized tiled shower. Separate toilet and linen closet. Double master closet with custom cabinetry. Alarm system, sprinkler system. Living pre-wired for surround sound. Washer and dryer in laundry room. Large 21' x 9' screened in patio .
Enclosed garage and dedicated parking space.
Water and internet access included in HOA dues
New A/C system, refrig., re-carpeted, re-painted, professionally cleaned,
Boat slip available for sal
Active
$595,000
13846 ATLANTIC Boulevard #203, Jacksonville, FL 32225
3beds
2,050sqft
:
Get pre-qualified$4,966/mo
Condominium
Built in 2006
-- sqft lot
$-- Zestimate®
$290/sqft
$927/mo HOA
What's special
Enclosed garageGranite countertopsCeramic cooktopAlarm systemCorner tubHardwood floors lrProfessionally cleaned
- 177 days |
- 238 |
- 3 |
Zillow last checked:
Listing updated:
Listed by:
NADINE SABATIER 904-534-3904,
EXCLUSIF REALTY INC 904-545-0491
Source: realMLS,MLS#: 2010309
Facts & features
Interior
Bedrooms & bathrooms
- Bedrooms: 3
- Bathrooms: 3
- Full bathrooms: 3
Heating
- Heat Pump
Cooling
- Central Air
Appliances
- Included: Dishwasher, Disposal, Dryer, Electric Cooktop, Electric Range, Electric Water Heater, Refrigerator, Washer
- Laundry: Electric Dryer Hookup, In Unit, Washer Hookup
Features
- Breakfast Bar, Entrance Foyer, Pantry, Primary Bathroom -Tub with Separate Shower, Master Downstairs, Walk-In Closet(s)
- Flooring: Carpet, Tile, Wood
Interior area
- Total interior livable area: 2,050 sqft
Property
Parking
- Total spaces: 1
- Parking features: Additional Parking, Assigned, Detached, Garage, Garage Door Opener, On Street, Secured
- Garage spaces: 1
- Has uncovered spaces: Yes
Accessibility
- Accessibility features: Accessible Approach with Ramp, Accessible Bedroom, Accessible Central Living Area, Accessible Closets, Accessible Electrical and Environmental Controls, Accessible Entrance, Accessible Full Bath, Accessible Hallway(s), Accessible Kitchen, Accessible Kitchen Appliances, Accessible Washer/Dryer
Features
- Levels: One
- Stories: 3
- Patio & porch: Patio, Porch, Screened
Lot
- Features: Other
Details
- Parcel number: 1671600508
- Zoning description: Condominium
Construction
Type & style
- Home type: Condo
- Architectural style: Other
- Property subtype: Condominium
- Attached to another structure: Yes
Materials
- Block, Stucco
- Roof: Tile
Condition
- Updated/Remodeled
- New construction: No
- Year built: 2006
Utilities & green energy
- Sewer: Public Sewer
- Water: Public
- Utilities for property: Cable Connected
Community & HOA
Community
- Security: 24 Hour Security, Fire Sprinkler System, Security System Owned, Smoke Detector(s)
- Subdivision: Mira Vista At Harbortown
HOA
- Has HOA: Yes
- Amenities included: Pool, Clubhouse, Fitness Center, Laundry, Management - Full Time, Spa/Hot Tub
- Services included: Insurance, Maintenance Grounds, Security, Sewer, Trash, Water
- HOA fee: $927 monthly
- HOA name: May Management
Location
- Region: Jacksonville
Financial & listing details
- Price per square foot: $290/sqft
- Tax assessed value: $449,000
- Annual tax amount: $7,295
- Date on market: 2/12/2026
- Listing terms: Conventional
Estimated market value
Not available
Estimated sales range
Not available
$3,579/mo
Price history
| Date | Event | Price |
|---|---|---|
| 2/12/2026 | Listed for sale | $595,000$290/sqft |
Source:  realMLS #2010309 Report a problem realMLS #2010309 Report a problem | ||
| 2/3/2026 | Listing removed | $595,000$290/sqft |
Source: realMLS #2010309 Report a problem | ||
| 1/7/2026 | Price change | $595,000-2.3%$290/sqft |
Source: realMLS #2010309 Report a problem | ||
| 7/17/2025 | Listed for sale | $609,000$297/sqft |
Source: realMLS #2010309 Report a problem | ||
| 7/14/2025 | Pending sale | $609,000$297/sqft |
Source: realMLS #2010309 Report a problem | ||
| 7/3/2025 | Price change | $609,000-1.6%$297/sqft |
Source: realMLS #2010309 Report a problem | ||
| 12/4/2024 | Price change | $619,000-1%$302/sqft |
Source: realMLS #2010309 Report a problem | ||
| 5/13/2024 | Listed for sale | $625,000$305/sqft |
Source: realMLS #2010309 Report a problem | ||
| 2/22/2024 | Listing removed | -- |
Source: realMLS #1213666 Report a problem | ||
| 2/21/2023 | Listed for sale | $625,000+150%$305/sqft |
Source: realMLS #1213666 Report a problem | ||
| 3/24/2021 | Listing removed | -- |
Source: Owner Report a problem | ||
| 1/18/2016 | Listing removed | $2,100$1/sqft |
Source: Owner Report a problem | ||
| 12/21/2015 | Listed for rent | $2,100$1/sqft |
Source: Owner Report a problem | ||
| 4/1/2009 | Sold | $250,000-55.9%$122/sqft |
Source: Public Record Report a problem | ||
| 12/13/2005 | Sold | $567,300$277/sqft |
Source: Public Record Report a problem | ||
Public tax history
| Year | Property taxes | Tax assessment |
|---|---|---|
| 2024 | $7,600 +5.4% | $410,613 +10% |
| 2023 | $7,210 +13.4% | $373,285 +10% |
| 2022 | $6,357 +17.3% | $339,350 +10% |
| 2021 | $5,420 -0.6% | $308,500 |
| 2020 | $5,453 -5.8% | $308,500 -4.5% |
| 2019 | $5,791 +1.8% | $323,000 +2.7% |
| 2018 | $5,689 | $314,500 +3.5% |
| 2017 | $5,689 +6.3% | $304,000 +12.6% |
| 2016 | $5,353 +8.9% | $270,000 +6.2% |
| 2015 | $4,917 +6.6% | $254,150 +18.2% |
| 2014 | $4,614 | $215,000 +3.4% |
| 2013 | -- | $208,000 |
| 2012 | -- | $208,000 -3.3% |
| 2011 | -- | $215,000 |
| 2010 | -- | $215,000 -6.5% |
| 2009 | -- | $230,000 -54.7% |
| 2006 | -- | $507,500 |
Find assessor info on the county website
Monthly payment
Est. payment
Payment breakdown
Explore the cost of this home by adjusting the details. Changes won't be saved.Climate risks
Neighborhood: Atlantic Highlands
Nearby schools
GreatSchools rating
- 9/10Alimacani Elementary SchoolGrades: PK-5Distance: 0.6 mi
- 7/10Duncan U. Fletcher Middle SchoolGrades: 6-8Distance: 2.7 mi
- 6/10Sandalwood High SchoolGrades: 9-12Distance: 4.9 mi
Schools provided by the listing agent
- Elementary: Alimacani
Source: realMLS. This data may not be complete. We recommend contacting the local school district to confirm school assignments for this home.
- $490,0003 bd2 ba1.6k sqft13846 Atlantic Blvd APT 217, Jacksonville, FL 32225Sold
- $486,0003 bd2 ba1.6k sqft13846 Atlantic Blvd APT 202, Jacksonville, FL 32225For Sale
- $575,0003 bd3 ba2k sqft13846 Atlantic Blvd APT 703, Jacksonville, FL 32225Sold

- $700,0003 bd4 ba2.6k sqft13846 Atlantic Blvd APT 201, Jacksonville, FL 32225Sold

- $---- bd-- ba-- sqft13846 Atlantic Blvd #E1, Jacksonville, FL 32225Off Market
- $749,9003 bd4 ba2.6k sqft13846 Atlantic Blvd APT 207, Jacksonville, FL 32225For Sale
- $470,0003 bd2 ba1.6k sqft13846 Atlantic Blvd APT 211, Jacksonville, FL 32225Sold
- $--3 bd4 ba2.7k sqft13846 Atlantic Blvd #413, Jacksonville, FL 32224Off Market
A local agent can set up tours, give advice and negotiate with sellers.
Similar homes
- $599,0004 bd2 ba2.2k sqft13093 S CHETS CREEK Drive, Jacksonville, FL 32224For Sale
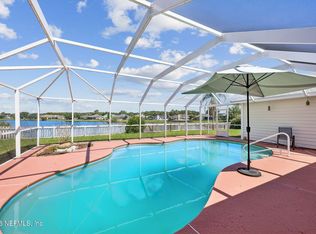 MLS ID #2146231, Brooke Smith. realMLS
 - $550,0003 bd2 ba1.6k sqft1673 TALL TREE Drive E, Jacksonville, FL 32246For Sale
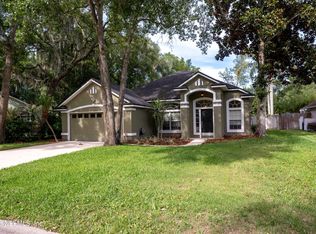 MLS ID #2150800, MARK DERUBEIS. realMLS
 - $543,5003 bd3 ba1.8k sqft2258 SANDY BAY Lane, Jacksonville, FL 32233For Sale
 MLS ID #2157290, STEVEN KOLENO. realMLS
 - $314,0003 bd2 ba1.1k sqft546 MONTY Lane, Jacksonville, FL 32225For Sale
 MLS ID #2159329, JHONATHAN JAVIER HERNANDEZ. realMLS
 - $459,9004 bd2 ba2.2k sqft970 MINERAL CREEK Drive, Jacksonville, FL 32225For SaleMLS ID #2150491, KYLEEN SHEEHY. realMLS
- $399,0003 bd2 ba1.9k sqft12554 BLUE LAGOON Trail, Jacksonville, FL 32225For SaleMLS ID #2140397, RAUL PINO. realMLS
- $575,0003 bd2 ba2.3k sqft1478 RIVERPLACE Boulevard #606, Jacksonville, FL 32207For SaleMLS ID #2146454, Bob Warren. realMLS
- $500,0004 bd2 ba2.3k sqft12306 FOREST GATE Drive S, Jacksonville, FL 32246For SaleMLS ID #2153931, JOANN WILEY. realMLS
- $580,0004 bd3 ba2.7k sqft15489 CAPE Drive N, Jacksonville, FL 32226For SaleMLS ID #2136997, DEANNA WILLIAMS. realMLS
- $630,0003 bd2 ba1.5k sqft1897 OCEAN POND Drive, Jacksonville Beach, FL 32250For SaleMLS ID #2151076, STEVEN KOLENO. realMLS
- $524,9903 bd2 ba1.9k sqft1478 RIVERPLACE Boulevard #1708, Jacksonville, FL 32207For SaleMLS ID #2148409, DALY N BRAXTON. realMLS
- $599,5004 bd3 ba2.2k sqft14264 HAWKSMORE Lane, Jacksonville, FL 32223For SaleMLS ID #2157126, OLGA BRATULIN. realMLS
- $399,7953 bd3 ba2k sqft12062 SAVERIO Lane, Jacksonville, FL 32225For SaleMLS ID #2141467, YEVGENY MOROZOV. realMLS
- $619,5004 bd3 ba2.4k sqft8325 AMHERST HILLS Lane, Jacksonville, FL 32256For SaleMLS ID #2151489, ROBERT E FORMAN. realMLS
- $479,5005 bd3 ba1.9k sqft11908 CANTERWOOD Drive N, Jacksonville, FL 32246For SaleMLS ID #2154569, ANA Y HERNANDEZ. realMLS
- $359,5003 bd2 ba1.7k sqft13810 SUTTON PARK Drive N #410, Jacksonville, FL 32224For SaleMLS ID #2145960, LISA WOLFF. realMLS
- $434,0003 bd2 ba1.5k sqft12767 QUINCY BAY, Jacksonville, FL 32224For SaleMLS ID #2149329, STEVEN KOLENO. realMLS
- $739,9505 bd3 ba2.9k sqft4850 MARINERS POINT, Jacksonville, FL 32225For SaleMLS ID #2145807, STEVEN KOLENO. realMLS
- $299,0003 bd2 ba1.5k sqft24 JARDIN DE MER Place #24, Jacksonville Beach, FL 32250For SaleMLS ID #2158116, DAVID GATTO. realMLS
- $795,0004 bd3 ba2.9k sqft14736 CAPE Drive E, Jacksonville, FL 32226For SaleMLS ID #2159087, DOUGLAS ADDEO. realMLS
