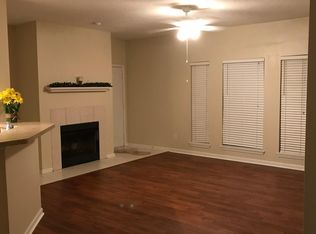
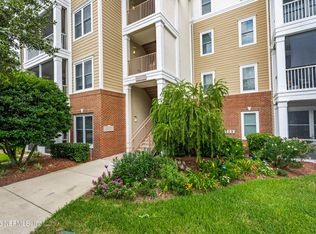
Under $300k, 1 mile to the ocean, 1500 square feet of living space with 3 bedrooms, 2 baths and a garage! This refreshed condominium has been freshly painted and has LVP in the living areas and new lighting and fans throughout. With newer stainless appliances and pantry closet, the large kitchen has plenty of storage and counter space. Separating the kitchen and living space is a huge breakfast bar and adjoining dining room. The 14'x16' Primary has a private balcony, a walk-in closet and another closet for linens (or shoes). The ensuite bath is oversized with a wall-to-wall vanity with dual sinks and abundant storage. The other two sizeable sun-lit bedrooms share another bath. A convenient laundry room is off the kitchen. There is a large storage closet inside the condominium along with another closet in the garage. Plenty of space for all of your beach cruisers and toys. TacoLu, MoJos, Gusto, European Street Café, RPs and Angies Subs. There are tons of great and varied dining options within walking distance. For the outdoor enthusiasts, Cradle Creek Preserve and the JAX Beach Golf Course are nearby. Your furry family members will love walking to nearby Paws Park. You will love the space and location of this condominium home.
Active
$299,000
24 JARDIN DE MER Place #24, Jacksonville Beach, FL 32250
3beds
1,500sqft
Condominium
Built in 2003
-- sqft lot
$290,100 Zestimate®
$199/sqft
$450/mo HOA
What's special
Private balconyFreshly paintedHuge breakfast barAbundant storageAdjoining dining roomNewer stainless appliancesSun-lit bedrooms
- 31 days
- 526
- 25
Zillow last checked:
Listing updated:
Listed by:
DAVID GATTO 904-887-5967,
WATSON REALTY CORP 904-853-2001
Source: realMLS,MLS#: 2158116
Facts & features
Interior
Bedrooms & bathrooms
- Bedrooms: 3
- Bathrooms: 2
- Full bathrooms: 2
Primary bedroom
- Level: First
- Area: 228.62 Square Feet
- Dimensions: 14.00 x 16.33
Bedroom 2
- Level: First
- Area: 153.59 Square Feet
- Dimensions: 11.17 x 13.75
Bedroom 3
- Level: First
- Area: 153.59 Square Feet
- Dimensions: 11.17 x 13.75
Dining room
- Level: First
- Area: 99 Square Feet
- Dimensions: 9.00 x 11.00
Family room
- Description: wood burning fireplace
- Level: First
- Area: 263.59 Square Feet
- Dimensions: 19.17 x 13.75
Kitchen
- Level: First
- Area: 99 Square Feet
- Dimensions: 11.00 x 9.00
Heating
- Central
Cooling
- Central Air
Appliances
- Included: Dishwasher, Dryer, Electric Range, Electric Water Heater, Microwave, Refrigerator, Washer
- Laundry: In Unit
Features
- Breakfast Bar, Ceiling Fan(s), Open Floorplan, Pantry, Primary Bathroom - Shower No Tub, Walk-In Closet(s)
- Flooring: Carpet, Vinyl
- Number of fireplaces: 1
- Fireplace features: Wood Burning
Interior area
- Total structure area: 12,000
- Total interior livable area: 1,500 sqft
Property
Parking
- Total spaces: 1
- Parking features: Additional Parking, Assigned, Garage
- Garage spaces: 1
Features
- Levels: One
- Stories: 1
- Patio & porch: Porch
- Exterior features: Balcony
Details
- Parcel number: 1773871120
- Zoning description: Condominium
Construction
Type & style
- Home type: Condo
- Property subtype: Condominium
- Attached to another structure: Yes
Materials
- Stucco
- Roof: Shingle
Condition
- Updated/Remodeled
- New construction: No
- Year built: 2003
Utilities & green energy
- Sewer: Public Sewer
- Water: Public
- Utilities for property: Cable Connected, Electricity Connected, Natural Gas Not Available, Sewer Connected, Water Connected
Community & HOA
Community
- Subdivision: Jardin De Mer
HOA
- Has HOA: Yes
- Amenities included: Maintenance Structure, Management - Off Site
- Services included: Maintenance Grounds, Maintenance Structure, Trash
- HOA fee: $300 monthly
- HOA name: Jardin de Mer
- HOA phone: 904-490-8191
- Second HOA fee: $150 monthly
Location
- Region: Jacksonville Beach
Financial & listing details
- Price per square foot: $199/sqft
- Tax assessed value: $281,500
- Annual tax amount: $4,943
- Date on market: 8/1/2026
- Listing terms: Cash,Conventional
Estimated market value
$290,100
$276,000 - $305,000
$2,618/mo
Price history
| Date | Event | Price |
|---|---|---|
| 8/1/2026 | Listed for sale | $299,000+135.4%$199/sqft |
Source:  realMLS #2158116 Report a problem realMLS #2158116 Report a problem | ||
| 10/27/2022 | Listing removed | -- |
Source: Zillow Rental Manager Report a problem | ||
| 10/20/2022 | Listed for rent | $2,100$1/sqft |
Source: Zillow Rental Manager Report a problem | ||
| 12/19/2013 | Sold | $127,000+56.6%$85/sqft |
Source: Public Record Report a problem | ||
| 7/3/2013 | Sold | $81,100$54/sqft |
Source: Public Record Report a problem | ||
Public tax history
| Year | Property taxes | Tax assessment |
|---|---|---|
| 2024 | $4,900 +8.6% | $254,753 +10% |
| 2023 | $4,511 +15% | $231,594 +10% |
| 2022 | $3,923 +11.9% | $210,540 +10% |
| 2021 | $3,505 +10% | $191,400 +10% |
| 2020 | $3,186 +6.2% | $174,000 +7.7% |
| 2019 | $2,999 +10.4% | $161,500 +14.5% |
| 2018 | $2,717 | $141,086 +1.5% |
| 2017 | $2,717 +8.8% | $139,000 +10.3% |
| 2016 | $2,498 +9.2% | $126,000 +18.9% |
| 2015 | $2,287 +10.7% | $106,000 |
| 2014 | $2,067 | $106,000 +15.2% |
| 2013 | -- | $92,000 +10.2% |
| 2012 | -- | $83,500 -10.7% |
| 2011 | -- | $93,500 -51.6% |
| 2010 | -- | $193,000 |
| 2009 | -- | $193,000 |
| 2006 | -- | $193,000 |
| 2005 | $3,224 | $193,000 |
| 2004 | -- | $193,000 |
Find assessor info on the county website
Monthly payment
Est. payment
Payment breakdown
Explore the cost of this home by adjusting the details. Changes won't be saved.Climate risks
Neighborhood: 32250
Nearby schools
Schools provided by the listing agent
- Elementary: San Pablo
- Middle: Duncan Fletcher
- High: Duncan Fletcher
Source: realMLS. This data may not be complete. We recommend contacting the local school district to confirm school assignments for this home.
- $275,7003 bd2 ba1.5k sqft24 Jardin De Mer Pl, Jacksonville Beach, FL 32250Off Market
- $284,0003 bd2 ba1.5k sqft24 Jardin De Mer Place #FL 1ST, Jacksonville Beach, FL 32250Off Market
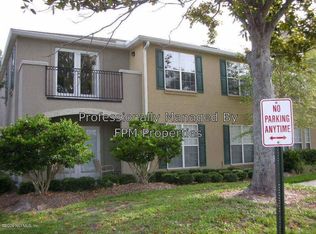
- $307,5003 bd1 ba1.5k sqft25 Jardin De Mer Pl, Jacksonville Beach, FL 32250Off Market
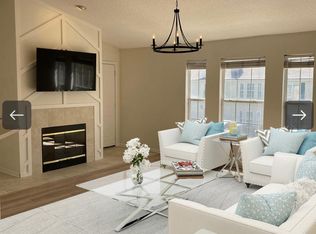
- $--3 bd2 ba1.5k sqft25 Jardin De Mer Pl #25, Jacksonville Beach, FL 32250Off Market
Similar homes
- $299,0003 bd2 ba1.5k sqft22 JARDIN DE MER Place #22, Jacksonville Beach, FL 32250For Sale
 MLS ID #2155096, DAVID GATTO. realMLS
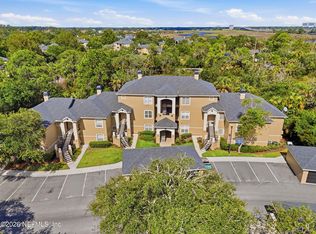
 - $249,0002 bd2 ba1.1k sqft1701 THE GREENS Way #912, Jacksonville Beach, FL 32250For Sale
 MLS ID #2152187, HAZEL COOKSEY. realMLS
 - $249,9003 bd2 ba1.3k sqft13364 BEACH Boulevard #813, Jacksonville, FL 32224For Sale
 MLS ID #2161907, LINDSAY ELLIS. realMLS
 - $275,0002 bd3 ba1.2k sqft236 CRANES LAKE Drive, Ponte Vedra Beach, FL 32082For Sale
 MLS ID #2157498, T ROSIE HETMAN. realMLS
