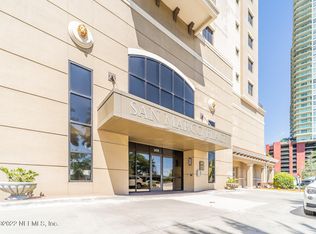
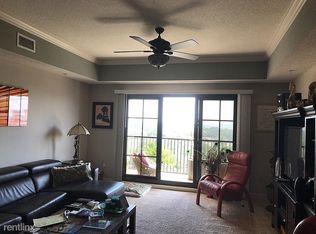
INSTANT EQUITY - Wake up to breathtaking sunrise, St. Johns River and downtown skyline views from this spacious 3BR/2BA residence in one of Jacksonville's premier Southbank waterfront communities. Offering 2,379 SF, this well-maintained condo features expansive living areas, generously sized bedrooms, and a ''rare'' exceptionally large private wraparound balcony perfect for relaxing or entertaining. Enjoy front-row views of the Jaguars' highly anticipated Stadium of the Future and exciting downtown growth. Residents enjoy resort-style amenities, two secured garage parking spaces, and the peace of mind and energy efficiency of concrete construction. Ideally located near the Riverwalk, San Marco Square, downtown dining and entertainment, sporting venues, shopping, and major medical centers. Select photos have been virtually staged or enhanced. PLEASE ALLOW 40 DAYS FROM CONTACT TO CLOSE.
Active
$575,000
1478 RIVERPLACE Boulevard #606, Jacksonville, FL 32207
3beds
2,379sqft
Condominium
Built in 2007
-- sqft lot
$565,700 Zestimate®
$242/sqft
$1,408/mo HOA
What's special
Generously sized bedrooms
- 73 days |
- 348 |
- 16 |
Zillow last checked:
Listing updated:
Listed by:
Bob Warren 904-673-0326,
WARREN & COMPANY 904-673-0326
Source: realMLS,MLS#: 2146454
Facts & features
Interior
Bedrooms & bathrooms
- Bedrooms: 3
- Bathrooms: 2
- Full bathrooms: 2
Heating
- Central
Cooling
- Central Air, Zoned
Appliances
- Included: Dishwasher, Disposal, Dryer, Electric Oven, Electric Range, Electric Water Heater, Microwave, Refrigerator, Washer
- Laundry: In Unit
Features
- Breakfast Bar, Built-in Features, Ceiling Fan(s), Eat-in Kitchen, Entrance Foyer, Open Floorplan, Pantry, Primary Bathroom -Tub with Separate Shower, Split Bedrooms, Walk-In Closet(s)
- Flooring: Carpet, Tile
Interior area
- Total interior livable area: 2,379 sqft
Property
Parking
- Total spaces: 2
- Parking features: Additional Parking, Community Structure, Covered, Garage, Gated, Off Street, Secured, Varies by Unit
- Garage spaces: 2
Features
- Stories: 1
- Patio & porch: Patio, Terrace
- Exterior features: Balcony, Fire Pit, Outdoor Kitchen
- Has view: Yes
- View description: River
- Has water view: Yes
- Water view: River
- Waterfront features: Navigable Water, River Access, River Front
Details
- Parcel number: 0804051070
- Zoning description: Residential
Construction
Type & style
- Home type: Condo
- Property subtype: Condominium
- Attached to another structure: Yes
Materials
- Roof: Tar/Gravel
Condition
- New construction: No
- Year built: 2007
Utilities & green energy
- Water: Public
- Utilities for property: Cable Available, Electricity Available, Sewer Connected, Water Connected
Community & HOA
Community
- Subdivision: San Marco Place
HOA
- Has HOA: Yes
- Amenities included: Cable TV
- Services included: Sewer, Water
- HOA fee: $1,408 monthly
Location
- Region: Jacksonville
Financial & listing details
- Price per square foot: $242/sqft
- Tax assessed value: $551,500
- Annual tax amount: $10,147
- Date on market: 7/20/2026
- Listing terms: Conventional
- Road surface type: Asphalt
Estimated market value
$565,700
$537,000 - $594,000
$2,717/mo
Price history
| Date | Event | Price |
|---|---|---|
| 7/20/2026 | Listed for sale | $575,000$242/sqft |
Source:  realMLS #2146454 Report a problem realMLS #2146454 Report a problem | ||
| 7/3/2026 | Pending sale | $575,000$242/sqft |
Source: realMLS #2146454 Report a problem | ||
| 6/6/2026 | Listed for sale | $575,000$242/sqft |
Source: realMLS #2146454 Report a problem | ||
| 5/6/2026 | Listing removed | $575,000$242/sqft |
Source: realMLS #2120185 Report a problem | ||
| 4/16/2026 | Price change | $575,000-2.5%$242/sqft |
Source: realMLS #2120185 Report a problem | ||
| 3/20/2026 | Price change | $590,000-9.2%$248/sqft |
Source: realMLS #2120185 Report a problem | ||
| 12/4/2025 | Listed for sale | $649,900+13.8%$273/sqft |
Source: realMLS #2120185 Report a problem | ||
| 10/16/2007 | Sold | $571,300$240/sqft |
Source: Agent Provided Report a problem | ||
Public tax history
| Year | Property taxes | Tax assessment |
|---|---|---|
| 2024 | $9,605 +5.5% | $485,392 +10% |
| 2023 | $9,103 +21.1% | $441,266 +10% |
| 2022 | $7,516 +14% | $401,151 +10% |
| 2021 | $6,594 +5.5% | $364,683 +10% |
| 2020 | $6,248 +5.5% | $331,530 +10% |
| 2019 | $5,922 +10.5% | $301,391 +10% |
| 2018 | $5,362 | $273,992 -2.3% |
| 2017 | $5,362 +12.3% | $280,500 +23.9% |
| 2016 | $4,774 +12.8% | $226,440 +4.2% |
| 2015 | $4,233 +2.4% | $217,260 +3.7% |
| 2014 | $4,134 | $209,500 |
| 2013 | -- | $209,500 |
| 2012 | -- | $209,500 +12% |
| 2011 | -- | $187,000 -59.7% |
| 2010 | -- | $464,100 |
| 2009 | -- | $464,100 |
Find assessor info on the county website
Monthly payment
Est. payment
Payment breakdown
Explore the cost of this home by adjusting the details. Changes won't be saved.Climate risks
Neighborhood: Southbank
Nearby schools
GreatSchools rating
- 10/10Hendricks Avenue Elementary SchoolGrades: PK-5Distance: 2 mi
- 2/10Alfred I. Dupont Middle SchoolGrades: 6-8Distance: 4.9 mi
- 2/10Terry Parker High SchoolGrades: 9-12Distance: 5.1 mi
Schools provided by the listing agent
- Elementary: Hendricks Avenue
- Middle: Alfred Dupont
- High: Samuel W. Wolfson
Source: realMLS. This data may not be complete. We recommend contacting the local school district to confirm school assignments for this home.
- $324,3002 bd2 ba1.3k sqft1478 Riverplace Blvd APT 1904, Jacksonville, FL 32207Off Market

- $--2 bd2 ba1.3k sqft1478 Riverplace Blvd, Jacksonville, FL 32207Off Market
- $244,7001 bd1 ba1.1k sqft1478 Riverplace Blvd, Jacksonville, FL 32207Off Market
- $519,3003 bd3 ba2.1k sqft1478 Riverplace Blvd APT 1105, Jacksonville, FL 32207Off Market

- $371,300-- bd-- ba-- sqft1478 Riverplace Blvd, Jacksonville, FL 32207Off Market
- $--1 bd1 ba1.1k sqft1478 Riverplace Blvd #1, Jacksonville, FL 32207Off Market
- $--1 bd1 ba1.1k sqft1478 Riverplace Blvd #15951501, Jacksonville, FL 32207Off Market
- $374,0002 bd2 ba1.2k sqft1478 Riverplace Blvd APT 803, Jacksonville, FL 32207For Sale
A local agent can set up tours, give advice and negotiate with sellers.
Similar homes
- $514,3303 bd2 ba1.9k sqft1478 RIVERPLACE Boulevard #1708, Jacksonville, FL 32207For Sale
 MLS ID #2148409, DALY N BRAXTON. realMLS
 - $529,5003 bd3 ba1.8k sqft400 E BAY Street #306, Jacksonville, FL 32202For Sale
 MLS ID #2128421, ADDIE CARSWELL. realMLS
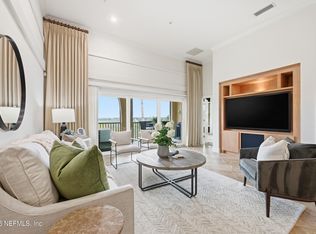
 - $559,0003 bd3 ba2k sqft13846 ATLANTIC Boulevard #911, Jacksonville, FL 32225For Sale
 MLS ID #2160435, PATTI A ARMSTRONG. realMLS
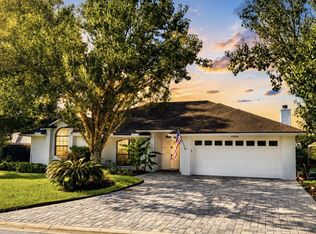
 - $565,0004 bd2 ba2.2k sqft13060 N AUTUMN RIVER Road, Jacksonville, FL 32224For Sale
 MLS ID #2159733, Cliff Glansen. realMLS
 - $580,0004 bd3 ba2.7k sqft15489 CAPE Drive N, Jacksonville, FL 32226For SaleMLS ID #2136997, DEANNA WILLIAMS. realMLS
- $730,2553 bd4 ba1.8k sqft1910 REDINGTON Street, Jacksonville, FL 32207New ConstructionrealMLS
- $730,2553 bd4 ba1.8k sqft1908 REDINGTON Street, Jacksonville, FL 32207New ConstructionrealMLS
- $595,0003 bd3 ba2k sqft13846 ATLANTIC Boulevard #203, Jacksonville, FL 32225For SaleMLS ID #2010309, NADINE SABATIER. realMLS
- $292,5002 bd2 ba1.3k sqft400 E BAY Street #604, Jacksonville, FL 32202For SaleMLS ID #2122303, GREG ESTERMAN. realMLS
- $769,0003 bd4 ba1.8k sqft1912 PRUDENTIAL Drive, Jacksonville, FL 32207New ConstructionrealMLS
- $601,0004 bd4 ba2.5k sqft4325 APPLETON Avenue, Jacksonville, FL 32210For SaleMLS ID #2139657, BETH KING. realMLS
- $489,8003 bd2 ba1.9k sqft782 WELLHOUSE Drive, Jacksonville, FL 32220For SaleMLS ID #2144473, APRYL MURPHY. realMLS
- $847,0003 bd4 ba1.8k sqft2018 PRUDENTIAL Drive, Jacksonville, FL 32207New ConstructionMLS ID #2156990, GARRY ADAMS. realMLS
- $599,5004 bd3 ba2.2k sqft14264 HAWKSMORE Lane, Jacksonville, FL 32223For SaleMLS ID #2157126, OLGA BRATULIN. realMLS
- $782,0003 bd4 ba1.8k sqft1914 PRUDENTIAL Drive, Jacksonville, FL 32207New ConstructionrealMLS
- $852,0003 bd4 ba1.8k sqft2020 PRUDENTIAL Drive, Jacksonville, FL 32207New ConstructionMLS ID #2157057, GARRY ADAMS. realMLS
- $459,0003 bd3 ba2k sqft10135 LAKEVIEW Road W, Jacksonville, FL 32225For SaleMLS ID #2159252, PETER PESTANO. realMLS
- $599,0003 bd4 ba2.2k sqft400 14TH Avenue N #B, Jacksonville Beach, FL 32250For SaleMLS ID #2151359, JOHN E RICHARDSON. realMLS
- $545,0004 bd3 ba3k sqft12039 WYNNFIELD LAKES Circle, Jacksonville, FL 32246For SaleMLS ID #2157879, EVA HOCKENBERRY. realMLS
- $789,0003 bd4 ba1.8k sqft1910 PRUDENTIAL Drive, Jacksonville, FL 32207New ConstructionrealMLS
