Beautifully renovated, move-in-ready 4-bedroom, 2-bath home situated on nearly 1/3 acre with a spacious single-story layout. Light-filled main living areas feature vaulted ceilings, complemented by a formal dining room and separate den. The updated kitchen is a standout with modern quartz countertops, dramatic waterfall edges, and a fresh, contemporary design.
The spacious primary suite features vaulted ceilings and two walk-in closets. The spa-inspired primary bath offers vaulted ceilings, marble flooring, a large walk-in shower, soaking tub, dual vanities, and smart toilet. Three additional bedrooms provide plenty of flexibility for family, guests, or a home office, including one with its own walk-in closet.
Enjoy Florida living from the huge screened-in back porch overlooking the fenced backyard. Outdoor features include a paver patio, fruit trees, raised garden beds, and a dedicated vegetable garden with plenty of room to relax, entertain, or play. An attached 2-car garage features newly finished epoxy floors. Thoughtfully updated and exceptionally well cared for, this home is truly move-in ready with upgrades throughout. New Paver Patio and freshly epoxy painted garage floor. Fresh crisp white paint inside & out as well.
Active
$565,000
13060 N AUTUMN RIVER Road, Jacksonville, FL 32224
4beds
2,268sqft
Single Family Residence
Built in 1999
0.26 Acres Lot
$545,700 Zestimate®
$249/sqft
$125/mo HOA
What's special
Fruit treesBeautifully renovatedRaised garden bedsSeparate denDramatic waterfall edgesPaver patioDedicated vegetable garden
- 3 days |
- 669 |
- 35 |
Zillow last checked:
Listing updated:
Listed by:
Cliff Glansen 877-575-5505,
FLATFLEE.COM INC 954-965-3990
Source: realMLS,MLS#: 2159733
Facts & features
Interior
Bedrooms & bathrooms
- Bedrooms: 4
- Bathrooms: 2
- Full bathrooms: 2
Primary bedroom
- Level: First
- Area: 204 Square Feet
- Dimensions: 12.00 x 17.00
Bedroom 2
- Level: First
- Area: 90 Square Feet
- Dimensions: 10.00 x 9.00
Bedroom 3
- Level: First
- Area: 130 Square Feet
- Dimensions: 10.00 x 13.00
Bedroom 4
- Level: First
- Area: 90 Square Feet
- Dimensions: 9.00 x 10.00
Primary bathroom
- Level: First
- Area: 156 Square Feet
- Dimensions: 12.00 x 13.00
Bathroom 2
- Level: First
- Area: 64.44 Square Feet
- Dimensions: 10.74 x 6.00
Dining room
- Level: First
- Area: 110 Square Feet
- Dimensions: 10.00 x 11.00
Heating
- Central
Cooling
- Central Air
Appliances
- Included: Dishwasher, Disposal, Dryer, Electric Range, Electric Water Heater, Microwave, Refrigerator, Washer
Features
- Ceiling Fan(s), Eat-in Kitchen, Pantry, Vaulted Ceiling(s), Walk-In Closet(s)
- Flooring: Carpet, Marble, Tile
- Number of fireplaces: 1
Interior area
- Total interior livable area: 2,268 sqft
Property
Parking
- Total spaces: 2
- Parking features: Attached, Gated
- Attached garage spaces: 2
Features
- Stories: 1
- Patio & porch: Patio
- Fencing: Back Yard
Lot
- Size: 0.26 Acres
Details
- Parcel number: 1677321075
Construction
Type & style
- Home type: SingleFamily
- Property subtype: Single Family Residence
Materials
- Roof: Shingle
Condition
- New construction: No
- Year built: 1999
Utilities & green energy
- Sewer: Public Sewer
- Water: Public
- Utilities for property: Electricity Connected, Sewer Connected, Water Connected
Community & HOA
Community
- Subdivision: Riverbrook At Glen
HOA
- Has HOA: Yes
- HOA fee: $125 monthly
Location
- Region: Jacksonville
Financial & listing details
- Price per square foot: $249/sqft
- Annual tax amount: $8,075
- Date on market: 8/12/2026
- Listing terms: Cash,Conventional,FHA,VA Loan
- Road surface type: Paved
Estimated market value
$545,700
$518,000 - $573,000
$3,018/mo
Price history
| Date | Event | Price |
|---|---|---|
| 8/12/2026 | Listed for sale | $565,000$249/sqft |
Source:  realMLS #2159733 Report a problem realMLS #2159733 Report a problem | ||
Public tax history
Tax history is unavailable.
Monthly payment
Est. payment
Payment breakdown
Explore the cost of this home by adjusting the details. Changes won't be saved.Climate risks
Neighborhood: Beach Haven
Nearby schools
GreatSchools rating
- 9/10Chet's Creek Elementary SchoolGrades: PK-5Distance: 0.2 mi
- 5/10Kernan Middle SchoolGrades: 6-8Distance: 2.9 mi
- 6/10Atlantic Coast High SchoolGrades: 9-12Distance: 4.7 mi
Schools provided by the listing agent
- Elementary: Chets Creek
- Middle: Kernan
- High: Atlantic Coast
Source: realMLS. This data may not be complete. We recommend contacting the local school district to confirm school assignments for this home.
- $529,4004 bd2 ba2.2k sqft13060 Autumn River Rd N, Jacksonville, FL 32224Off Market
- $484,6004 bd2 ba1.8k sqft13054 Autumn River Rd N, Jacksonville, FL 32224Off Market
- $556,2004 bd2 ba2.6k sqft4382 Autumn River Rd E, Jacksonville, FL 32224Off Market
- $501,4004 bd2 ba2.1k sqft13048 Autumn River Rd N, Jacksonville, FL 32224Off Market
- $546,9004 bd2 ba2.2k sqft4390 Autumn River Rd E, Jacksonville, FL 32224Off Market
- $522,1003 bd2 ba2k sqft4401 Crooked Brook Ct, Jacksonville, FL 32224Off Market
- $440,8003 bd2 ba1.9k sqft13059 Autumn River Rd N, Jacksonville, FL 32224Off Market
- $589,5004 bd2 ba2.4k sqft4405 Crooked Brook Ct, Jacksonville, FL 32224Off Market
A local agent can set up tours, give advice and negotiate with sellers.
A local lender can help you make sure your offer is ready when you are.
Similar homes
- $514,9004 bd4 ba2.7k sqft3095 AARON COVE Court, Jacksonville, FL 32224For Sale
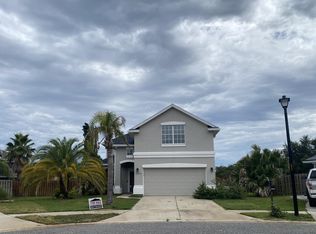 MLS ID #2136464, SCOTT LEHMBECK. realMLS
 - $434,0003 bd2 ba1.5k sqft12767 QUINCY BAY, Jacksonville, FL 32224For Sale
 MLS ID #2149329, STEVEN KOLENO. realMLS
 - $620,0003 bd2 ba1.7k sqft14348 MARSH HAMMOCK Drive S, Jacksonville, FL 32224For Sale
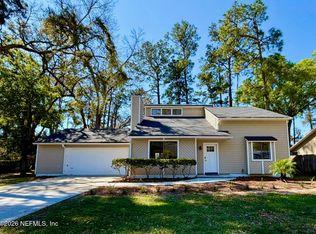 MLS ID #2137308, RALPH HARVEY. realMLS
 - $545,0004 bd3 ba3k sqft12039 WYNNFIELD LAKES Circle, Jacksonville, FL 32246For Sale
 MLS ID #2157879, EVA HOCKENBERRY. realMLS
 - $519,0004 bd3 ba2.2k sqft11148 TURNBRIDGE Drive, Jacksonville, FL 32256For SaleMLS ID #2132935, MICHAEL BUTTREY. realMLS
- $575,0004 bd4 ba3k sqft12755 SHINNECOCK Way, Jacksonville, FL 32225For SaleMLS ID #2149300, WILLIAM E RAMOS. realMLS
- $596,4364 bd3 ba1.8k sqft2209 SAND DUNE Court, Jacksonville, FL 32233For SaleMLS ID #2158612, ANGEL CUTSHALL. realMLS
- $439,9004 bd2 ba2.2k sqft8429 HIGHGATE Drive, Jacksonville, FL 32216For SaleMLS ID #2158999, CHARITO NEWLAND. realMLS
- $599,5004 bd3 ba2.2k sqft14264 HAWKSMORE Lane, Jacksonville, FL 32223For SaleMLS ID #2157126, OLGA BRATULIN. realMLS
- $470,0004 bd3 ba2.8k sqft2158 WILLESDON Drive W, Jacksonville, FL 32246For SaleMLS ID #2151962, KAREN ALBRIGHT. realMLS
- $459,0003 bd3 ba2k sqft10135 LAKEVIEW Road W, Jacksonville, FL 32225For SaleMLS ID #2159252, PETER PESTANO. realMLS
- $574,0004 bd3 ba2.8k sqft5427 PARKSIDE LAKES Drive, Jacksonville, FL 32257For SaleMLS ID #2126035, ANTHONY E HINES. realMLS
- $495,0004 bd3 ba2.8k sqft2410 CEDAR SHORES Circle, Jacksonville, FL 32210For SaleMLS ID #2158231, MICHAEL HARRINGTON. realMLS
- $359,5003 bd2 ba1.7k sqft13810 SUTTON PARK Drive N #410, Jacksonville, FL 32224For SaleMLS ID #2145960, LISA WOLFF. realMLS
- $450,0004 bd2 ba2.1k sqft10474 INDIAN WALK Road, Jacksonville, FL 32257For SaleMLS ID #2159186, SUMMER BRADY. realMLS
- $459,9903 bd2 ba1.8k sqft12307 N BUCKS HARBOR Drive N, Jacksonville, FL 32225For SaleMLS ID #2131953, YURANHI QUINONES. realMLS
- $549,9004 bd2 ba1.4k sqft167 SOLANO CAY Circle, Ponte Vedra Beach, FL 32082For SaleMLS ID #2139101, JILLIAN DAVIS. realMLS
- $599,0004 bd3 ba2.6k sqft2640 HOLLY POINT Road E, Orange Park, FL 32073For SaleMLS ID #2157562, STEPHEN HACHEY. realMLS
- $374,9994 bd2 ba2.2k sqft3196 SHADOW CREEK Road, Jacksonville, FL 32226For SaleMLS ID #2159561, DARRELL BROWN. realMLS
- $370,0003 bd2 ba1.9k sqft12601 HERBLORE Drive, Jacksonville, FL 32225For SaleMLS ID #2138614, CHRISTINE MARIE LANDRAU. realMLS
