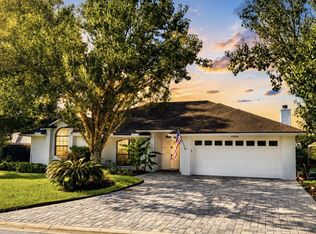
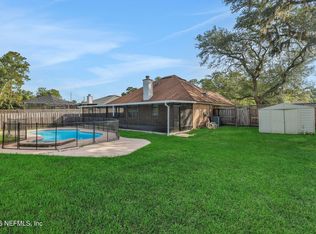
Welcome to this stunningly renovated 3BR/2BA home blending timeless elegance with modern comfort. Just 5 min to city center, 7 min to the beach, and near Mayo Clinic, premier shopping & dining. Inside, enjoy soaring ceilings, fresh paint, expansive living spaces, and a cozy fireplace. The first-floor primary suite offers comfort and privacy. Upstairs features a loft, spacious secondary bedrooms, plus two additional flex rooms -- ideal for kids, a home office, or personal use. The designer kitchen boasts premium Samsung appliances. Recent upgrades include a new roof, new AC, new electrical panel, new water heater, new flooring, and beautifully reimagined baths with upscale finishes throughout.
Active
Price cut: $10K (8/16)
$610,000
14348 MARSH HAMMOCK Drive S, Jacksonville, FL 32224
3beds
1,760sqft
Single Family Residence
Built in 1983
9,147 Square Feet Lot
$600,200 Zestimate®
$347/sqft
$-- HOA
What's special
Cozy fireplaceFreshly painted interiorUpstairs loftNew roofSpacious secondary bedroomsPremium samsung appliancesDesigner kitchen
- 152 days
- 640
- 27
Zillow last checked:
Listing updated:
Listed by:
RALPH HARVEY 855-456-4945,
LISTWITHFREEDOM.COM 855-456-4945
Source: realMLS,MLS#: 2137308
Facts & features
Interior
Bedrooms & bathrooms
- Bedrooms: 3
- Bathrooms: 2
- Full bathrooms: 2
Primary bedroom
- Level: Main
Bedroom 2
- Level: Upper
Bedroom 3
- Level: Upper
Kitchen
- Level: Main
Living room
- Level: Main
Heating
- Central, Electric
Cooling
- Central Air
Appliances
- Included: Dishwasher, Dryer, Electric Range, Microwave, Refrigerator, Washer
Features
- Kitchen Island, Pantry
- Flooring: Vinyl
- Has fireplace: Yes
- Fireplace features: Wood Burning
Interior area
- Total interior livable area: 1,760 sqft
Property
Parking
- Total spaces: 1
- Parking features: Detached
- Garage spaces: 1
Features
- Levels: Two
- Stories: 2
Lot
- Size: 9,147 Square Feet
- Dimensions: 74.51 x 110 x 93.31 x 110
Details
- Parcel number: 1803551318
- Zoning description: Residential
Construction
Type & style
- Home type: SingleFamily
- Architectural style: Traditional
- Property subtype: Single Family Residence
Materials
- Aluminum Siding, Stone Veneer, Vinyl Siding
- Roof: Shingle
Condition
- New construction: No
- Year built: 1983
Utilities & green energy
- Sewer: Public Sewer
- Water: Public
- Utilities for property: Electricity Connected, Sewer Connected, Water Connected
Community & HOA
Community
- Subdivision: Oak Landing
HOA
- Has HOA: No
Location
- Region: Jacksonville
Financial & listing details
- Price per square foot: $347/sqft
- Tax assessed value: $367,164
- Annual tax amount: $2,829
- Date on market: 3/29/2026
- Listing terms: Cash,Conventional,FHA,USDA Loan,VA Loan
- Road surface type: Paved
Estimated market value
$600,200
$570,000 - $630,000
$2,678/mo
Price history
| Date | Event | Price |
|---|---|---|
| 8/16/2026 | Price change | $610,000-1.6%$347/sqft |
Source:  realMLS #2137308 Report a problem realMLS #2137308 Report a problem | ||
| 7/28/2026 | Price change | $620,000-0.9%$352/sqft |
Source: realMLS #2137308 Report a problem | ||
| 7/13/2026 | Price change | $625,900-0.5%$356/sqft |
Source: realMLS #2137308 Report a problem | ||
| 6/12/2026 | Price change | $629,000-1.6%$357/sqft |
Source: realMLS #2137308 Report a problem | ||
| 5/24/2026 | Price change | $639,000-0.2%$363/sqft |
Source: realMLS #2137308 Report a problem | ||
| 5/11/2026 | Price change | $640,000-1.1%$364/sqft |
Source: realMLS #2137308 Report a problem | ||
| 4/28/2026 | Price change | $647,000-0.3%$368/sqft |
Source: realMLS #2137308 Report a problem | ||
| 3/29/2026 | Listed for sale | $649,000+68.6%$369/sqft |
Source: realMLS #2137308 Report a problem | ||
| 1/7/2026 | Sold | $385,000+24.2%$219/sqft |
Source: Public Record Report a problem | ||
| 12/2/2025 | Sold | $310,000+181.8%$176/sqft |
Source: Public Record Report a problem | ||
| 5/8/1998 | Sold | $110,000+8.9%$63/sqft |
Source: Public Record Report a problem | ||
| 12/30/1994 | Sold | $101,000$57/sqft |
Source: Public Record Report a problem | ||
Public tax history
| Year | Property taxes | Tax assessment |
|---|---|---|
| 2024 | $2,591 +3.1% | $174,289 +3% |
| 2023 | $2,513 +9.5% | $169,213 +3% |
| 2022 | $2,295 +1% | $164,285 +3% |
| 2021 | $2,273 +1.1% | $159,500 +1.4% |
| 2020 | $2,249 +1.3% | $157,298 +2.3% |
| 2019 | $2,219 +1.5% | $153,762 +1.9% |
| 2018 | $2,188 | $150,895 +2.1% |
| 2017 | $2,188 +1.4% | $147,792 +2.1% |
| 2016 | $2,157 +0.7% | $144,753 +0.7% |
| 2015 | $2,141 -0.9% | $143,747 +0.8% |
| 2014 | $2,161 | $142,607 +1.5% |
| 2013 | -- | $140,500 +1.7% |
| 2012 | -- | $138,152 +3% |
| 2011 | -- | $134,129 +1.5% |
| 2010 | -- | $132,147 +2.7% |
| 2009 | -- | $128,673 +7.6% |
| 2006 | -- | $119,574 +3% |
| 2005 | $1,692 | $116,091 +3% |
| 2004 | -- | $112,710 +1.9% |
| 2003 | $1,660 | $110,608 +2.4% |
| 2002 | -- | $108,016 +1.6% |
| 2001 | -- | $106,315 +3% |
| 2000 | -- | $103,218 +1.1% |
| 1999 | -- | $102,063 |
Find assessor info on the county website
Monthly payment
Est. payment
Payment breakdown
Explore the cost of this home by adjusting the details. Changes won't be saved.Climate risks
Neighborhood: Isle of Palms
Nearby schools
Schools provided by the listing agent
- Elementary: Seabreeze
- Middle: Duncan Fletcher
- High: Duncan Fletcher
Source: realMLS. This data may not be complete. We recommend contacting the local school district to confirm school assignments for this home.
- $515,2003 bd2 ba1.6k sqft14342 Marsh Hammock Dr S, Jacksonville, FL 32224Off Market

- $476,0004 bd2 ba1.6k sqft14354 Marsh Hammock Dr S, Jacksonville, FL 32224Off Market
- $529,8003 bd2 ba2.3k sqft14338 Marsh Hammock Dr S, Jacksonville, FL 32224Off Market
- $514,9003 bd2 ba1.5k sqft14345 Marsh Hammock Dr S, Jacksonville, FL 32224Off Market

Similar homes
- $555,0004 bd2 ba2.2k sqft13060 AUTUMN RIVER Road N, Jacksonville, FL 32224For Sale
 MLS ID #2159733, Cliff Glansen. realMLS
 - $429,0003 bd2 ba1.5k sqft12767 QUINCY BAY, Jacksonville, FL 32224For Sale
 MLS ID #2149329, STEVEN KOLENO. realMLS
 - $596,4364 bd3 ba1.8k sqft2209 SAND DUNE Court, Jacksonville, FL 32233For Sale
 MLS ID #2158612, ANGEL CUTSHALL. realMLS
 - $495,0003 bd2 ba1.7k sqft2900 SANS PAREIL Street, Jacksonville, FL 32246For Sale
 MLS ID #2159146, CHAD NEUMANN. realMLS
