Welcome Home.... to this well maintained property in the highly desirable Wedgwood Estates neighborhood. With no HOA this home offers ample room for all of your toys! Your family will love the Fully Updated interiors completed in 2023, featuring a New Kitchen & M/Bath, along with the abundant natural light, soaring ceilings, open floor plan & private first-floor MBR. Upstairs this home boasts of 3 additional BR's with one being an open loft great for an office or upstairs Den. You will love relaxing on the spacious patio while enjoying the privacy of your fully fenced backyard with tree cover, cozy firepit & your NEW JACUZZI still under warranty. You'll appreciate the large driveway, convenient double gate access, & spacious backyard with plenty of room for entertaining, recreation or storing your toys, all tucked away on a private cul-de-sac. This home is centrally located close to Schools, Restaurants, Entertainment & minutes from the Beach. Come see your new home!
Active under contract
Price cut: $3K (7/23)
$389,900
545 ONEIDA Court, Jacksonville, FL 32225
4beds
1,532sqft
Single Family Residence
Built in 1991
10,018 Square Feet Lot
$389,000 Zestimate®
$255/sqft
$-- HOA
What's special
Abundant natural lightTree coverOpen floor planPrivate cul-de-sacSoaring ceilingsPrivate first-floor mbrSpacious patio
- 83 days |
- 1,113 |
- 122 |
Zillow last checked:
Listing updated:
Listed by:
RENE S ZOOK 904-705-9038,
KELLER WILLIAMS REALTY ATLANTIC PARTNERS SOUTHSIDE 904-515-2700
Source: realMLS,MLS#: 2148667
Facts & features
Interior
Bedrooms & bathrooms
- Bedrooms: 4
- Bathrooms: 2
- Full bathrooms: 2
Heating
- Central
Cooling
- Central Air
Appliances
- Included: Dishwasher, Dryer, Electric Oven, Microwave, Refrigerator, Washer
- Laundry: In Unit
Features
- Open Floorplan, Primary Bathroom - Tub with Shower, Master Downstairs, Split Bedrooms, Vaulted Ceiling(s)
- Flooring: Carpet, Vinyl
- Number of fireplaces: 1
- Fireplace features: Wood Burning
Interior area
- Total interior livable area: 1,532 sqft
Video & virtual tour
Property
Parking
- Total spaces: 2
- Parking features: Garage
- Garage spaces: 2
Features
- Stories: 2
- Exterior features: Fire Pit
- Fencing: Back Yard,Full,Wood
Lot
- Size: 10,018 Square Feet
- Features: Cul-De-Sac
Details
- Parcel number: 1622049270
Construction
Type & style
- Home type: SingleFamily
- Property subtype: Single Family Residence
Materials
- Vinyl Siding
- Roof: Shingle
Condition
- New construction: No
- Year built: 1991
Utilities & green energy
- Water: Public
- Utilities for property: Electricity Connected, Sewer Connected, Water Connected
Community & HOA
Community
- Subdivision: Wedgwood Estates
HOA
- Has HOA: No
Location
- Region: Jacksonville
Financial & listing details
- Price per square foot: $255/sqft
- Tax assessed value: $314,135
- Annual tax amount: $5,382
- Date on market: 6/4/2026
- Listing terms: Cash,Conventional,FHA,VA Loan
Estimated market value
$389,000
$370,000 - $408,000
$2,464/mo
Price history
| Date | Event | Price |
|---|---|---|
| 8/14/2026 | Listing removed | $2,995$2/sqft |
Source: Zillow Rentals Report a problem | ||
| 7/23/2026 | Price change | $389,900-0.8%$255/sqft |
Source:  realMLS #2148667 Report a problem realMLS #2148667 Report a problem | ||
| 7/20/2026 | Price change | $392,900-0.5%$256/sqft |
Source: realMLS #2148667 Report a problem | ||
| 7/14/2026 | Price change | $395,000-1%$258/sqft |
Source: realMLS #2148667 Report a problem | ||
| 7/6/2026 | Price change | $398,900-0.3%$260/sqft |
Source: realMLS #2148667 Report a problem | ||
| 7/4/2026 | Price change | $2,995-3.4%$2/sqft |
Source: Zillow Rentals Report a problem | ||
| 7/1/2026 | Listed for rent | $3,100$2/sqft |
Source: Zillow Rentals Report a problem | ||
| 6/17/2026 | Price change | $399,900-2.5%$261/sqft |
Source: realMLS #2148667 Report a problem | ||
| 6/4/2026 | Listed for sale | $410,000+9.3%$268/sqft |
Source: realMLS #2148667 Report a problem | ||
| 3/24/2023 | Sold | $375,000$245/sqft |
Source: realMLS #1213292 Report a problem | ||
| 2/19/2023 | Pending sale | $375,000$245/sqft |
Source: realMLS #1213292 Report a problem | ||
| 2/17/2023 | Listed for sale | $375,000+3.9%$245/sqft |
Source: realMLS #1213292 Report a problem | ||
| 1/6/2023 | Listing removed | -- |
Source: realMLS #1187071 Report a problem | ||
| 1/5/2023 | Price change | $361,000-4%$236/sqft |
Source: realMLS #1187071 Report a problem | ||
| 12/8/2022 | Price change | $376,000-1.1%$245/sqft |
Source: realMLS #1187071 Report a problem | ||
| 11/10/2022 | Price change | $380,000-1.3%$248/sqft |
Source: realMLS #1187071 Report a problem | ||
| 10/13/2022 | Listed for sale | $385,000$251/sqft |
Source: realMLS #1187071 Report a problem | ||
| 10/5/2022 | Listing removed | -- |
Source: realMLS #1187071 Report a problem | ||
| 9/8/2022 | Price change | $385,000-1.8%$251/sqft |
Source: realMLS #1187071 Report a problem | ||
| 8/17/2022 | Listed for sale | $392,000+20.2%$256/sqft |
Source: realMLS #1187071 Report a problem | ||
| 8/3/2022 | Sold | $326,000+79.1%$213/sqft |
Source: Public Record Report a problem | ||
| 8/19/2016 | Sold | $182,000-1.6%$119/sqft |
Source: realMLS #834669 Report a problem | ||
| 6/29/2016 | Pending sale | $185,000$121/sqft |
Source: EXIT REAL ESTATE GALLERY #834669 Report a problem | ||
| 6/24/2016 | Listed for sale | $185,000-7.5%$121/sqft |
Source: EXIT REAL ESTATE GALLERY #834669 Report a problem | ||
| 6/14/2008 | Listing removed | $199,999$131/sqft |
Source: NCI #390481 Report a problem | ||
| 2/27/2008 | Listed for sale | $199,999+74.7%$131/sqft |
Source: NCI #390481 Report a problem | ||
| 3/17/2005 | Sold | $114,500$75/sqft |
Source: Public Record Report a problem | ||
Public tax history
| Year | Property taxes | Tax assessment |
|---|---|---|
| 2024 | $5,089 -0.1% | $314,135 +15.6% |
| 2023 | $5,092 +127.5% | $271,782 +68.9% |
| 2022 | $2,238 +1% | $160,913 +3% |
| 2021 | $2,216 +1.1% | $156,227 +1.4% |
| 2020 | $2,192 +1.3% | $154,071 +2.3% |
| 2019 | $2,163 +1.5% | $150,608 +1.9% |
| 2018 | $2,132 | $147,800 +1.3% |
| 2017 | $2,132 +0.5% | $145,873 +24.2% |
| 2016 | $2,122 +29.8% | $117,495 +0.7% |
| 2015 | $1,635 -0.9% | $116,679 +0.8% |
| 2014 | $1,650 | $115,753 +1.5% |
| 2013 | -- | $114,043 -3% |
| 2012 | -- | $117,511 -4.4% |
| 2011 | -- | $122,875 -7.3% |
| 2010 | -- | $132,621 -9.4% |
| 2009 | -- | $146,335 +2.4% |
| 2006 | -- | $142,922 +10.1% |
| 2005 | $2,412 | $129,853 +32.2% |
| 2004 | -- | $98,192 +2.8% |
| 2003 | $1,853 | $95,556 +22.1% |
| 2002 | -- | $78,265 +1.6% |
| 2001 | -- | $77,032 +3% |
| 2000 | -- | $74,788 +2.7% |
| 1999 | -- | $72,822 |
Find assessor info on the county website
Monthly payment
Est. payment
Payment breakdown
Explore the cost of this home by adjusting the details. Changes won't be saved.Climate risks
Neighborhood: East Arlington
Nearby schools
GreatSchools rating
- 10/10Abess Park Elementary SchoolGrades: PK-5Distance: 0.6 mi
- 6/10Landmark Middle SchoolGrades: 6-8Distance: 1 mi
- 6/10Sandalwood High SchoolGrades: 9-12Distance: 3.5 mi
- $341,4003 bd2 ba1.3k sqft548 Oneida Ct, Jacksonville, FL 32225Off Market

- $361,5003 bd2 ba1.2k sqft12761 Serenade Cir S, Jacksonville, FL 32225Off Market

- $430,0004 bd3 ba1.7k sqft12769 Serenade Cir S, Jacksonville, FL 32225Sold
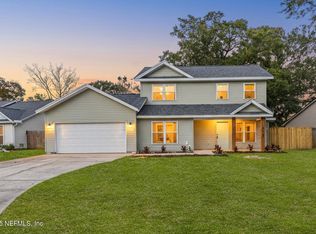
- $332,3003 bd2 ba1.3k sqft12783 Serenade Cir S, Jacksonville, FL 32225Off Market

- $332,4003 bd2 ba1.3k sqft554 Oneida Ct, Jacksonville, FL 32225Off Market
- $349,5004 bd2 ba1.5k sqft12753 Serenade Cir S, Jacksonville, FL 32225Off Market
- $393,3003 bd2 ba1.5k sqft540 Serenade Cir E, Jacksonville, FL 32225Off Market
- $392,8005 bd2 ba1.4k sqft548 Serenade Cir E, Jacksonville, FL 32225Off Market
A local agent can set up tours, give advice and negotiate with sellers.
Similar homes
- $395,0003 bd2 ba2.1k sqft12183 SAFESHELTER Drive S, Jacksonville, FL 32225For Sale
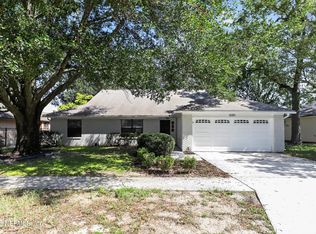 MLS ID #2159975, ILEANA PEREZ. realMLS
 - $389,9003 bd2 ba1.7k sqft11418 BEACON Drive N, Jacksonville, FL 32225For Sale
 MLS ID #2156065, STEVEN COUTU. realMLS
 - $429,9003 bd3 ba1.6k sqft1625 ASHMORE GREEN Drive, Jacksonville, FL 32246For Sale
 MLS ID #2161292, RYAN L COURSON. realMLS
 - $318,0004 bd2 ba1.3k sqft12183 LYONS Street, Jacksonville, FL 32224For Sale
 MLS ID #2156287, JOSEPH T LARSEN. realMLS
 - $299,5003 bd2 ba1.3k sqft4619 MORRIS Road, Jacksonville, FL 32225For SaleMLS ID #2159396, Cliff Glansen. realMLS
- $349,9003 bd2 ba1.4k sqft11120 TIVERTON Court, Jacksonville, FL 32246For SaleMLS ID #2148370, ROBERT E SALMONS. realMLS
- $377,5003 bd2 ba1.2k sqft12538 ASH HARBOR Drive, Jacksonville, FL 32224For SaleMLS ID #2156457, KAYLYN TREUEL. realMLS
- $384,9003 bd2 ba1.5k sqft9872 LAZY HOLLOW Lane, Jacksonville, FL 32257For SaleMLS ID #2160132, KATHY AKEL. realMLS
- $500,0004 bd3 ba2.1k sqft12183 IRWIN MANOR Drive, Jacksonville, FL 32246For SaleMLS ID #2154917, BRIAN HALTIWANGER. realMLS
- $399,9004 bd2 ba1.4k sqft7530 FAWN LAKE Drive S, Jacksonville, FL 32256For SaleMLS ID #2140430, MERRILL BRYAN. realMLS
- $415,0003 bd2 ba1k sqft1145 STOCKS Street, Atlantic Beach, FL 32233For SaleMLS ID #2156601, ROBERT OLIVER. realMLS
- $335,0004 bd2 ba1.7k sqft2696 ANNISTON Road, Jacksonville, FL 32246For SaleMLS ID #2147268, GEOFFREY BLUM. realMLS
- $514,9003 bd2 ba1.9k sqft13038 KERNAN MILL Lane S, Jacksonville, FL 32224For SaleMLS ID #2159529, CHRIS SCILLIERI. realMLS
- $389,0003 bd2 ba1.3k sqft3622 BALLESTERO Drive S, Jacksonville, FL 32257For SaleMLS ID #2157828, KELLEY NELMAPIUS. realMLS
- $334,2873 bd2 ba1.8k sqft6221 ASHWOOD Lane, Jacksonville, FL 32277For SaleMLS ID #2160145, YOSVANY PEREZ ROJAS. realMLS
- $324,0003 bd2 ba1.4k sqft2778 LANTANA LAKES Drive W, Jacksonville, FL 32246For SaleMLS ID #2152484, ERICA L JOLLES PA. realMLS
- $450,0004 bd2 ba2.1k sqft10474 INDIAN WALK Road, Jacksonville, FL 32257For SaleMLS ID #2159186, SUMMER BRADY. realMLS
- $299,9003 bd2 ba1.6k sqft3718 PEACH Drive, Jacksonville, FL 32246For SaleMLS ID #2150809, JANINE BASFORD. realMLS
- $275,0003 bd2 ba1.3k sqft3145 SAN SALVADORE Avenue, Jacksonville, FL 32246For SaleMLS ID #2153082, CHRISTOPHER WALLACE. realMLS
- $269,0003 bd1 ba1.4k sqft10180 HERNDON Road, Jacksonville, FL 32246For SaleMLS ID #2157917, TERESA DIANE COELHO. realMLS
