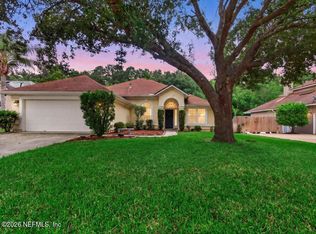
Come home to this thoughtfully updated and impeccably maintained gem located in the sought-after Heather Glen community. This move in ready home features the following updates - roof (2020), Heat/AC (2024), Guest Bathroom (2025), Garage door (2025), custom Closets by Design in the Master Bedroom, Porcelain wood look flooring. New bedroom carpet in guest bedroom. Modern kitchen with shaker cabinetry and granite countertops. The open concept floor plan makes entertaining a breeze. Enjoy the large family room and wood burning fireplace or step out back to the patio and take in the serene view of the surrounding landscape. Just minutes to the beaches, entertainment, major highways/downtown Jax, Mayo Clinic and about any modern necessity. A beautiful, updated home with an outstanding lot and fantastic view in a great neighborhood that is conveniently located - this one checks those boxes. Come see what makes this home special and book your appointment today. Property extends beyond the fenced area in the rear. Transferable termite bond with Turner Pest Services.
Active under contract
$514,900
13038 KERNAN MILL Lane S, Jacksonville, FL 32224
3beds
1,918sqft
Single Family Residence
Built in 1994
0.34 Acres Lot
$512,500 Zestimate®
$268/sqft
$25/mo HOA
What's special
Fantastic viewLarge family roomOpen concept floor planOutstanding lotWood burning fireplacePorcelain wood look flooring
- 10 days |
- 808 |
- 36 |
Likely to sell faster than
Zillow last checked:
Listing updated:
Listed by:
CHRIS SCILLIERI 862-228-0179,
FLORIDA HOMES REALTY & MTG LLC 904-996-9115
Source: realMLS,MLS#: 2159529
Facts & features
Interior
Bedrooms & bathrooms
- Bedrooms: 3
- Bathrooms: 2
- Full bathrooms: 2
Primary bedroom
- Level: Main
- Area: 204 Square Feet
- Dimensions: 12.00 x 17.00
Bedroom 2
- Level: Main
- Area: 100 Square Feet
- Dimensions: 10.00 x 10.00
Bedroom 3
- Level: Main
- Area: 100 Square Feet
- Dimensions: 10.00 x 10.00
Primary bathroom
- Level: Main
- Area: 110 Square Feet
- Dimensions: 10.00 x 11.00
Bathroom 2
- Description: Updated in 2025
- Level: Main
Dining room
- Level: Main
- Area: 156 Square Feet
- Dimensions: 12.00 x 13.00
Family room
- Description: Open Floor plan w/ fireplace
- Level: Main
- Area: 228 Square Feet
- Dimensions: 19.00 x 12.00
Kitchen
- Description: + Breakfast Nook
- Level: Main
- Area: 120 Square Feet
- Dimensions: 12.00 x 10.00
Living room
- Level: Main
- Area: 143 Square Feet
- Dimensions: 11.00 x 13.00
Heating
- Central, Electric
Cooling
- Central Air, Electric
Appliances
- Included: Dishwasher, Disposal, Electric Oven, Electric Range, Electric Water Heater, Microwave, Refrigerator
- Laundry: Electric Dryer Hookup, Washer Hookup
Features
- Breakfast Nook, Ceiling Fan(s), Kitchen Island, Open Floorplan, Primary Bathroom -Tub with Separate Shower, Vaulted Ceiling(s), Walk-In Closet(s)
- Flooring: Carpet, Tile
- Number of fireplaces: 1
Interior area
- Total structure area: 2,388
- Total interior livable area: 1,918 sqft
Video & virtual tour
Property
Parking
- Total spaces: 2
- Parking features: Garage, Garage Door Opener
- Garage spaces: 2
Features
- Levels: One
- Stories: 1
- Patio & porch: Patio
- Fencing: Other,Fenced,Back Yard
- Has view: Yes
- View description: Pond, Trees/Woods, Water
- Has water view: Yes
- Water view: Pond,Water
Lot
- Size: 0.34 Acres
Details
- Parcel number: 1677324310
- Zoning description: Residential
Construction
Type & style
- Home type: SingleFamily
- Architectural style: Ranch
- Property subtype: Single Family Residence
Materials
- Vinyl Siding
- Roof: Shingle
Condition
- Updated/Remodeled
- New construction: No
- Year built: 1994
Utilities & green energy
- Electric: 100 Amp Service
- Sewer: Public Sewer
- Water: Public
- Utilities for property: Cable Connected, Electricity Connected, Sewer Connected, Water Connected
Community & HOA
Community
- Security: Smoke Detector(s)
- Subdivision: Heather Glen
HOA
- Has HOA: Yes
- HOA fee: $300 annually
- HOA name: Kernan Mill Community Association, Inc
Location
- Region: Jacksonville
Financial & listing details
- Price per square foot: $268/sqft
- Tax assessed value: $370,342
- Annual tax amount: $3,570
- Date on market: 8/11/2026
- Listing terms: Cash,Conventional,FHA,VA Loan
- Road surface type: Asphalt
Estimated market value
$512,500
$487,000 - $538,000
$3,363/mo
Price history
| Date | Event | Price |
|---|---|---|
| 8/11/2026 | Listed for sale | $514,900+145.2%$268/sqft |
Source:  realMLS #2159529 Report a problem realMLS #2159529 Report a problem | ||
| 6/4/2009 | Sold | $210,000-16%$109/sqft |
Source: Public Record Report a problem | ||
| 8/8/2008 | Listing removed | $249,950$130/sqft |
Source: Coldwell Banker** #423820 Report a problem | ||
| 6/28/2008 | Price change | $249,950-10.7%$130/sqft |
Source: Coldwell Banker** #423820 Report a problem | ||
| 4/6/2008 | Listed for sale | $279,900+49.3%$146/sqft |
Source: Coldwell Banker** #423820 Report a problem | ||
| 8/28/2002 | Sold | $187,500+70.1%$98/sqft |
Source: Public Record Report a problem | ||
| 7/18/1994 | Sold | $110,200$57/sqft |
Source: Public Record Report a problem | ||
Public tax history
| Year | Property taxes | Tax assessment |
|---|---|---|
| 2024 | $3,317 +3% | $214,917 +3% |
| 2023 | $3,221 +9.3% | $208,658 +3% |
| 2022 | $2,947 +0.8% | $202,581 +3% |
| 2021 | $2,924 +1% | $196,681 +1.4% |
| 2020 | $2,894 +1.2% | $193,966 +2.3% |
| 2019 | $2,860 +1.4% | $189,606 +1.9% |
| 2018 | $2,822 | $186,071 +2.1% |
| 2017 | $2,822 +1.3% | $182,244 +2.1% |
| 2016 | $2,785 +0.6% | $178,496 +0.7% |
| 2015 | $2,767 -1% | $177,256 +0.8% |
| 2014 | $2,794 | $175,850 +4.4% |
| 2013 | -- | $168,384 -2.2% |
| 2012 | -- | $172,197 -10.8% |
| 2011 | -- | $193,107 -6.2% |
| 2010 | -- | $205,885 -7% |
| 2009 | -- | $221,327 -1.2% |
| 2006 | -- | $224,099 +15.2% |
| 2005 | $3,615 | $194,594 +7% |
| 2004 | -- | $181,930 +8.2% |
| 2003 | $2,774 | $168,066 +39.6% |
| 2002 | -- | $120,380 +1.6% |
| 2001 | -- | $118,484 +3% |
| 2000 | -- | $115,033 +1.9% |
| 1999 | -- | $112,881 |
Find assessor info on the county website
Monthly payment
Est. payment
Payment breakdown
Explore the cost of this home by adjusting the details. Changes won't be saved.Climate risks
Neighborhood: Beach Haven
Nearby schools
GreatSchools rating
- 9/10Chet's Creek Elementary SchoolGrades: PK-5Distance: 0.9 mi
- 5/10Kernan Middle SchoolGrades: 6-8Distance: 3.7 mi
- 6/10Atlantic Coast High SchoolGrades: 9-12Distance: 4 mi
Schools provided by the listing agent
- Elementary: Chets Creek
- Middle: Kernan
- High: Atlantic Coast
Source: realMLS. This data may not be complete. We recommend contacting the local school district to confirm school assignments for this home.
- $480,7003 bd2 ba1.7k sqft13032 Kernan Mill Ln S, Jacksonville, FL 32224Off Market

- $467,4003 bd2 ba1.8k sqft4785 Kernan Mill Ln E, Jacksonville, FL 32224Off Market
- $635,1004 bd3 ba2.2k sqft4799 Yellow Star Ln W, Jacksonville, FL 32224Off Market
- $604,8004 bd3 ba2.2k sqft4799 W Yellow Star Ln, Jacksonville, FL 32224Off Market
- $428,0004 bd2 ba1.8k sqft13026 Kernan Mill Ln S, Jacksonville, FL 32224Sold
- $480,0003 bd2 ba1.9k sqft4778 Kernan Mill Ln E, Jacksonville, FL 32224Sold
- $451,3003 bd2 ba1.7k sqft4779 Kernan Mill Ln E, Jacksonville, FL 32224Off Market
- $425,0003 bd2 ba1.6k sqft13025 Kernan Mill Ln S, Jacksonville, FL 32224Sold
A local agent can set up tours, give advice and negotiate with sellers.
A local lender can help you make sure your offer is ready when you are.
Similar homes
- $524,5004 bd2 ba2.2k sqft7883 CHASE MEADOWS Drive E, Jacksonville, FL 32256For Sale
 MLS ID #2158847, ALLYSON WAGONER. realMLS
 - $539,0003 bd2 ba2.3k sqft1904 ST MARYS Court, Jacksonville, FL 32223For Sale
 MLS ID #2160605, GARRETT MASIULIS. realMLS
 - $450,0004 bd3 ba2.2k sqft3719 SEA HAWK Street E, Jacksonville, FL 32224For Sale
 MLS ID #2146290, TIFFANY BRADDOCK. realMLS
 - $423,0003 bd2 ba1.4k sqft4479 HUNTERS HAVEN Lane E, Jacksonville, FL 32224For Sale
 MLS ID #2149752, JULIE LITTLE BREWER. realMLS
 - $500,0004 bd3 ba2.1k sqft12183 IRWIN MANOR Drive, Jacksonville, FL 32246For SaleMLS ID #2154917, BRIAN HALTIWANGER. realMLS
- $525,0004 bd3 ba2.3k sqft12302 BENTON HARBOR Drive S, Jacksonville, FL 32225For SaleMLS ID #2156760, RINA MEJIAS ROSADA. realMLS
- $525,0003 bd2 ba2.1k sqft11341 WOODSONG Loop N, Jacksonville, FL 32225For SaleMLS ID #2156794, COURTNEY LOONEY. realMLS
- $555,0005 bd3 ba2.5k sqft3548 BOATWRIGHT Way W, Jacksonville, FL 32216For SaleMLS ID #2158558, Jennifer Woodson. realMLS
- $499,9004 bd2 ba2.4k sqft8730 GLENBURY Court S, Jacksonville, FL 32256For SaleMLS ID #2156967, LORI CROUCH. realMLS
- $689,0005 bd4 ba2.6k sqft13780 HARBOR CREEK Place, Jacksonville, FL 32224For SaleMLS ID #2158236, MAXINE DOROTHY GROSHELL. realMLS
- $434,9003 bd2 ba1.8k sqft2494 THE WOODS Drive E, Jacksonville, FL 32246For SaleMLS ID #2158190, TIFFANY RILEY. realMLS
- $473,0004 bd2 ba2.2k sqft3158 OLD PORT Circle W, Jacksonville, FL 32216For SaleMLS ID #2147477, ANDREA SMELY. realMLS
- $699,0004 bd3 ba2.4k sqft3840 MICHAELS LANDING Circle E, Jacksonville, FL 32224For SaleMLS ID #2134452, MARGARET SHERRILL. realMLS
- $585,0004 bd3 ba2.6k sqft7636 SENTRY OAK Circle E, Jacksonville, FL 32256For SaleMLS ID #2157752, KATHERINE ETHERIDGE. realMLS
- $439,0003 bd2 ba1.7k sqft1974 DELAMERE Court, Jacksonville, FL 32246For SaleMLS ID #2142895, CYNTHIA BETHEL. realMLS
- $395,0003 bd2 ba2.1k sqft12183 SAFESHELTER Drive S, Jacksonville, FL 32225For SaleMLS ID #2159975, ILEANA PEREZ. realMLS
- $750,0004 bd3 ba2.2k sqft12829 BIGGIN CHURCH Road S, Jacksonville, FL 32224For SaleMLS ID #2147928, KAREN GARTLEY. realMLS
- $449,0004 bd2 ba2k sqft11828 HEATHER GROVE Lane, Jacksonville, FL 32223For SaleMLS ID #2159596, SAMANTHA PIERCE. realMLS
- $549,0003 bd3 ba2.4k sqft11675 MAGNOLIA ESTATES Road, Jacksonville, FL 32223For SaleMLS ID #2157579, JEANNETTE OLAGUE LLC. realMLS
- $527,9004 bd2 ba2.2k sqft2601 MICHAELSON Way, Jacksonville, FL 32223For SaleMLS ID #2154447, KRISTA NORTON. realMLS
