Your PRIVATE RETREAT in One of the Area's Most Desirable Neighborhoods
Welcome to a truly SPECIAL home where, LOCATION, THOUGHTFUL CUSTOM details, and PEACEFUL surroundings come together BEAUTIFULLY. Situated on a desirable CUL-DE-SAC lot, this EXCEPTIONAL property offers the PRIVACY, and tranquility buyers are searching for--backing directly to a NATURE PRESERVE where the sights and sounds of nature create a serene backdrop.
Step inside and you'll immediately notice the CRAFTMANSHIP and character that set this home apart. The CUSTOM Kitchen features Beautiful Cabinetry, Dual Ovens, and a Stunning Built-in Bookcase, creating a space that is both elegant and functional. Beautiful LEADED -GLASS Front Doors add an inviting touch of sophistication.
The SPACIOUS SUNROOM located just off the primary bedroom, provides the perfect PRIVATE RETREAT for Morning Coffee, Reading, or Simply enjoying the peaceful views of the natural surroundings.
EAST HAMPTON OFFERS MANY AMENTITIES
Active under contract
$499,900
8730 GLENBURY Court S, Jacksonville, FL 32256
4beds
2,447sqft
Single Family Residence
Built in 1998
10,018 Square Feet Lot
$489,500 Zestimate®
$204/sqft
$81/mo HOA
What's special
- 33 days |
- 1,647 |
- 72 |
Likely to sell faster than
Zillow last checked:
Listing updated:
Listed by:
LORI CROUCH 352-284-7517,
UNITED REAL ESTATE GALLERY 904-500-3948,
NINA HOWELL 904-520-8632
Source: realMLS,MLS#: 2156967
Facts & features
Interior
Bedrooms & bathrooms
- Bedrooms: 4
- Bathrooms: 2
- Full bathrooms: 2
Heating
- Central
Cooling
- Central Air
Appliances
- Included: Dishwasher, Disposal, Double Oven, Electric Cooktop, Electric Oven, Electric Range, Electric Water Heater, Microwave, Refrigerator
- Laundry: In Unit
Features
- Built-in Features, Ceiling Fan(s), Eat-in Kitchen, Entrance Foyer, Kitchen Island, Primary Bathroom -Tub with Separate Shower, Master Downstairs, Split Bedrooms
- Flooring: Carpet, Tile
Interior area
- Total interior livable area: 2,447 sqft
Property
Parking
- Total spaces: 2
- Parking features: Garage
- Garage spaces: 2
Features
- Levels: One
- Stories: 1
- Patio & porch: Glass Enclosed
- Has view: Yes
- View description: Trees/Woods
Lot
- Size: 10,018 Square Feet
- Features: Cul-De-Sac
Details
- Parcel number: 1677596415
Construction
Type & style
- Home type: SingleFamily
- Architectural style: Traditional
- Property subtype: Single Family Residence
Materials
- Stucco
- Roof: Shingle
Condition
- New construction: No
- Year built: 1998
Utilities & green energy
- Sewer: Public Sewer
- Water: Public
- Utilities for property: Cable Available, Electricity Connected, Sewer Connected, Water Connected
Community & HOA
Community
- Subdivision: East Hampton
HOA
- Has HOA: Yes
- Amenities included: Pool, Basketball Court, Clubhouse, Playground, Tennis Court(s)
- HOA fee: $242 quarterly
Location
- Region: Jacksonville
Financial & listing details
- Price per square foot: $204/sqft
- Tax assessed value: $418,655
- Annual tax amount: $4,519
- Date on market: 8/12/2026
- Listing terms: Cash,Conventional,VA Loan
- Road surface type: Asphalt
Estimated market value
$489,500
$465,000 - $514,000
$2,981/mo
Price history
| Date | Event | Price |
|---|---|---|
| 8/12/2026 | Listed for sale | $499,900+176.5%$204/sqft |
Source:  realMLS #2156967 Report a problem realMLS #2156967 Report a problem | ||
| 2/5/1998 | Sold | $180,800$74/sqft |
Source: Public Record Report a problem | ||
Public tax history
| Year | Property taxes | Tax assessment |
|---|---|---|
| 2024 | $4,244 +2.9% | $267,849 +3% |
| 2023 | $4,126 +9.2% | $260,048 +3% |
| 2022 | $3,779 +0.7% | $252,474 +3% |
| 2021 | $3,754 +1% | $245,121 +1.4% |
| 2020 | $3,717 +1.1% | $241,737 +2.3% |
| 2019 | $3,676 +1.3% | $236,303 +1.9% |
| 2018 | $3,629 | $231,897 +2.1% |
| 2017 | $3,629 +1.2% | $227,128 +9.2% |
| 2016 | $3,585 +8.8% | $207,920 +0.7% |
| 2015 | $3,296 -1% | $206,475 +0.8% |
| 2014 | $3,328 | $204,837 +1.5% |
| 2013 | -- | $201,810 -2.8% |
| 2012 | -- | $207,652 -1.9% |
| 2011 | -- | $211,611 -7.4% |
| 2010 | -- | $228,614 +2.7% |
| 2009 | -- | $222,604 +21.2% |
| 2006 | -- | $183,701 +3% |
| 2005 | $2,849 | $178,350 +3% |
| 2004 | -- | $173,155 +1.9% |
| 2003 | $2,810 | $169,926 +1.9% |
| 2002 | -- | $166,694 -1% |
| 2001 | -- | $168,341 +0.4% |
| 2000 | -- | $167,716 +1.1% |
| 1999 | -- | $165,955 |
Find assessor info on the county website
Monthly payment
Est. payment
Payment breakdown
Explore the cost of this home by adjusting the details. Changes won't be saved.Climate risks
Neighborhood: 32256
Nearby schools
GreatSchools rating
- 5/10Twin Lakes Academy Elementary SchoolGrades: PK-5Distance: 1.1 mi
- 3/10Twin Lakes Academy Middle SchoolGrades: 6-8Distance: 1 mi
- 6/10Atlantic Coast High SchoolGrades: 9-12Distance: 1.4 mi
- $480,0003 bd2 ba1.8k sqft8722 Glenbury Ct S, Jacksonville, FL 32256Off Market
- $473,5003 bd2 ba2.2k sqft8738 Glenbury Ct S, Jacksonville, FL 32256Off Market
- $515,1003 bd2 ba2k sqft8714 Glenbury Ct S, Jacksonville, FL 32256Off Market

- $456,5003 bd2 ba2.1k sqft8737 Glenbury Ct S, Jacksonville, FL 32256Off Market
- $491,2004 bd3 ba2.3k sqft8713 Glenbury Ct S, Jacksonville, FL 32256Off Market
- $503,7004 bd3 ba2.7k sqft8706 Glenbury Ct S, Jacksonville, FL 32256Off Market
- $527,8004 bd3 ba2.3k sqft8719 Harpers Glen Ct, Jacksonville, FL 32256Off Market
- $588,7005 bd3 ba3.2k sqft8711 Harpers Glen Ct, Jacksonville, FL 32256Off Market
A local agent can set up tours, give advice and negotiate with sellers.
Similar homes
- $570,0004 bd3 ba2.6k sqft11092 TURNBRIDGE Drive, Jacksonville, FL 32256For Sale
 MLS ID #2148073, KIM MARTIN. realMLS
 - $565,0003 bd2 ba2.1k sqft4592 SHILOH MILL Boulevard, Jacksonville, FL 32246For Sale
 MLS ID #2159544, Joe Collerd. realMLS
 - $688,0005 bd4 ba2.7k sqft8713 REEDY BRANCH Drive, Jacksonville, FL 32256For Sale
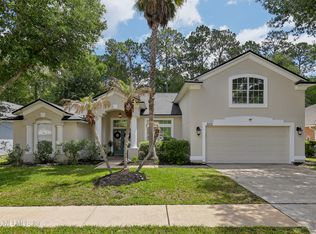 MLS ID #2144417, KASEY RITTER. realMLS
 - $510,0004 bd3 ba2.6k sqft11567 SUMMER HAVEN Boulevard N, Jacksonville, FL 32258For Sale
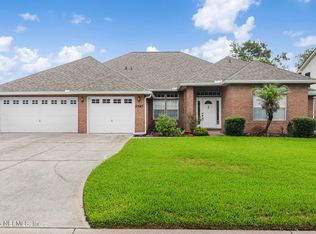 MLS ID #2157170, SILMARA CASTILHOS SAXENA. realMLS
 - $474,9504 bd3 ba2.4k sqft4444 SUMMER WALK Court, Jacksonville, FL 32258For SaleMLS ID #2150124, RAFID MUKHTAR. realMLS
- $499,0004 bd3 ba2.6k sqft334 LEGACY Drive, Orange Park, FL 32073For SaleMLS ID #2158205, ROQUE GOYZUETA. realMLS
- $555,0005 bd3 ba2.5k sqft3548 BOATWRIGHT Way W, Jacksonville, FL 32216For SaleMLS ID #2158558, Jennifer Woodson. realMLS
- $545,0003 bd3 ba2.4k sqft11675 MAGNOLIA ESTATES Road, Jacksonville, FL 32223For SaleMLS ID #2157579, JEANNETTE OLAGUE LLC. realMLS
- $469,0003 bd2 ba1.8k sqft12968 CHETS CREEK Drive N, Jacksonville, FL 32224For SaleMLS ID #2158757, JAMIE MCLAUGHLIN. realMLS
- $480,0004 bd2 ba2.1k sqft5384 CLAPBOARD CREEK Drive, Jacksonville, FL 32226For SaleMLS ID #2157026, SADIE BISHOP. realMLS
- $550,0005 bd3 ba2.5k sqft1768 GREENRIDGE Circle E, St. Johns, FL 32259For SaleMLS ID #2158870, STEPHANI BARNES. realMLS
- $495,0004 bd3 ba2.1k sqft1972 WOODLAKE Drive, Fleming Island, FL 32003For SaleMLS ID #2158764, ERIC MILLER. realMLS
- $489,9992 bd2 ba2k sqft4076 MIZNER Court, Jacksonville, FL 32217For SaleMLS ID #2111279, CHARLES ANNO. realMLS
- $500,0005 bd3 ba3.2k sqft9648 BEMBRIDGE MILL Drive, Jacksonville, FL 32244For SaleMLS ID #2156588, Linda White. realMLS
- $519,9004 bd3 ba3k sqft616 CANDLEBARK Drive, Jacksonville, FL 32225For SaleMLS ID #2152774, SUHEIL RAMOS. realMLS
- $569,9004 bd4 ba2.5k sqft4181 HAZELBROOK Lane, Jacksonville, FL 32223For SaleMLS ID #2138321, ANGELA CLAUSEN. realMLS
- $589,9004 bd3 ba2.7k sqft11828 COLLINS CREEK Drive, Jacksonville, FL 32258For SaleMLS ID #2154073, SINAI HALEY. realMLS
- $522,9004 bd3 ba2.6k sqft3151 NAUTILUS Road, Middleburg, FL 32068For SaleMLS ID #2157531, DELORES H DELUCA. realMLS
- $520,0004 bd3 ba2.3k sqft1904 BLUEBONNET Way, Fleming Island, FL 32003For SaleMLS ID #2157827, SARAH ROTHSTEIN. realMLS
- $575,0004 bd2 ba2.2k sqft153 BARTRAM PARKE Drive, St. Johns, FL 32259For SaleMLS ID #2145389, ANGELA URBANSKI. realMLS
