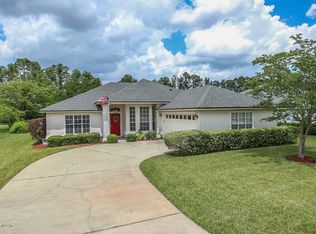
REDUCED 15K! Great opportunity to live in a much sought after location off of Kernan Rd. Spacious 4 bedroom 3 bathroom home located in Walker Glen on a cul-de-sac. Many upgrades including new HVAC (2025), new windows and flooring, new sliding glass door, new fence, new gutters, new landscaping curbing, mulch and shrubs. Freshly painted interior. New washer and dryer included.
This family home has a formal dining room off of the foyer, large great room with wood burning fireplace. Kitchen features white shaker cabinets with stainless stove/microwave and a breakfast nook. Split bedroom layout. Primary suite features dual vanities, garden tub, separate shower and walk-in closet.
A short drive to Kernan Trail Elementary and Kernan Middle and minutes to shopping and dining. 15 minutes to the beaches. 20 minutes to downtown Jacksonville. Don't miss out on this great opportunity!
Active
Price cut: $15K (7/24)
$515,000
12183 IRWIN MANOR Drive, Jacksonville, FL 32246
4beds
2,168sqft
:
Get pre-qualified$3,484/mo
Single Family Residence
Built in 2000
0.3 Acres Lot
$507,800 Zestimate®
$238/sqft
$20/mo HOA
What's special
Freshly painted interiorNew guttersBreakfast nookGarden tubNew windowsSplit bedroom layoutSeparate shower
- 19 days |
- 1,118 |
- 46 |
Likely to sell faster than
Zillow last checked:
Listing updated:
Listed by:
BRIAN HALTIWANGER 904-710-5059,
FLORIDA LIFESTYLES REALTY 904-710-5059,
DEBORAH COURTNEY 904-537-5017
Source: realMLS,MLS#: 2154917
Facts & features
Interior
Bedrooms & bathrooms
- Bedrooms: 4
- Bathrooms: 3
- Full bathrooms: 3
Heating
- Central, Heat Pump
Cooling
- Central Air
Appliances
- Included: Convection Oven, Dishwasher, Disposal, Dryer, Electric Cooktop, Electric Oven, Electric Water Heater, Ice Maker, Microwave, Refrigerator
- Laundry: Electric Dryer Hookup, Washer Hookup
Features
- Eat-in Kitchen, Jack and Jill Bath, Open Floorplan, Primary Bathroom -Tub with Separate Shower, Split Bedrooms, Walk-In Closet(s)
- Has fireplace: Yes
- Fireplace features: Wood Burning
Interior area
- Total interior livable area: 2,168 sqft
Property
Parking
- Total spaces: 2
- Parking features: Garage, Garage Door Opener
- Garage spaces: 2
Features
- Levels: One
- Stories: 1
- Patio & porch: Patio
- Fencing: Back Yard
Lot
- Size: 0.3 Acres
- Features: Cul-De-Sac
Details
- Parcel number: 1652867595
Construction
Type & style
- Home type: SingleFamily
- Property subtype: Single Family Residence
Materials
- Roof: Shingle
Condition
- New construction: No
- Year built: 2000
Utilities & green energy
- Sewer: Public Sewer
- Water: Public
- Utilities for property: Cable Available, Electricity Connected, Sewer Connected
Community & HOA
Community
- Subdivision: Walkers Glen Ii
HOA
- Has HOA: Yes
- HOA fee: $235 annually
Location
- Region: Jacksonville
Financial & listing details
- Price per square foot: $238/sqft
- Tax assessed value: $412,246
- Annual tax amount: $6,232
- Date on market: 7/10/2026
- Listing terms: Cash,Conventional,FHA,VA Loan
- Road surface type: Asphalt
Estimated market value
$507,800
$482,000 - $533,000
$2,695/mo
Price history
| Date | Event | Price |
|---|---|---|
| 7/24/2026 | Price change | $515,000-2.8%$238/sqft |
Source:  realMLS #2154917 Report a problem realMLS #2154917 Report a problem | ||
| 7/10/2026 | Listed for sale | $530,000+30.9%$244/sqft |
Source: realMLS #2154917 Report a problem | ||
| 11/19/2021 | Sold | $405,000-1.2%$187/sqft |
Source: realMLS #1124092 Report a problem | ||
| 10/31/2021 | Pending sale | $409,900$189/sqft |
Source: realMLS #1124092 Report a problem | ||
| 10/1/2021 | Price change | $409,900-0.8%$189/sqft |
Source: Zillow Offers Report a problem | ||
| 9/22/2021 | Listed for sale | $413,100$191/sqft |
Source: Zillow Offers Report a problem | ||
| 8/25/2021 | Pending sale | $413,100$191/sqft |
Source:  St Augustine St Johns County BOR #215560 Report a problem St Augustine St Johns County BOR #215560 Report a problem | ||
| 8/4/2021 | Listed for sale | $413,100+4.5%$191/sqft |
Source: Zillow Offers Report a problem | ||
| 7/14/2021 | Sold | $395,200+146.5%$182/sqft |
Source: realMLS #1130089 Report a problem | ||
| 7/20/2000 | Sold | $160,300$74/sqft |
Source: Public Record Report a problem | ||
Public tax history
| Year | Property taxes | Tax assessment |
|---|---|---|
| 2024 | $5,921 +2.8% | $361,721 +3% |
| 2023 | $5,763 -3.4% | $351,186 +3.6% |
| 2022 | $5,968 +98.3% | $339,057 +67.4% |
| 2021 | $3,009 +1% | $202,568 +1.4% |
| 2020 | $2,979 +1.2% | $199,772 +2.3% |
| 2019 | $2,943 +1.3% | $195,281 +1.9% |
| 2018 | $2,904 | $191,640 +2.1% |
| 2017 | $2,904 +1.3% | $187,699 +2.1% |
| 2016 | $2,866 +0.6% | $183,839 +0.7% |
| 2015 | $2,848 -1% | $182,562 +0.8% |
| 2014 | $2,876 | $181,114 +1.5% |
| 2013 | -- | $178,438 -1.7% |
| 2012 | -- | $181,511 +3% |
| 2011 | -- | $176,225 +1.5% |
| 2010 | -- | $173,621 +1.3% |
| 2009 | -- | $171,378 +5.7% |
| 2006 | -- | $162,167 +3% |
| 2005 | $2,460 | $157,444 +3% |
| 2004 | -- | $152,858 +1.9% |
| 2003 | $2,424 | $150,008 +2.4% |
| 2002 | -- | $146,492 +1.6% |
| 2001 | -- | $144,185 |
Find assessor info on the county website
Monthly payment
Est. payment
Payment breakdown
Explore the cost of this home by adjusting the details. Changes won't be saved.Climate risks
Neighborhood: Sandalwood
Nearby schools
GreatSchools rating
- 7/10Kernan Trail Elementary SchoolGrades: K-5Distance: 0.5 mi
- 5/10Kernan Middle SchoolGrades: 6-8Distance: 0.3 mi
- 6/10Sandalwood High SchoolGrades: 9-12Distance: 1.7 mi
Schools provided by the listing agent
- Elementary: Kernan Trail
- Middle: Kernan
Source: realMLS. This data may not be complete. We recommend contacting the local school district to confirm school assignments for this home.
- $575,7004 bd2 ba2.4k sqft12175 Irwin Manor Dr, Jacksonville, FL 32246Off Market
- $694,4005 bd4 ba2.8k sqft12191 Irwin Manor Dr, Jacksonville, FL 32246Off Market
- $459,1003 bd2 ba1.8k sqft12167 Irwin Manor Dr, Jacksonville, FL 32246Off Market
- $493,0003 bd3 ba2k sqft12168 Irwin Manor Dr, Jacksonville, FL 32246Off Market
- $584,2005 bd3 ba2.7k sqft12176 Irwin Manor Dr, Jacksonville, FL 32246Off Market
- $598,8004 bd3 ba2k sqft12160 Irwin Manor Dr, Jacksonville, FL 32246Off Market
- $475,0003 bd2 ba1.9k sqft12198 Irwin Manor Dr, Jacksonville, FL 32246Sold
- $5,3813 bd2 ba2k sqft12160 Irwin Manor Dr #ID1578507P, Jacksonville, FL 32246For Rent
A local agent can set up tours, give advice and negotiate with sellers.
Similar homes
- $525,0004 bd3 ba2.3k sqft12302 BENTON HARBOR Drive S, Jacksonville, FL 32225For Sale
 MLS ID #2156760, RINA MEJIAS ROSADA. realMLS
 - $435,0004 bd2 ba2k sqft2130 KNOTTINGHAM TRACE Lane, Jacksonville, FL 32246For Sale
 MLS ID #2147691, GWYN ICE. realMLS
 - $435,0003 bd2 ba1.7k sqft11854 WYNNFIELD LAKES Circle, Jacksonville, FL 32246For Sale
 MLS ID #2146612, LORI J LAREAU. realMLS
 - $439,9003 bd3 ba1.6k sqft1625 ASHMORE GREEN Drive, Jacksonville, FL 32246For Sale
 MLS ID #2154902, RYAN L COURSON. realMLS
 - $509,9004 bd3 ba2.2k sqft3719 SEA HAWK Street E, Jacksonville, FL 32224For SaleMLS ID #2146290, TIFFANY BRADDOCK. realMLS
- $479,9004 bd2 ba2.1k sqft315 SOUTHERN ROSE Drive, Jacksonville, FL 32225For SaleMLS ID #2147806, MERON KEBEDE. realMLS
- $478,5003 bd2 ba1.8k sqft4180 CHELSEA HARBOR Drive W, Jacksonville, FL 32224For SaleMLS ID #2152149, KELLY IDELLA BREWIN. realMLS
- $425,0004 bd3 ba2k sqft5741 FLORAL Avenue, Jacksonville, FL 32211For SaleMLS ID #2153422, ERIC PARSONS. realMLS
- $519,9994 bd3 ba2.5k sqft11577 SUMMER BROOK Court, Jacksonville, FL 32258For SaleMLS ID #2099283, CRYSTAL DUCKWORTH. realMLS
- $318,0004 bd2 ba1.3k sqft12183 LYONS Street, Jacksonville, FL 32224For SaleMLS ID #2156287, JOSEPH T LARSEN. realMLS
- $475,0004 bd3 ba2k sqft27 WILLOW WINDS Parkway, St. Johns, FL 32259For SaleMLS ID #2157637, SYDNEY RAGUSA. realMLS
- $479,0004 bd2 ba2.4k sqft14557 BIG BRUSH Lane, Jacksonville, FL 32258For SaleMLS ID #2150152, VIRGINIA TOUSSAINT. realMLS
- $419,9004 bd2 ba1.6k sqft12606 ASHGLEN Drive S, Jacksonville, FL 32224For SaleMLS ID #2134359, JOHN DAVID CHEEK. realMLS
- $500,0004 bd3 ba2.1k sqft5553 SALERNO Road, Jacksonville, FL 32244For SaleMLS ID #2139069, LAURA GARCIA. realMLS
- $395,0004 bd3 ba2.3k sqft4432 HARTMAN Road, Jacksonville, FL 32225For SaleMLS ID #2154800, SUSAN M DUNHAM. realMLS
- $438,0004 bd2 ba1.9k sqft4340 SPRINGMOOR Drive W, Jacksonville, FL 32225For SaleMLS ID #2151146, RINA MEJIAS ROSADA. realMLS
- $484,5004 bd3 ba2.3k sqft2275 FOXWOOD Drive, Orange Park, FL 32073For SaleMLS ID #2156061, JENNY MOSELY. realMLS
- $429,9003 bd2 ba1.8k sqft12851 WINTHROP COVE Drive, Jacksonville, FL 32224For SaleMLS ID #2123492, TERESA HARRIS. realMLS
- $399,5003 bd2 ba1.8k sqft6725 BEATRIX Drive, Jacksonville, FL 32226For SaleMLS ID #2143077, WILLIAM HALE JR. realMLS
- $455,0005 bd4 ba2.3k sqft5907 WIND CAVE Lane, Jacksonville, FL 32258For SaleMLS ID #2151970, PARKER C ALTER. realMLS
