**POOL HOME**HUGE FENCED BACKYARD** RENOVATED** This gorgeous POOL home is waiting for you! It offers a functional layout with spacious rooms and lots of light making a bright and welcoming atmosphere. The living room boasts a cozy FIREPLACE and a gorgeous vaulted ceiling. The kitchen features stainless steel appliances, a walk-in pantry, and tons of cabinetry and counterspace. The spacious primary suite has a walk-in closet with built-in shelving and drawers, an elegant soaking tub, and a spacious walk-in shower with floor to ceiling tile. Plus, enjoy a BONUS ROOM that can be anything you need! Outside, enjoy a LARGE SCREENED-IN PATIO perfect for hosting it overlooks a large, fenced in-ground pool with a HOT TUB. The FENCED BACKYARD also features two sheds. This home is located in the Timber Ridge community, just west of Kernan blvd. lots of shopping and dining at your right outside your door. Only 15 min from the beach!
Active
$495,000
2900 SANS PAREIL Street, Jacksonville, FL 32246
3beds
1,726sqft
Single Family Residence
Built in 1991
10,018 Square Feet Lot
$475,400 Zestimate®
$287/sqft
$29/mo HOA
What's special
Cozy fireplaceLarge fenced in-ground poolHot tubBright and welcoming atmosphereLots of lightSpacious primary suiteHuge fenced backyard
- 13 days |
- 654 |
- 41 |
Likely to sell faster than
Zillow last checked:
Listing updated:
Listed by:
CHAD NEUMANN 904-720-8411,
CHAD AND SANDY REAL ESTATE GROUP 904-720-8411,
RACHEL M LANDIN 904-614-4600
Source: realMLS,MLS#: 2159146
Facts & features
Interior
Bedrooms & bathrooms
- Bedrooms: 3
- Bathrooms: 2
- Full bathrooms: 2
Heating
- Central, Electric, Heat Pump
Cooling
- Central Air, Electric
Appliances
- Included: Dishwasher, Electric Range, Electric Water Heater, Microwave, Refrigerator
- Laundry: Electric Dryer Hookup, In Unit, Washer Hookup
Features
- Breakfast Bar, Breakfast Nook, Built-in Features, Ceiling Fan(s), Eat-in Kitchen, Entrance Foyer, Pantry, Primary Bathroom -Tub with Separate Shower, Vaulted Ceiling(s), Walk-In Closet(s)
- Flooring: Vinyl
- Number of fireplaces: 1
- Fireplace features: Wood Burning
Interior area
- Total interior livable area: 1,726 sqft
Video & virtual tour
Property
Parking
- Total spaces: 2
- Parking features: Attached, Garage, Off Street
- Attached garage spaces: 2
Features
- Levels: One
- Stories: 1
- Patio & porch: Covered, Screened
- Pool features: In Ground
- Fencing: Fenced
Lot
- Size: 10,018 Square Feet
Details
- Additional structures: Shed(s)
- Parcel number: 1665574215
- Zoning description: Residential
Construction
Type & style
- Home type: SingleFamily
- Architectural style: Traditional
- Property subtype: Single Family Residence
Materials
- Roof: Shingle
Condition
- Updated/Remodeled
- New construction: No
- Year built: 1991
Utilities & green energy
- Sewer: Public Sewer
- Water: Public
- Utilities for property: Cable Available, Electricity Available, Sewer Available, Water Available
Community & HOA
Community
- Subdivision: Timber Ridge
HOA
- Has HOA: Yes
- HOA fee: $350 annually
Location
- Region: Jacksonville
Financial & listing details
- Price per square foot: $287/sqft
- Tax assessed value: $350,166
- Annual tax amount: $3,393
- Date on market: 8/11/2026
- Listing terms: Cash,Conventional,FHA,VA Loan
- Road surface type: Asphalt
Estimated market value
$475,400
$452,000 - $499,000
$2,642/mo
Price history
| Date | Event | Price |
|---|---|---|
| 8/11/2026 | Listed for sale | $495,000+78.1%$287/sqft |
Source:  realMLS #2159146 Report a problem realMLS #2159146 Report a problem | ||
| 4/21/2026 | Sold | $278,000+44.8%$161/sqft |
Source: realMLS #2136691 Report a problem | ||
| 9/19/2003 | Sold | $192,000$111/sqft |
Source: Public Record Report a problem | ||
Public tax history
| Year | Property taxes | Tax assessment |
|---|---|---|
| 2024 | $3,143 +3% | $205,203 +3% |
| 2023 | $3,052 +9.3% | $199,227 +3% |
| 2022 | $2,791 +0.8% | $193,425 +3% |
| 2021 | $2,768 +1% | $187,792 +1.4% |
| 2020 | $2,740 +1.2% | $185,200 +2.3% |
| 2019 | $2,707 +1.4% | $181,037 +1.9% |
| 2018 | $2,670 | $177,662 +2.1% |
| 2017 | $2,670 +1.3% | $174,008 +2.1% |
| 2016 | $2,635 +0.7% | $170,429 +0.7% |
| 2015 | $2,618 -1% | $169,245 +0.8% |
| 2014 | $2,643 | $167,902 +1.5% |
| 2013 | -- | $165,421 -2.9% |
| 2012 | -- | $170,350 -3.3% |
| 2011 | -- | $176,079 -9.5% |
| 2010 | -- | $194,662 -3% |
| 2009 | -- | $200,756 +5.7% |
| 2006 | -- | $189,966 +3% |
| 2005 | $2,962 | $184,433 +3% |
| 2004 | -- | $179,061 +39% |
| 2003 | $2,014 | $128,855 +2.4% |
| 2002 | -- | $125,835 +1.6% |
| 2001 | -- | $123,853 +3% |
| 2000 | -- | $120,246 +2.1% |
| 1999 | -- | $117,756 |
Find assessor info on the county website
Monthly payment
Est. payment
Payment breakdown
Explore the cost of this home by adjusting the details. Changes won't be saved.Climate risks
Neighborhood: Park Ridge
Nearby schools
GreatSchools rating
- 7/10Kernan Trail Elementary SchoolGrades: K-5Distance: 1.4 mi
- 5/10Kernan Middle SchoolGrades: 6-8Distance: 1.1 mi
- 6/10Sandalwood High SchoolGrades: 9-12Distance: 1.1 mi
Schools provided by the listing agent
- Elementary: Kernan Trail
- Middle: Kernan
- High: Sandalwood
Source: realMLS. This data may not be complete. We recommend contacting the local school district to confirm school assignments for this home.
- $421,3003 bd2 ba1.8k sqft2894 Sans Pareil St, Jacksonville, FL 32246Off Market
- $449,1003 bd3 ba2.1k sqft2906 Sans Pareil St, Jacksonville, FL 32246Off Market

- $390,0003 bd2 ba1.6k sqft2888 Sans Pareil St, Jacksonville, FL 32246Sold
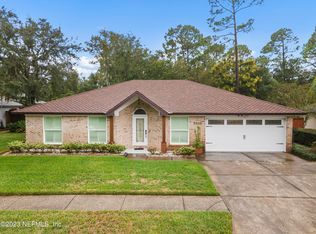
- $307,5004 bd2 ba1.5k sqft12033 Harmony Dr, Jacksonville, FL 32246Off Market

- $426,0004 bd2 ba2.2k sqft2893 Sans Pareil St, Jacksonville, FL 32246Off Market
- $395,0003 bd2 ba1.8k sqft12048 Evans Bluff Ct, Jacksonville, FL 32246Sold
- $482,0004 bd2 ba1.9k sqft2912 Sans Pareil St, Jacksonville, FL 32246Off Market
- $450,9004 bd2 ba2.6k sqft2905 Sans Pareil St, Jacksonville, FL 32246Off Market
A local agent can set up tours, give advice and negotiate with sellers.
Similar homes
- $397,0003 bd2 ba1.8k sqft1977 MILLINGTON Lane, Jacksonville, FL 32246For Sale
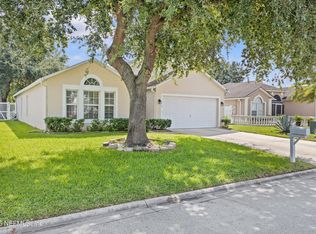 MLS ID #2159262, PETER NASIF. realMLS
 - $365,0003 bd2 ba1.3k sqft1725 ASHMORE GREEN Drive, Jacksonville, FL 32246For Sale
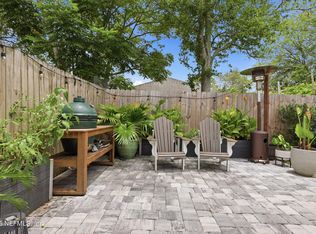 MLS ID #2154107, KELLY ROTONDO. realMLS
 - $473,0004 bd2 ba2.2k sqft3158 OLD PORT Circle W, Jacksonville, FL 32216For Sale
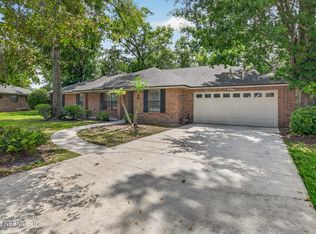 MLS ID #2147477, ANDREA SMELY. realMLS
 - $324,0003 bd2 ba1.4k sqft2778 LANTANA LAKES Drive W, Jacksonville, FL 32246For Sale
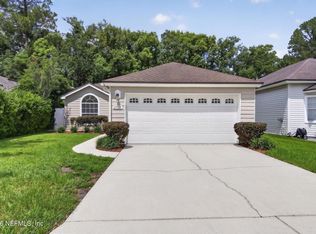 MLS ID #2152484, ERICA L JOLLES PA. realMLS
 - $499,0004 bd2 ba2k sqft10346 TRIPLE CROWN Avenue, Jacksonville, FL 32257For SaleMLS ID #2154267, FARA BOWEN. realMLS
- $419,0004 bd2 ba2k sqft12227 CHIPPENHAM Court, Jacksonville, FL 32225For SaleMLS ID #2158196, BRITTANY RAIA. realMLS
- $449,9994 bd2 ba2.3k sqft5538 ANCHOR Lane, Jacksonville, FL 32207For SaleMLS ID #2155076, CYNTHIA LEE. realMLS
- $395,0004 bd2 ba1.6k sqft5541 MILMAR Drive N, Jacksonville, FL 32207For SaleMLS ID #2159184, DALE STOUDT. realMLS
- $435,0003 bd3 ba1.7k sqft5245 TREE WAY Lane S, Jacksonville, FL 32258For SaleMLS ID #2159805, ANTHONY GROGAN. realMLS
- $400,0004 bd2 ba1.5k sqft4069 HUNTINGTON FOREST Boulevard, Jacksonville, FL 32257For SaleMLS ID #2160953, KAITLIN CHERNYSHOV. realMLS
- $429,9004 bd2 ba1.4k sqft1189 COVE LANDING Drive, Jacksonville, FL 32233For SaleMLS ID #2157969, EDWARD BACHMANN. realMLS
- $438,0004 bd2 ba1.9k sqft4340 SPRINGMOOR Drive W, Jacksonville, FL 32225For SaleMLS ID #2151146, RINA MEJIAS ROSADA. realMLS
- $384,9003 bd2 ba1.5k sqft9872 LAZY HOLLOW Lane, Jacksonville, FL 32257For SaleMLS ID #2160132, KATHY AKEL. realMLS
- $377,9003 bd2 ba1.1k sqft4497 COBBLEFIELD Circle W, Jacksonville, FL 32224For SaleMLS ID #2148889, EDWARD BACHMANN. realMLS
- $505,0003 bd2 ba2.5k sqft3286 MARBON Road, Jacksonville, FL 32223For SaleMLS ID #2143941, MICHAEL (DREW) A KAZEMBA. realMLS
- $405,0003 bd2 ba1.6k sqft9638 BENT OAK Court, Jacksonville, FL 32257For SaleMLS ID #2158026, HANNAH RUKAB. realMLS
- $419,9003 bd2 ba1.6k sqft11442 COURTNEY WATERS Lane, Jacksonville, FL 32258For SaleMLS ID #2154978, KAREN ASHLEY. realMLS
- $269,9003 bd2 ba1k sqft4226 LOYS Drive, Jacksonville, FL 32246For SaleMLS ID #2141185, ROBERT E SALMONS. realMLS
- $370,0003 bd2 ba1.8k sqft6502 BARNES Road S, Jacksonville, FL 32216For SaleMLS ID #2157042, BRIAN CHAPMAN. realMLS
- $349,9993 bd2 ba1.5k sqft8924 LOPEZ Court, Jacksonville, FL 32216For SaleMLS ID #2143529, TELENA WALLACE. realMLS
