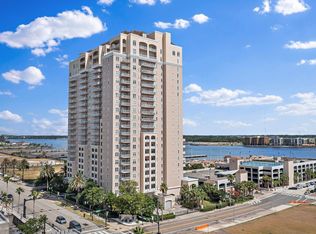
Wake up to sweeping St. Johns River views in this rare third-floor luxury condo just moments from Jacksonville's premier waterfront district, including the iconic Four Seasons Hotel & Residences and EverBank Stadium, home of the Jacksonville Jaguars.
This spacious 3BR/2.5BA residence offers effortless indoor-outdoor living with three private balconies--two overlooking the river and marina--perfect for morning coffee or sunset entertaining. Inside, the open-concept layout features a fully equipped kitchen with granite countertops and modern appliances, flowing into a bright living area with a cozy fireplace and surround sound.
Separate dining and breakfast areas add flexibility, while spa-inspired baths with premium bidet fixtures enhance comfort.
Residents enjoy gated security, 24-hour concierge service, and resort-style amenities including a pool and sundeck, rooftop tennis courts, and exclusive club amenities - delivering a true luxury lifestyle in the heart of Jacksonville.
Active
Price cut: $10K (6/2)
$529,500
400 E BAY Street #306, Jacksonville, FL 32202
3beds
1,800sqft
Condominium
Built in 2003
-- sqft lot
$517,000 Zestimate®
$294/sqft
$1,600/mo HOA
What's special
Cozy fireplaceSurround soundOpen-concept layoutThree private balconies
- 189 days |
- 179 |
- 8 |
Zillow last checked:
Listing updated:
Listed by:
ADDIE CARSWELL 904-612-7205,
CARSWELL REALTY GROUP LLC 904-612-7205
Source: realMLS,MLS#: 2128421
Facts & features
Interior
Bedrooms & bathrooms
- Bedrooms: 3
- Bathrooms: 3
- Full bathrooms: 2
- 1/2 bathrooms: 1
Heating
- Central
Cooling
- Central Air
Appliances
- Included: Dishwasher, Disposal, Dryer, Electric Oven, Electric Range, Electric Water Heater, Refrigerator, Washer
- Laundry: Electric Dryer Hookup, In Unit, Washer Hookup
Features
- Breakfast Nook, Ceiling Fan(s), Entrance Foyer, Primary Bathroom -Tub with Separate Shower, Split Bedrooms, Walk-In Closet(s)
- Flooring: Carpet, Tile
- Number of fireplaces: 1
- Fireplace features: Electric
Interior area
- Total interior livable area: 1,800 sqft
Video & virtual tour
Property
Parking
- Total spaces: 2
- Parking features: Additional Parking, Assigned, Covered, Garage, Garage Door Opener, Gated, Guest
- Garage spaces: 2
Accessibility
- Accessibility features: Accessible Approach with Ramp, Accessible Common Area
Features
- Levels: One
- Stories: 1
- Patio & porch: Covered, Patio
- Exterior features: Balcony
- Spa features: Community
- Has view: Yes
- View description: Bridge(s), City, Marina, River
- Has water view: Yes
- Water view: Marina,River
- Waterfront features: River Front
Details
- Parcel number: 0733490090
- Zoning description: Condominium
Construction
Type & style
- Home type: Condo
- Property subtype: Condominium
- Attached to another structure: Yes
Condition
- New construction: No
- Year built: 2003
Utilities & green energy
- Sewer: Public Sewer
- Water: Public
- Utilities for property: Electricity Available, Water Available
Community & HOA
Community
- Security: 24 Hour Security, Entry Phone/Intercom, Fire Sprinkler System, Key Card Entry, Secured Lobby, Smoke Detector(s)
- Subdivision: The Plaza Condominium At Berkman
HOA
- Has HOA: Yes
- Amenities included: Pool, Barbecue, Clubhouse, Dog Park, Elevator(s), Fitness Center, Maintenance Grounds, Marina, Racquetball, Sauna, Security, Service Elevator(s), Tennis Court(s)
- HOA fee: $1,600 monthly
- HOA name: First Service Residential/The Plaza Condominium
- HOA phone: 904-359-5938
Location
- Region: Jacksonville
Financial & listing details
- Price per square foot: $294/sqft
- Tax assessed value: $427,000
- Annual tax amount: $8,948
- Date on market: 2/13/2026
- Listing terms: Cash,Conventional,FHA,VA Loan
- Road surface type: Asphalt
Estimated market value
$517,000
$491,000 - $543,000
$3,090/mo
Price history
| Date | Event | Price |
|---|---|---|
| 8/8/2026 | Price change | $3,500-7.7%$2/sqft |
Source: realMLS #2153776 Report a problem | ||
| 7/4/2026 | Listed for rent | $3,790+53.1%$2/sqft |
Source: realMLS #2153776 Report a problem | ||
| 6/2/2026 | Price change | $529,500-1.9%$294/sqft |
Source:  realMLS #2128421 Report a problem realMLS #2128421 Report a problem | ||
| 2/13/2026 | Listed for sale | $539,500-8.2%$300/sqft |
Source: realMLS #2128421 Report a problem | ||
| 11/30/2022 | Listing removed | -- |
Source: realMLS #1190179 Report a problem | ||
| 9/5/2022 | Listed for sale | $587,999+38.1%$327/sqft |
Source: realMLS #1190179 Report a problem | ||
| 4/30/2021 | Listing removed | -- |
Source: realMLS #1081005 Report a problem | ||
| 1/13/2021 | Price change | $425,900-5.3%$237/sqft |
Source: realMLS #1081005 Report a problem | ||
| 11/3/2020 | Listing removed | $2,475$1/sqft |
Source: CARSWELL REALTY GROUP LLC #1069287 Report a problem | ||
| 11/3/2020 | Listed for sale | $449,500-6.7%$250/sqft |
Source: CARSWELL REALTY GROUP LLC #1081005 Report a problem | ||
| 8/21/2020 | Listed for rent | $2,475+1%$1/sqft |
Source: CARSWELL REALTY GROUP LLC #1069287 Report a problem | ||
| 10/5/2019 | Listing removed | $2,450$1/sqft |
Source: CARSWELL REALTY GROUP LLC #995041 Report a problem | ||
| 8/20/2019 | Price change | $2,450-2%$1/sqft |
Source: CARSWELL REALTY GROUP LLC #995041 Report a problem | ||
| 8/2/2019 | Price change | $2,500-7.4%$1/sqft |
Source: CARSWELL REALTY GROUP LLC #995041 Report a problem | ||
| 5/14/2019 | Listed for rent | $2,700+13.7%$2/sqft |
Source: CARSWELL REALTY GROUP LLC #995041 Report a problem | ||
| 4/26/2018 | Listing removed | $2,375$1/sqft |
Source: CARSWELL REALTY GROUP LLC #914670 Report a problem | ||
| 3/26/2018 | Price change | $2,375-5%$1/sqft |
Source: CARSWELL REALTY GROUP LLC #914670 Report a problem | ||
| 1/1/2018 | Listed for rent | $2,500$1/sqft |
Source: CARSWELL REALTY GROUP LLC #914670 Report a problem | ||
| 7/20/2004 | Sold | $481,900$268/sqft |
Source: Public Record Report a problem | ||
Public tax history
| Year | Property taxes | Tax assessment |
|---|---|---|
| 2024 | $8,094 +4.5% | $427,000 +7.6% |
| 2023 | $7,744 +18.2% | $396,660 +10% |
| 2022 | $6,553 +7.1% | $360,600 +3.6% |
| 2021 | $6,120 +0.8% | $348,000 +1.4% |
| 2020 | $6,072 +2.8% | $343,200 +4.3% |
| 2019 | $5,905 +5.4% | $328,900 +6.9% |
| 2018 | $5,601 | $307,576 +0.7% |
| 2017 | $5,601 +5.8% | $305,400 +13.5% |
| 2016 | $5,294 +9.2% | $269,064 +9.4% |
| 2015 | $4,850 +7.7% | $246,024 +17.1% |
| 2014 | $4,502 | $210,080 +5% |
| 2013 | -- | $200,000 -16.7% |
| 2012 | -- | $240,000 +26.3% |
| 2011 | -- | $190,000 -4.8% |
| 2010 | -- | $199,500 -30.8% |
| 2009 | -- | $288,354 -32.2% |
| 2006 | -- | $425,238 |
| 2005 | $7,899 | $425,238 |
| 2004 | -- | $425,238 |
Find assessor info on the county website
Monthly payment
Est. payment
Payment breakdown
Explore the cost of this home by adjusting the details. Changes won't be saved.Climate risks
Neighborhood: Downtown Jacksonville
Nearby schools
GreatSchools rating
- NAJohn Love Elementary SchoolGrades: K-2Distance: 2 mi
- 2/10Matthew W. Gilbert Middle SchoolGrades: 6-8Distance: 1.4 mi
- 3/10William M. Raines High SchoolGrades: 9-12Distance: 5.2 mi
Schools provided by the listing agent
- Elementary: Long Branch
- Middle: Matthew Gilbert
- High: Stanton
Source: realMLS. This data may not be complete. We recommend contacting the local school district to confirm school assignments for this home.
- $325,0002 bd2 ba1.4k sqft400 E Bay St SUITE 105, Jacksonville, FL 32202Sold

- $308,3001 bd1 ba1.1k sqft400 E Bay St SUITE 2010, Jacksonville, FL 32202Off Market
- $1,8751 bd1 ba1.1k sqft400 E Bay St SUITE 1002, Jacksonville, FL 32202Sold
- $325,0001 bd2 ba960 sqft400 E Bay St SUITE 701, Jacksonville, FL 32202Sold

- $215,0002 bd2 ba1.3k sqft400 Bay St #404, Jacksonville, FL 32202Pending
- $305,4001 bd2 ba959 sqft400 Bay St #1601, Jacksonville, FL 32202Off Market
- $428,6002 bd2 ba1.5k sqft400 Bay St #1108, Jacksonville, FL 32202Off Market
- $297,3001 bd1 ba1.1k sqft400 Bay St #1910, Jacksonville, FL 32202Off Market
A local agent can set up tours, give advice and negotiate with sellers.
Similar homes
- $514,3303 bd2 ba1.9k sqft1478 RIVERPLACE Boulevard #1708, Jacksonville, FL 32207For Sale
 MLS ID #2148409, DALY N BRAXTON. realMLS
 - $575,0003 bd2 ba2.3k sqft1478 RIVERPLACE Boulevard #606, Jacksonville, FL 32207For Sale
 MLS ID #2146454, Bob Warren. realMLS
 - $404,5002 bd1 ba1.1k sqft400 E BAY Street #310, Jacksonville, FL 32202For Sale
 MLS ID #2135047, GREG ESTERMAN. realMLS
 - $274,4002 bd2 ba1.4k sqft400 E BAY Street #805, Jacksonville, FL 32202For Sale
 MLS ID #2154567, GREG ESTERMAN. realMLS
 - $535,0004 bd2 ba1.9k sqft925 CEDAR Street, Jacksonville, FL 32207For SaleMLS ID #2157774, KIMBERLY WATERHOUSE. realMLS
- $292,5002 bd2 ba1.3k sqft400 E BAY Street #604, Jacksonville, FL 32202For SaleMLS ID #2122303, GREG ESTERMAN. realMLS
- $559,0003 bd3 ba2k sqft13846 ATLANTIC Boulevard #911, Jacksonville, FL 32225For SaleMLS ID #2160435, PATTI A ARMSTRONG. realMLS
- $489,8003 bd2 ba1.9k sqft782 WELLHOUSE Drive, Jacksonville, FL 32220For SaleMLS ID #2144473, APRYL MURPHY. realMLS
- $270,0002 bd2 ba984 sqft311 W ASHLEY Street #305 A&B, Jacksonville, FL 32202For SaleMLS ID #2146561, Amber L'Esperance. realMLS
- $455,0005 bd3 ba2.1k sqft1923 HUBBARD Street, Jacksonville, FL 32206For SaleMLS ID #2131303, STEVEN KOLENO. realMLS
- $565,0004 bd2 ba2.2k sqft13060 N AUTUMN RIVER Road, Jacksonville, FL 32224For SaleMLS ID #2159733, Cliff Glansen. realMLS
- $595,0003 bd3 ba2k sqft13846 ATLANTIC Boulevard #203, Jacksonville, FL 32225For SaleMLS ID #2010309, NADINE SABATIER. realMLS
- $449,0003 bd3 ba2k sqft10135 LAKEVIEW Road W, Jacksonville, FL 32225For SaleMLS ID #2159252, PETER PESTANO. realMLS
- $485,0004 bd2 ba1.5k sqft193 MIRALOMA Lane, Ponte Vedra Beach, FL 32082For SaleMLS ID #2161097, EDWARD LANE. realMLS
- $280,0002 bd3 ba1.6k sqft1307 RIVER HILLS Circle E #14, Jacksonville, FL 32211For SaleMLS ID #2152818, RUSSELL ARMSTRONG. realMLS
- $439,9004 bd2 ba2.2k sqft8429 HIGHGATE Drive, Jacksonville, FL 32216For SaleMLS ID #2158999, CHARITO NEWLAND. realMLS
- $599,5004 bd3 ba2.2k sqft14264 HAWKSMORE Lane, Jacksonville, FL 32223For SaleMLS ID #2157126, OLGA BRATULIN. realMLS
- $395,0003 bd2 ba1.7k sqft5585 CASAVEDRA Court, Jacksonville, FL 32244For SaleMLS ID #2159926, JASON DELMANZO. realMLS
- $425,0003 bd2 ba1.7k sqft6055 CARLTON Road, Jacksonville, FL 32244For SaleMLS ID #2153999, CHARLES WRONA. realMLS
- $375,0004 bd2 ba1.7k sqft11407 DEEP SPRINGS Drive S, Jacksonville, FL 32219For SaleMLS ID #2158065, JONATHAN MINERICK. realMLS
