Experience the perfect blend of natural tranquility and urban convenience in this
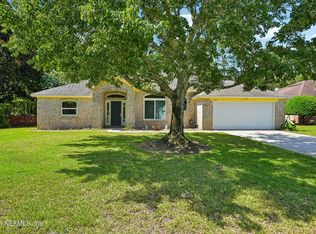
beautifully updated single story pool home, nestled within the highly coveted, 24/7 guarded gates of The Woods. Known for its gorgeous canopy of mature trees and peaceful nature trails, this prime Intracoastal West location places you less than 10 minutes from Jacksonville's beaches, Mayo clinic , and moments from top-tier shopping and dining at the St. Johns Town Center.
Inside, an effortless single-level floor plan showcases rich wood flooring running seamlessly through the main living areas and bedrooms. The light filled , open concept great room connects perfectly to a fully modernized kitchen -complete with elegant quartz countertops, premium stainless steel appliances ,and ample workspace for the home chef. The spacious primary suite serves as a true private retreat with its own en-suite bathroom , while two additional bedrooms provide ultimate flexibility for family , guests ,or a quite remote- work office. Step through the back door to discover your own private backyard oasis. A sparkling , pristine swimming pool with spa, and an expansive sun patio are framed by a fully fenced yard- ideal for outdoor dining, weekend entertaining ,or peaceful relaxation surrounded by nature. Complete with a wood burning fireplace , a 2-car garage , excellent Duval county school zoning and neighborhood amenities including tennis courts, a playground and a Junior Olympic pool . This single story gem is the total package .Schedule your private tour today!
Active
$550,000
1673 TALL TREE Drive E, Jacksonville, FL 32246
3beds
1,679sqft
:
Get pre-qualified$3,864/mo
Single Family Residence
Built in 1997
6,969 Square Feet Lot
$538,500 Zestimate®
$328/sqft
$165/mo HOA
What's special
Fully fenced yardSingle story gemExpansive sun patioPrivate backyard oasisElegant quartz countertopsWood burning fireplaceFully modernized kitchen
- 39 days |
- 771 |
- 50 |
Zillow last checked:
Listing updated:
Listed by:
MARK DERUBEIS 904-534-1095,
LMH REALTY LLC 904-993-4702
Source: realMLS,MLS#: 2150800
Facts & features
Interior
Bedrooms & bathrooms
- Bedrooms: 3
- Bathrooms: 2
- Full bathrooms: 2
Heating
- Central, Electric
Cooling
- Central Air
Appliances
- Included: Dishwasher, Disposal, Electric Cooktop, Electric Oven, Microwave, Refrigerator, Water Softener Owned
- Laundry: Electric Dryer Hookup
Features
- Breakfast Bar, Ceiling Fan(s), Eat-in Kitchen, Entrance Foyer, Open Floorplan, Pantry, Primary Bathroom -Tub with Separate Shower, Split Bedrooms, Vaulted Ceiling(s), Walk-In Closet(s)
- Flooring: Tile, Wood
- Number of fireplaces: 1
- Fireplace features: Wood Burning
Interior area
- Total interior livable area: 1,679 sqft
Property
Parking
- Total spaces: 2
- Parking features: Covered, Garage, Garage Door Opener
- Garage spaces: 2
Features
- Levels: One
- Stories: 1
- Patio & porch: Covered, Front Porch
- Pool features: In Ground, Fenced, Waterfall
- Fencing: Back Yard,Full,Privacy,Wood
- Has view: Yes
- View description: Trees/Woods
Lot
- Size: 6,969 Square Feet
- Features: Cul-De-Sac
Details
- Additional structures: Shed(s)
- Parcel number: 1674446446
- Zoning description: Single Family
Construction
Type & style
- Home type: SingleFamily
- Architectural style: Traditional
- Property subtype: Single Family Residence
Materials
- Fiber Cement, Frame
- Roof: Shingle
Condition
- Updated/Remodeled
- New construction: No
- Year built: 1997
Utilities & green energy
- Sewer: Public Sewer
- Water: Private, Public
- Utilities for property: Cable Available, Electricity Connected, Water Connected
Community & HOA
Community
- Security: Gated with Guard, Smoke Detector(s)
- Subdivision: The Woods
HOA
- Has HOA: Yes
- Amenities included: Clubhouse, Gated, Jogging Path, Playground, Tennis Court(s)
- HOA fee: $165 monthly
Location
- Region: Jacksonville
Financial & listing details
- Price per square foot: $328/sqft
- Tax assessed value: $397,110
- Annual tax amount: $6,361
- Date on market: 6/16/2026
- Listing terms: Cash,Conventional,FHA,VA Loan
Estimated market value
$538,500
$512,000 - $565,000
$2,957/mo
Price history
| Date | Event | Price |
|---|---|---|
| 6/16/2026 | Listed for sale | $550,000+34.1%$328/sqft |
Source:  realMLS #2150800 Report a problem realMLS #2150800 Report a problem | ||
| 5/25/2021 | Sold | $410,000+51.9%$244/sqft |
Source: Public Record Report a problem | ||
| 9/28/2005 | Sold | $270,000+18.9%$161/sqft |
Source: Public Record Report a problem | ||
| 12/21/2004 | Sold | $227,000+31.3%$135/sqft |
Source: Public Record Report a problem | ||
| 10/9/2002 | Sold | $172,900+65.9%$103/sqft |
Source: Public Record Report a problem | ||
| 10/28/1997 | Sold | $104,200+421%$62/sqft |
Source: Public Record Report a problem | ||
| 5/2/1997 | Sold | $20,000$12/sqft |
Source: Public Record Report a problem | ||
Public tax history
| Year | Property taxes | Tax assessment |
|---|---|---|
| 2024 | $6,047 +2.7% | $368,787 +3% |
| 2023 | $5,886 +9% | $358,046 +3% |
| 2022 | $5,399 +100.6% | $347,618 +88.5% |
| 2021 | $2,691 +1.1% | $184,395 +1.4% |
| 2020 | $2,663 +1.3% | $181,850 +2.3% |
| 2019 | $2,630 +1.4% | $177,762 +1.9% |
| 2018 | $2,594 | $174,448 +2.1% |
| 2017 | $2,594 +1.4% | $170,860 +2.1% |
| 2016 | $2,559 +0.7% | $167,346 +0.7% |
| 2015 | $2,542 -1% | $166,183 +0.8% |
| 2014 | $2,567 | $164,865 +1.5% |
| 2013 | -- | $162,429 -3% |
| 2012 | -- | $167,443 -4.4% |
| 2011 | -- | $175,074 -9.7% |
| 2010 | -- | $193,909 -14.3% |
| 2009 | -- | $226,240 +2.5% |
| 2006 | -- | $220,657 +12% |
| 2005 | $3,659 | $197,002 +26.9% |
| 2004 | -- | $155,251 +1.9% |
| 2003 | $2,470 | $152,356 +27.2% |
| 2002 | -- | $119,770 +1.6% |
| 2001 | -- | $117,884 +14.7% |
| 2000 | -- | $102,800 +2.1% |
| 1999 | -- | $100,661 |
Find assessor info on the county website
Monthly payment
Est. payment
Payment breakdown
Explore the cost of this home by adjusting the details. Changes won't be saved.Climate risks
Neighborhood: Golden Glades - The Woods
Nearby schools
GreatSchools rating
- 9/10Alimacani Elementary SchoolGrades: PK-5Distance: 0.8 mi
- 7/10Duncan U. Fletcher Middle SchoolGrades: 6-8Distance: 3.7 mi
- 6/10Sandalwood High SchoolGrades: 9-12Distance: 3.8 mi
- $394,0003 bd2 ba1.4k sqft1681 Tall Tree Dr E, Jacksonville, FL 32246Off Market
- $632,5003 bd2 ba2.7k sqft1665 Tall Tree Dr E, Jacksonville, FL 32246Off Market
- $483,4004 bd2 ba2.1k sqft1689 Tall Tree Dr E, Jacksonville, FL 32246Off Market
- $565,7004 bd3 ba2.2k sqft13123 Branch Vine Dr N, Jacksonville, FL 32246Off Market
- $449,0003 bd2 ba1.8k sqft1697 Tall Tree Dr E, Jacksonville, FL 32246Off Market
- $460,4003 bd2 ba1.9k sqft1657 Tall Tree Dr E, Jacksonville, FL 32246Off Market
- $379,3003 bd2 ba1.4k sqft1668 Tall Tree Dr E, Jacksonville, FL 32246Off Market
- $482,8003 bd2 ba1.9k sqft1660 Tall Tree Dr E, Jacksonville, FL 32246Off Market
A local agent can set up tours, give advice and negotiate with sellers.
Similar homes
- $500,0004 bd2 ba2.3k sqft12306 FOREST GATE Drive S, Jacksonville, FL 32246For Sale
 MLS ID #2153931, JOANN WILEY. realMLS
 - $434,8003 bd2 ba1.6k sqft2599 BENTSHIRE Drive, Jacksonville, FL 32246For Sale
 MLS ID #2150473, IRAKLI RUKHADZE. realMLS
 - $525,0003 bd2 ba2.1k sqft3866 LUTH Drive E, Jacksonville, FL 32250For Sale
 MLS ID #2156182, NATHANIEL WATSON. realMLS
 - $459,9003 bd2 ba1.6k sqft1825 WILLESDON Drive W, Jacksonville, FL 32246For Sale
 MLS ID #2144272, CHAD NEUMANN. realMLS
 - $599,0004 bd2 ba2.2k sqft13093 S CHETS CREEK Drive, Jacksonville, FL 32224For SaleMLS ID #2146231, Brooke Smith. realMLS
- $495,0004 bd2 ba2k sqft13926 SPANISH MARSH Court, Jacksonville, FL 32225For SaleMLS ID #2147885, MARGARET SHERRILL. realMLS
- $375,0004 bd2 ba1.8k sqft11332 HENDON Drive, Jacksonville, FL 32246For SaleMLS ID #2154774, LEO ROSCOE. realMLS
- $359,9003 bd2 ba1.4k sqft11120 TIVERTON Court, Jacksonville, FL 32246For SaleMLS ID #2148370, ROBERT E SALMONS. realMLS
- $399,0003 bd2 ba1.9k sqft12554 BLUE LAGOON Trail, Jacksonville, FL 32225For SaleMLS ID #2140397, RAUL PINO. realMLS
- $439,0003 bd2 ba1.6k sqft12838 CHETS CREEK Drive N, Jacksonville, FL 32224For SaleMLS ID #2147759, MAXINE DOROTHY GROSHELL. realMLS
- $540,0004 bd2 ba2k sqft10346 TRIPLE CROWN Avenue, Jacksonville, FL 32257For SaleMLS ID #2154267, FARA BOWEN. realMLS
- $478,5002 bd2 ba1.5k sqft2119 FAIRWAY VILLAS Lane S, Atlantic Beach, FL 32233For SaleMLS ID #2147941, MARY KATHLEEN HERLEHY. realMLS
- $474,9003 bd3 ba2k sqft4838 RIVER BASIN Drive S, Jacksonville, FL 32207For SaleMLS ID #2153934, EMILY P O'CONNOR. realMLS
- $585,0003 bd2 ba1.7k sqft12086 GENERATIONS Avenue, Jacksonville, FL 32224For SaleMLS ID #2148380, PATTY LI. realMLS
- $695,0003 bd2 ba2.3k sqft3345 EUNICE Road, Jacksonville, FL 32250For SaleMLS ID #2138431, TRACEY PAULSEN. realMLS
- $529,0003 bd3 ba2.2k sqft16777 OAK PRESERVE Drive, Jacksonville, FL 32226For SaleMLS ID #2149929, TODD ADDICOTT. realMLS
- $550,0004 bd3 ba2.3k sqft1844 W WINDY Way, St. Johns, FL 32259For SaleMLS ID #2153712, SERGIO BARAHONA. realMLS
- $649,0003 bd2 ba1.7k sqft604 11TH Avenue S, Jacksonville Beach, FL 32250For SaleMLS ID #2154158, PARKER C ALTER. realMLS
- $549,0004 bd2 ba2.2k sqft1004 FLORA PARKE Drive, St. Johns, FL 32259For SaleMLS ID #2150804, JOANIE HEIGHES PA. realMLS
- $679,0004 bd3 ba1.6k sqft942 16TH Avenue N, Jacksonville Beach, FL 32250For SaleMLS ID #2154271, LUKE JOSEPH RUD. realMLS
