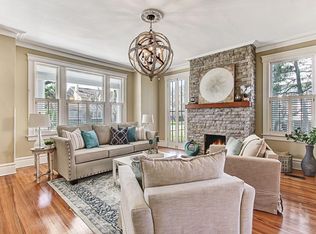
New Roof to be installed prior to closing with acceptable offer!! Up to $7,500 in closing cost assistance or rate buydown when using our preferred lender Welcome to the Allure of Avondale Walk up the eye-catching paver driveway onto the stoop of this historic 5bd/3bth Craftsman home, featuring stunning panoramic views of the St. Johns River, flowing just a stone's throw from the front porch. Inside, hardwood floors throughout the home lead to the spacious living room, where the signature original brick fireplace sits beneath 12 ft ceilings with crown moulding as the centerpiece of the space. Pocket doors welcome you into the dedicated dining area, complete with custom light fixtures and natural light pouring through original pane windows. The one-of-a-kind kitchen is complete with custom cherry wood cabinets, luxurious dolomite marble countertops, and a new backsplash beautifully framing the gas range stove and pot filler. A tastefully remodeled downstairs bathroom and mudroom add convenience and style, while upstairs you'll find yet another chic remodeled bathroom along with all five bedrooms and endless closet space. The master bathroom includes a walk-in shower and Jacuzzi tub. Make the most of the end of summer on the sprawling back deck, overlooking a fully fenced private backyard with a detached garage. Conveniently located near Ascension St. Vincent's Hospital and some of Jacksonville's most premier restaurants, including Orsay's French Cuisine and Josephine's Italian. The Shoppes of Avondale offer a variety of quaint and eclectic stores, while the community's semi-annual block parties provide the perfect opportunity to introduce yourself to the neighborhood.
Active
Price cut: $15K (9/22)
$795,000
1853 POWELL Place, Jacksonville, FL 32205
5beds
2,816sqft
Single Family Residence
Built in 1919
6,534 Square Feet Lot
$773,700 Zestimate®
$282/sqft
$-- HOA
What's special
Detached garageSprawling back deckCustom light fixturesTastefully remodeled downstairs bathroomLuxurious dolomite marble countertopsOriginal brick fireplaceCustom cherry wood cabinets
- 68 days
- 856
- 103
Zillow last checked:
Listing updated:
Listed by:
SHAWN ONEILL 904-370-3500,
JPAR CITY AND BEACH 904-370-3500,
ADAM HOFFMANN 904-753-7563
Source: realMLS,MLS#: 2159844
Facts & features
Interior
Bedrooms & bathrooms
- Bedrooms: 5
- Bathrooms: 3
- Full bathrooms: 3
Heating
- Central
Cooling
- Central Air
Appliances
- Included: Dishwasher, Gas Range, Refrigerator, Tankless Water Heater
Features
- Built-in Features, Ceiling Fan(s), Eat-in Kitchen, Entrance Foyer, Primary Bathroom -Tub with Separate Shower
- Flooring: Tile, Wood
- Number of fireplaces: 1
Interior area
- Total interior livable area: 2,816 sqft
Property
Parking
- Total spaces: 1
- Parking features: Additional Parking, Detached, Garage, Off Street
- Garage spaces: 1
Features
- Levels: Two
- Stories: 2
- Fencing: Back Yard
Lot
- Size: 6,534 Square Feet
- Features: Historic Area
Details
- Parcel number: 0784030000
Construction
Type & style
- Home type: SingleFamily
- Architectural style: Craftsman
- Property subtype: Single Family Residence
Materials
- Frame
Condition
- New construction: No
- Year built: 1919
Utilities & green energy
- Sewer: Public Sewer
- Water: Public
- Utilities for property: Cable Available, Electricity Connected, Natural Gas Connected, Sewer Connected, Water Connected
Community & HOA
Community
- Subdivision: Powell Place
HOA
- Has HOA: No
Location
- Region: Jacksonville
Financial & listing details
- Price per square foot: $282/sqft
- Tax assessed value: $621,463
- Annual tax amount: $11,409
- Date on market: 8/13/2026
- Listing terms: Cash,Conventional,VA Loan
- Road surface type: Asphalt
Estimated market value
$773,700
$735,000 - $812,000
$3,823/mo
Price history
| Date | Event | Price |
|---|---|---|
| 9/22/2026 | Price change | $795,000-1.9%$282/sqft |
Source:  realMLS #2159844 Report a problem | ||
| 8/13/2026 | Listed for sale | $810,000+1.4%$288/sqft |
Source: realMLS #2159844 Report a problem | ||
| 5/30/2026 | Listing removed | $798,500$284/sqft |
Source: realMLS #2142983 Report a problem | ||
| 5/1/2026 | Listed for sale | $798,500+77.4%$284/sqft |
Source: realMLS #2142983 Report a problem | ||
| 5/3/2019 | Sold | $450,000-4.1%$160/sqft |
Source: realMLS #951552 Report a problem | ||
| 4/15/2019 | Pending sale | $469,000$167/sqft |
Source: WATSON REALTY CORP #951552 Report a problem | ||
| 12/17/2018 | Price change | $469,000-4.1%$167/sqft |
Source: WATSON REALTY CORP #951552 Report a problem | ||
| 11/2/2018 | Price change | $489,000-4.1%$174/sqft |
Source: WATSON REALTY CORP #951552 Report a problem | ||
| 8/9/2018 | Listed for sale | $510,000+174.2%$181/sqft |
Source: WATSON REALTY CORP #951552 Report a problem | ||
| 4/21/2000 | Sold | $186,000$66/sqft |
Source: Public Record Report a problem | ||
Public tax history
| Year | Property taxes | Tax assessment |
|---|---|---|
| 2025 | $11,410 +1.2% | $621,463 +2.2% |
| 2024 | $11,269 +4.1% | $608,040 +10% |
| 2023 | $10,829 +20.6% | $552,764 +10% |
| 2022 | $8,976 +8.6% | $502,513 +10% |
| 2021 | $8,268 +9.9% | $456,830 +10% |
| 2020 | $7,524 -8.5% | $415,300 -7.3% |
| 2019 | $8,220 +2.9% | $448,237 +3.9% |
| 2018 | $7,988 | $431,441 +89.6% |
| 2017 | $7,988 +121.2% | $227,591 +2.1% |
| 2016 | $3,612 +0.6% | $222,910 +0.7% |
| 2015 | $3,592 -1% | $221,361 +0.8% |
| 2014 | $3,627 | $219,605 +1.5% |
| 2013 | -- | $216,360 +1.7% |
| 2012 | -- | $212,744 +3% |
| 2011 | -- | $206,548 +1.5% |
| 2010 | -- | $203,496 +2.7% |
| 2009 | -- | $198,147 +5.7% |
| 2006 | -- | $187,498 +3% |
| 2005 | $2,917 | $182,037 +3% |
| 2004 | -- | $176,735 +1.9% |
| 2003 | $2,878 | $173,440 +2.4% |
| 2002 | -- | $169,375 +1.6% |
| 2001 | -- | $166,708 +66.3% |
| 2000 | -- | $100,240 +2% |
| 1999 | -- | $98,240 |
Find assessor info on the county website
Monthly payment
Est. payment
Payment breakdown
Explore the cost of this home by adjusting the details. Changes won't be saved.Climate risks
Neighborhood: Riverside
Similar homes
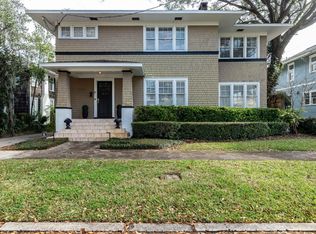
- $760,0003 bd3 ba2.3k sqft1600 EDGEWOOD Avenue S, Jacksonville, FL 32205For Sale
 MLS ID #2164640, HANNAH WELLS. realMLS
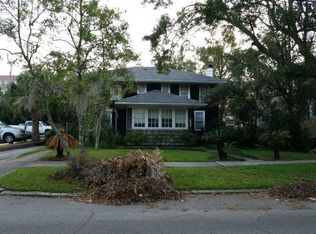
- $950,0003 bd3 ba2.3k sqft1499 EDGEWOOD Avenue S, Jacksonville, FL 32205For Sale
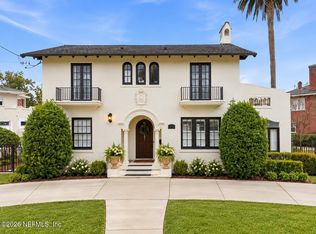 MLS ID #2169056, ALLISON STEILBERG. realMLS
- $674,9004 bd3 ba2.1k sqft1261 DANCY Street, Jacksonville, FL 32205For Sale
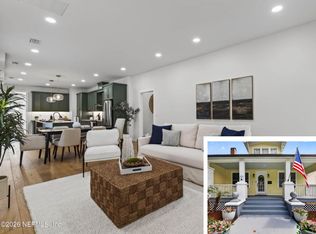 MLS ID #2158118, SHERRY L NESS. realMLS
- $849,0006 bd4 ba3k sqft3967 OAK Street, Jacksonville, FL 32205For Sale
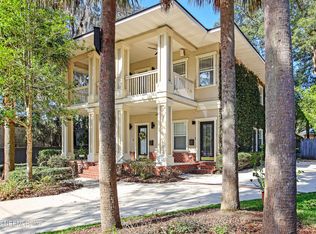 MLS ID #2167470, JULIA S FATTAHI LLC. realMLS
