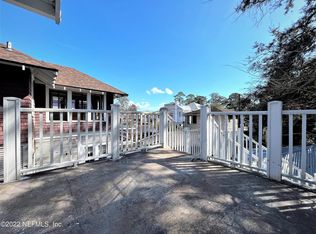
Stunning restored 1912 home that was restored with love and appreciation for historic homes. When you enter the home the first thing you notice is how much light fills the home through the restored wood windows and reflects on the refinished wood flooring in every room. Downstairs is a traditional living and dining room separated by pocket doors. To the side is the sunroom, true to its name it has a wall that is all windows to look out and enjoy the beautiful sunshine. The bedroom on the first floor is excellent for a Flexible living space household. The first-floor full bathroom with curbless shower, low threshold and laundry room equipped with brand new washer and dryer. The kitchen is the true star of the home. Large enough for dinners and homework sessions and great for entertaining. All new cabinetry, farm sink, range hood, new dishwasher, range and refrigerator. Upstairs features three additional bedrooms, the primary with an en-suite bathroom with heated floors and walk in closet, the large front bedroom has its own private sunroom. There is a two car garage in the back that can be altered to open into the alley for parking plus a storage room. Renovations include new roof 2021, all new ductwork and HVAC units for both floors, new electrical, new plumbing including new tankless water heater, new insulation in attic, three renovated bathrooms, restored lime plaster walls, new drywall, kitchen cabinetry, quartz countertops, restored and replicated wood windows, new exterior paint and all new appliances. All work permitted and completed in 2026.
Active
$750,000
2140 POST Street, Jacksonville, FL 32204
4beds
2,514sqft
Single Family Residence
Built in 1914
-- sqft lot
$717,000 Zestimate®
$298/sqft
$-- HOA
What's special
Quartz countertopsNew exterior paintRestored wood windowsRestored lime plaster wallsFarm sinkAll new cabinetryRange hood
- 47 days
- 554
- 59
Zillow last checked:
Listing updated:
Listed by:
JONATHAN MINERICK 888-400-2513,
HOMECOIN.COM 888-400-2513
Source: realMLS,MLS#: 2162438
Facts & features
Interior
Bedrooms & bathrooms
- Bedrooms: 4
- Bathrooms: 3
- Full bathrooms: 3
Heating
- Central, Electric, Heat Pump
Cooling
- Central Air
Appliances
- Included: Convection Oven, Dishwasher, Dryer, Ice Maker, Plumbed For Ice Maker, Refrigerator, Tankless Water Heater, Washer
- Laundry: In Unit
Features
- Eat-in Kitchen, Entrance Foyer, Open Floorplan, Primary Bathroom -Tub with Separate Shower, Smart Thermostat, Walk-In Closet(s)
- Flooring: Marble, Tile, Wood
- Number of fireplaces: 1
- Fireplace features: Wood Burning
Interior area
- Total interior livable area: 2,514 sqft
Video & virtual tour
Property
Parking
- Total spaces: 2
- Parking features: Detached, Garage
- Garage spaces: 2
Features
- Levels: Two
- Stories: 2
- Patio & porch: Covered, Front Porch
- Fencing: Fenced,Back Yard,Wood
Details
- Parcel number: 0910630000
- Zoning description: Residential
Construction
Type & style
- Home type: SingleFamily
- Architectural style: Historic,Multi Generational,Victorian
- Property subtype: Single Family Residence
Materials
- Frame, Wood Siding
- Roof: Shingle
Condition
- Updated/Remodeled
- New construction: No
- Year built: 1914
Utilities & green energy
- Sewer: Public Sewer
- Water: Public
- Utilities for property: Electricity Connected, Natural Gas Connected, Water Connected
Community & HOA
Community
- Subdivision: Riverside S/d
HOA
- Has HOA: No
Location
- Region: Jacksonville
Financial & listing details
- Price per square foot: $298/sqft
- Tax assessed value: $203,575
- Annual tax amount: $3,995
- Date on market: 8/28/2026
- Listing terms: Other
- Road surface type: Asphalt
Estimated market value
$717,000
$681,000 - $753,000
$2,952/mo
Price history
| Date | Event | Price |
|---|---|---|
| 8/28/2026 | Listed for sale | $750,000+228.4%$298/sqft |
Source:  realMLS #2162438 Report a problem realMLS #2162438 Report a problem | ||
| 6/9/2021 | Sold | $228,380$91/sqft |
Source: realMLS #1124466 Report a problem | ||
Public tax history
| Year | Property taxes | Tax assessment |
|---|---|---|
| 2025 | $3,996 +2% | $203,575 -1.9% |
| 2024 | $3,917 +3.8% | $207,421 +4.5% |
| 2023 | $3,774 +4.2% | $198,401 -0.9% |
| 2022 | $3,621 -0.7% | $200,197 +2% |
| 2021 | $3,646 -23.2% | $196,212 -23.9% |
| 2020 | $4,750 +454.8% | $257,738 +230.6% |
| 2019 | $856 +2.2% | $77,962 +1.9% |
| 2018 | $838 | $76,509 +2.1% |
| 2017 | $838 +2.2% | $74,936 +2.1% |
| 2016 | $820 -0.7% | $73,395 +0.7% |
| 2015 | $826 -1.4% | $72,885 +0.8% |
| 2014 | $838 | $72,307 +1.5% |
| 2013 | -- | $71,239 +1.7% |
| 2012 | -- | $70,049 +4.8% |
| 2011 | -- | $66,809 +1.5% |
| 2010 | -- | $65,822 +2.7% |
| 2009 | -- | $64,092 +5.7% |
| 2006 | -- | $60,648 +3% |
| 2005 | $629 | $58,882 +3% |
| 2004 | -- | $57,167 +1.9% |
| 2003 | $603 | $56,101 +2.4% |
| 2002 | -- | $54,786 +1.6% |
| 2001 | -- | $53,923 +3% |
| 2000 | -- | $52,352 +2.7% |
| 1999 | -- | $50,976 |
Find assessor info on the county website
Monthly payment
Est. payment
Payment breakdown
Explore the cost of this home by adjusting the details. Changes won't be saved.Climate risks
Neighborhood: Riverside
Nearby schools
Schools provided by the listing agent
- Elementary: West Riverside
- Middle: Lake Shore
- High: Riverside
Source: realMLS. This data may not be complete. We recommend contacting the local school district to confirm school assignments for this home.

Similar homes
- $775,0003 bd3 ba3.2k sqft2333 POST Street, Jacksonville, FL 32204For Sale
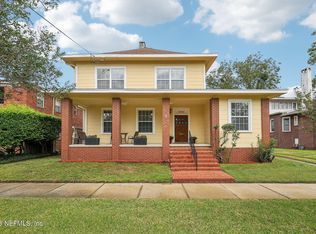 MLS ID #2167062, JANE K BRACKEN. realMLS
 - $649,0004 bd3 ba2.2k sqft2143 MYRA Street, Jacksonville, FL 32204For Sale
 MLS ID #2145384, JOI PERKINS. realMLS
 - $619,0004 bd3 ba2.3k sqft2230 POST Street, Jacksonville, FL 32204For Sale
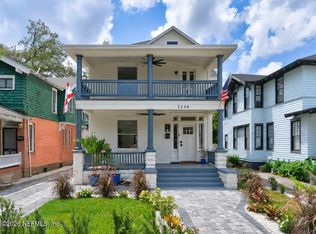 MLS ID #2153492, ROBERT ARTHUR TIGHE III. realMLS
 - $749,0004 bd3 ba2.3k sqft2976 HERSCHEL Street, Jacksonville, FL 32205For Sale
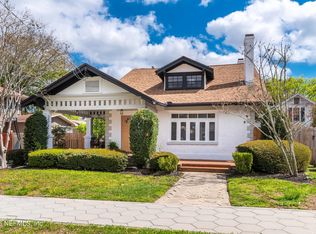 MLS ID #2134947, JOI PERKINS. realMLS
