***Seller to offer closing cost incentive of 3% for any contracts accepted and closed by October 30, 2026 when using preferred lender.***
Ready for its next stewards, this beautifully remodeled 1938 home offers the perfect blend of historic character, generous living spaces, and an exceptional Riverside location. Filled with natural light and thoughtfully updated for modern living, the home provides the opportunity to enjoy one of Jacksonville's most beloved neighborhoods from a residence that is both welcoming and functional.
Inside, the flexible floor plan features four bedrooms and three full bathrooms, including a downstairs bedroom and full bath that is ideal for guests, a home office, or multigenerational living. The downstairs bathroom also incorporates the laundry area, creating a practical and convenient space for everyday living. Large rooms throughout the home create an airy feel, while abundant windows fill the interior with natural light. Upstairs, the spacious owner's suite serves as a private retreat with its own ensuite bathroom and walk-in closet. Two additional bedrooms and another full bathroom complete the second floor, providing plenty of room for family, guests, or work-from-home needs.
Whether gathering with friends, enjoying quiet evenings at home, or simply appreciating the character of a 1938 residence that has been thoughtfully refreshed, this home offers comfort and flexibility at every turn.
Situated in a fantastic Riverside location, you'll enjoy easy access to neighborhood parks, local restaurants, boutiques, coffee shops, and the vibrant community atmosphere that continues to make Riverside one of Jacksonville's most sought-after historic neighborhoods. A rare opportunity to own a move-in-ready historic home with the space, updates, and location that today's buyers are searching for.
Active
Price cut: $50K (9/4)
$649,000
2143 MYRA Street, Jacksonville, FL 32204
4beds
2,232sqft
Single Family Residence
Built in 1938
5,662 Square Feet Lot
$633,100 Zestimate®
$291/sqft
$-- HOA
What's special
Four bedroomsFlexible floor planFantastic riverside locationFilled with natural lightGenerous living spaces
- 121 days
- 627
- 63
Zillow last checked:
Listing updated:
Listed by:
JOI PERKINS 904-822-1306,
COMPASS FLORIDA LLC 904-413-0119
Source: realMLS,MLS#: 2145384
Facts & features
Interior
Bedrooms & bathrooms
- Bedrooms: 4
- Bathrooms: 3
- Full bathrooms: 3
Heating
- Central
Cooling
- Central Air
Appliances
- Included: Refrigerator
Interior area
- Total interior livable area: 2,232 sqft
Property
Parking
- Parking features: On Street
- Has uncovered spaces: Yes
Features
- Levels: Two
- Stories: 2
- Has view: Yes
- View description: City
Lot
- Size: 5,662 Square Feet
- Features: Historic Area
Details
- Parcel number: 0913040000
Construction
Type & style
- Home type: SingleFamily
- Architectural style: Historic
- Property subtype: Single Family Residence
Condition
- New construction: No
- Year built: 1938
Utilities & green energy
- Water: Public
- Utilities for property: Electricity Connected, Water Connected
Community & HOA
Community
- Subdivision: Riverside
HOA
- Has HOA: No
Location
- Region: Jacksonville
Financial & listing details
- Price per square foot: $291/sqft
- Tax assessed value: $374,693
- Annual tax amount: $7,031
- Date on market: 6/15/2026
- Listing terms: Cash,Conventional,FHA,VA Loan
Estimated market value
$633,100
$601,000 - $665,000
$2,681/mo
Price history
| Date | Event | Price |
|---|---|---|
| 9/4/2026 | Price change | $649,000-7.2%$291/sqft |
Source:  realMLS #2145384 Report a problem realMLS #2145384 Report a problem | ||
| 7/6/2026 | Price change | $699,000-6.7%$313/sqft |
Source: realMLS #2145384 Report a problem | ||
| 6/15/2026 | Listed for sale | $749,000+130.5%$336/sqft |
Source: realMLS #2145384 Report a problem | ||
| 10/14/2025 | Sold | $325,000-18.7%$146/sqft |
Source: realMLS #2088416 Report a problem | ||
| 9/30/2025 | Pending sale | $399,900$179/sqft |
Source: realMLS #2088416 Report a problem | ||
| 7/9/2025 | Price change | $399,900-5.9%$179/sqft |
Source: realMLS #2088416 Report a problem | ||
| 5/19/2025 | Listed for sale | $425,000$190/sqft |
Source: realMLS #2088416 Report a problem | ||
| 5/17/2025 | Listing removed | $425,000$190/sqft |
Source: realMLS #2057031 Report a problem | ||
| 5/12/2025 | Price change | $425,000-5.5%$190/sqft |
Source: realMLS #2057031 Report a problem | ||
| 4/16/2025 | Price change | $449,900-9.8%$202/sqft |
Source: realMLS #2057031 Report a problem | ||
| 2/7/2025 | Price change | $499,000-9.3%$224/sqft |
Source: realMLS #2057031 Report a problem | ||
| 11/16/2024 | Listed for sale | $550,000+663.9%$246/sqft |
Source: realMLS #2057031 Report a problem | ||
| 7/25/2001 | Sold | $72,000+20%$32/sqft |
Source: Public Record Report a problem | ||
| 6/3/1994 | Sold | $60,000$27/sqft |
Source: Public Record Report a problem | ||
Public tax history
| Year | Property taxes | Tax assessment |
|---|---|---|
| 2025 | $7,032 +10% | $374,693 +8.3% |
| 2024 | $6,394 +229% | $346,031 +142.9% |
| 2023 | $1,943 +5.4% | $142,485 +3% |
| 2022 | $1,845 +1.2% | $138,335 +3% |
| 2021 | $1,824 +1.2% | $134,306 +1.4% |
| 2020 | $1,802 +1.5% | $132,452 +2.3% |
| 2019 | $1,776 +1.6% | $129,475 +1.9% |
| 2018 | $1,749 | $127,061 +2.1% |
| 2017 | $1,749 +1.6% | $124,448 +2.1% |
| 2016 | $1,722 +0.9% | $121,889 +0.7% |
| 2015 | $1,707 -0.9% | $121,042 +0.8% |
| 2014 | $1,722 | $120,082 +1.5% |
| 2013 | -- | $118,308 -2.9% |
| 2012 | -- | $121,862 -4.3% |
| 2011 | -- | $127,316 -19.6% |
| 2010 | -- | $158,368 -2.1% |
| 2009 | -- | $161,714 -8.7% |
| 2006 | -- | $177,189 +10.5% |
| 2005 | $2,979 | $160,385 +27.3% |
| 2004 | -- | $126,010 +28.1% |
| 2003 | $1,907 | $98,360 +22% |
| 2002 | -- | $80,600 +7.2% |
| 2001 | -- | $75,198 +7.6% |
| 2000 | -- | $69,913 +1.5% |
| 1999 | -- | $68,913 |
Find assessor info on the county website
Monthly payment
Est. payment
Payment breakdown
Explore the cost of this home by adjusting the details. Changes won't be saved.Climate risks
Neighborhood: Riverside
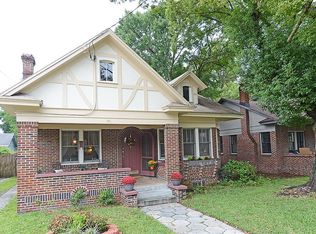
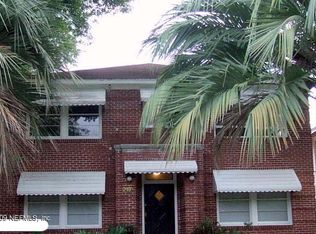
Similar homes
- $619,0004 bd3 ba2.3k sqft2230 POST Street, Jacksonville, FL 32204For Sale
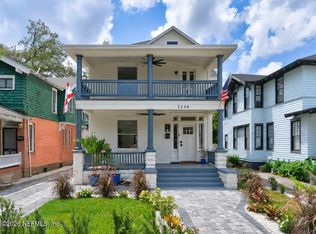 MLS ID #2153492, ROBERT ARTHUR TIGHE III. realMLS
 - $539,9004 bd3 ba2.1k sqft2357 DELLWOOD Avenue, Jacksonville, FL 32204For Sale
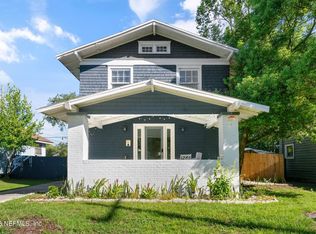 MLS ID #2163778, LAINE GIRARDEAU. realMLS
 - $750,0004 bd3 ba2.5k sqft2140 POST Street, Jacksonville, FL 32204For Sale
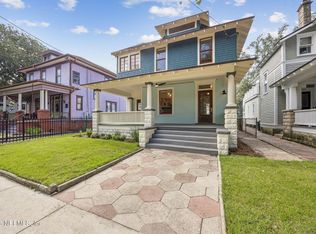 MLS ID #2162438, JONATHAN MINERICK. realMLS
 - $530,0004 bd2 ba1.8k sqft2354 POST Street, Jacksonville, FL 32204For Sale
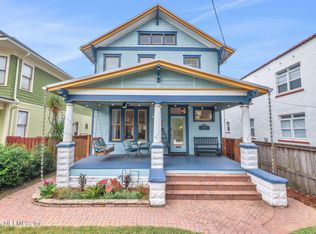 MLS ID #2162001, RYAN MILLER. realMLS
