A beautifully restored Avondale Colonial Revival, ready for its next chapter. This 4BR/3BA home blends historic character with the quality of new construction: taken to the studs and rebuilt with all-new systems and finishes, then further upgraded by the current owner with a new shed, back patio, fresh landscaping, and more. Inside, a bright, open floor plan is filled with light from new windows and doors throughout. The kitchen features shaker cabinetry, quartz counters, a custom hood, stainless appliances, and an oversized island. Upstairs, the primary suite offers a sunroom sitting area, multiple closets, and a spa-like en-suite bath with soaking tub, marble shower, double vanity, and water closet. Comprehensive updates include new HVAC, plumbing, electrical, water heater, roof (2022), driveway, fencing, LVP flooring, lighting, and hardware -- just minutes to Boone Park, the Avondale shops, and the St. Johns River.
Active
$585,000
3873 JEAN Street, Jacksonville, FL 32205
4beds
2,160sqft
Single Family Residence
Built in 1949
3,920 Square Feet Lot
$-- Zestimate®
$271/sqft
$-- HOA
What's special
- 5 days
- 929
- 73
Likely to sell faster than
Zillow last checked:
Listing updated:
Listed by:
EMILY VALDES 404-931-8281,
CHRISTIE'S INTERNATIONAL REAL ESTATE FIRST COAST 904-372-4711,
JULIA S FATTAHI LLC 904-728-8992
Source: realMLS,MLS#: 2166683
Facts & features
Interior
Bedrooms & bathrooms
- Bedrooms: 4
- Bathrooms: 3
- Full bathrooms: 3
Heating
- Central, Electric
Cooling
- Central Air, Electric, Split System, Wall/Window Unit(s), Zoned
Appliances
- Included: Dishwasher, Disposal, Electric Oven, Electric Range, Electric Water Heater, Freezer, Ice Maker, Microwave, Plumbed For Ice Maker, Refrigerator, Tankless Water Heater, Washer/Dryer Stacked
- Laundry: In Unit, Lower Level
Features
- Breakfast Bar, Ceiling Fan(s), Eat-in Kitchen, Kitchen Island, Pantry, Primary Bathroom - Tub with Shower, Split Bedrooms, Walk-In Closet(s)
Interior area
- Total interior livable area: 2,160 sqft
Property
Parking
- Parking features: Additional Parking, Off Street, On Street
- Has uncovered spaces: Yes
Features
- Levels: Two
- Stories: 2
- Patio & porch: Front Porch, Patio
- Fencing: Fenced,Back Yard,Wood
Lot
- Size: 3,920 Square Feet
- Features: Historic Area, Sprinklers In Front, Sprinklers In Rear
Details
- Additional structures: Shed(s)
- Parcel number: 0924500010
- Zoning description: Single Family
Construction
Type & style
- Home type: SingleFamily
- Architectural style: Craftsman,Historic
- Property subtype: Single Family Residence
Materials
- Fiber Cement
- Roof: Shingle
Condition
- Updated/Remodeled
- New construction: No
- Year built: 1949
Utilities & green energy
- Sewer: Public Sewer
- Water: Public
- Utilities for property: Cable Available, Electricity Connected, Natural Gas Available, Sewer Connected, Water Connected
Community & HOA
Community
- Security: Security Lights, Smoke Detector(s)
- Subdivision: Fishweir Park
HOA
- Has HOA: No
Location
- Region: Jacksonville
Financial & listing details
- Price per square foot: $271/sqft
- Annual tax amount: $4,888
- Date on market: 9/30/2026
- Listing terms: Cash,Conventional,FHA,VA Loan
- Road surface type: Asphalt
Estimated market value
Not available
Estimated sales range
Not available
$2,895/mo
Price history
| Date | Event | Price |
|---|---|---|
| 9/30/2026 | Listed for sale | $585,000+7.3%$271/sqft |
Source:  realMLS #2166683 Report a problem realMLS #2166683 Report a problem | ||
| 7/20/2026 | Sold | $545,000-1.8%$252/sqft |
Source: realMLS #2131636 Report a problem | ||
| 5/27/2026 | Pending sale | $555,000$257/sqft |
Source: realMLS #2131636 Report a problem | ||
| 5/23/2026 | Price change | $555,000-4.3%$257/sqft |
Source: realMLS #2131636 Report a problem | ||
| 4/14/2026 | Price change | $580,000-2.5%$269/sqft |
Source: realMLS #2131636 Report a problem | ||
| 4/13/2026 | Listed for sale | $595,000$275/sqft |
Source: realMLS #2131636 Report a problem | ||
| 4/7/2026 | Pending sale | $595,000$275/sqft |
Source: realMLS #2131636 Report a problem | ||
| 2/24/2026 | Listed for sale | $595,000-0.7%$275/sqft |
Source: realMLS #2131636 Report a problem | ||
| 2/23/2026 | Listing removed | $599,000$277/sqft |
Source: realMLS #2104809 Report a problem | ||
| 12/9/2025 | Price change | $599,000-7.1%$277/sqft |
Source: realMLS #2104809 Report a problem | ||
| 11/15/2025 | Price change | $645,000-1.2%$299/sqft |
Source: realMLS #2104809 Report a problem | ||
| 11/1/2025 | Price change | $653,000-0.3%$302/sqft |
Source: realMLS #2104809 Report a problem | ||
| 10/22/2025 | Price change | $655,000-1.3%$303/sqft |
Source: realMLS #2104809 Report a problem | ||
| 10/3/2025 | Price change | $663,500-0.2%$307/sqft |
Source: realMLS #2104809 Report a problem | ||
| 9/19/2025 | Price change | $665,000-0.4%$308/sqft |
Source: realMLS #2104809 Report a problem | ||
| 9/5/2025 | Price change | $668,000-1%$309/sqft |
Source: realMLS #2104809 Report a problem | ||
| 8/20/2025 | Listed for sale | $675,000+99.1%$313/sqft |
Source: realMLS #2104809 Report a problem | ||
| 10/23/2024 | Listing removed | $339,000$157/sqft |
Source: realMLS #2051209 Report a problem | ||
| 10/9/2024 | Listed for sale | $339,000$157/sqft |
Source: realMLS #2051209 Report a problem | ||
Public tax history
Tax history is unavailable.
Monthly payment
Est. payment
Payment breakdown
Explore the cost of this home by adjusting the details. Changes won't be saved.Climate risks
Neighborhood: Avondale
Similar homes
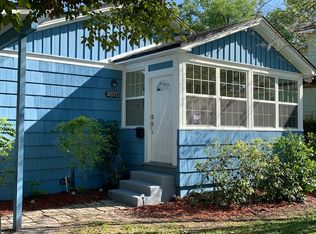
- $660,0003 bd2 ba1.6k sqft3870 ST JOHNS Avenue, Jacksonville, FL 32205For Sale
 MLS ID #2158804, KYLE WILLIAMS. realMLS
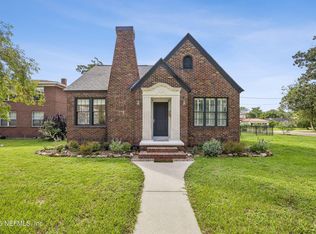
 - $699,9004 bd3 ba2.1k sqft1261 DANCY Street, Jacksonville, FL 32205For Sale
 MLS ID #2158118, SHERRY L NESS. realMLS
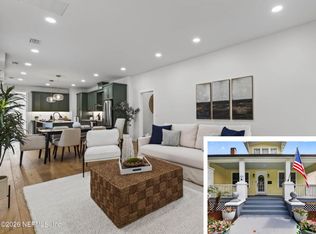
 - $395,0003 bd2 ba1.6k sqft3934 PARK Street, Jacksonville, FL 32205For Sale
 MLS ID #2162869, Alise Ferranti. realMLS
 - $430,0004 bd3 ba2k sqft1077 DANCY Street, Jacksonville, FL 32205For Sale
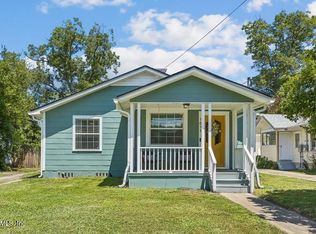 MLS ID #2161817, CYNTHIA RIEGLER. realMLS
