This completely remodeled home with a pool offers a spacious layout, flexible living spaces, and a convenient location in the desirable Avondale area.
The main level features separate living and dining rooms, creating great space for everyday living and entertaining. The living room includes a fireplace and built-in bookcases, adding character and functionality.
The kitchen provides ample cabinet space, plenty of storage, a microwave, and a prep area, making meal preparation easy and practical.
With four bedrooms and three full bathrooms, the home offers a flexible floor plan. Two bedrooms are located downstairs along with a full bathroom featuring dual vanities and a large shower. Upstairs you'll find the owner's suite with an ensuite bathroom, an additional bedroom with extra space that could be used as a walk-in closet, office, or flex area, a full hallway bathroom, and a convenient upstairs laundry room. Enjoy outdoor living with a screened-in back patio overlooking the pool, plus a fully fenced backyard and storage shed for additional storage. The covered front porch offers a welcoming spot to relax and enjoy the neighborhood.
Located just minutes from local shops, dining, parks, and entertainment, with easy access to major highways for commuting, this home offers comfort, space, and a great Avondale location.
(Buyer to verify square feet.)
Active
Price cut: $24.1K (6/22)
$774,900
2976 HERSCHEL Street, Jacksonville, FL 32205
4beds
2,300sqft
:
Get pre-qualified$5,211/mo
Single Family Residence
Built in 1914
7,840 Square Feet Lot
$759,300 Zestimate®
$337/sqft
$-- HOA
What's special
Completely remodeled homeFull hallway bathroomFour bedroomsFlexible living spacesPrep areaCovered front porchPlenty of storage
- 141 days |
- 1,957 |
- 147 |
Zillow last checked:
Listing updated:
Listed by:
JOI PERKINS 904-822-1306,
COMPASS FLORIDA LLC 904-413-0119
Source: realMLS,MLS#: 2134947
Facts & features
Interior
Bedrooms & bathrooms
- Bedrooms: 4
- Bathrooms: 3
- Full bathrooms: 3
Heating
- Central
Cooling
- Central Air
Appliances
- Included: Dishwasher, Electric Cooktop, Electric Oven, Microwave, Refrigerator
Interior area
- Total interior livable area: 2,300 sqft
Property
Parking
- Parking features: Off Street, On Street
- Has uncovered spaces: Yes
Features
- Levels: Two
- Stories: 2
- Pool features: In Ground
Lot
- Size: 7,840 Square Feet
Details
- Parcel number: 0780420000
Construction
Type & style
- Home type: SingleFamily
- Architectural style: Craftsman,Historic
- Property subtype: Single Family Residence
Condition
- Updated/Remodeled
- New construction: No
- Year built: 1914
Utilities & green energy
- Water: Public
- Utilities for property: Electricity Connected, Sewer Connected, Water Connected
Community & HOA
Community
- Subdivision: Ingleside Park
HOA
- Has HOA: No
Location
- Region: Jacksonville
Financial & listing details
- Price per square foot: $337/sqft
- Tax assessed value: $350,305
- Annual tax amount: $7,115
- Date on market: 3/14/2026
- Listing terms: Cash,Conventional,FHA,VA Loan
Estimated market value
$759,300
$721,000 - $797,000
$4,568/mo
Price history
| Date | Event | Price |
|---|---|---|
| 6/22/2026 | Price change | $774,900-3%$337/sqft |
Source:  realMLS #2134947 Report a problem realMLS #2134947 Report a problem | ||
| 4/23/2026 | Price change | $799,000-5.9%$347/sqft |
Source: realMLS #2134947 Report a problem | ||
| 4/16/2026 | Price change | $849,000-1.7%$369/sqft |
Source: realMLS #2134947 Report a problem | ||
| 4/1/2026 | Price change | $864,000-3.9%$376/sqft |
Source: realMLS #2134947 Report a problem | ||
| 3/14/2026 | Listed for sale | $899,000+80.7%$391/sqft |
Source: realMLS #2134947 Report a problem | ||
| 1/15/2026 | Sold | $497,500+5.9%$216/sqft |
Source: Public Record Report a problem | ||
| 3/23/2016 | Listing removed | $470,000$204/sqft |
Source: Avondale/Ortega Metropolitan #802937 Report a problem | ||
| 11/25/2015 | Listed for sale | $470,000+22.1%$204/sqft |
Source: BERKSHIRE HATHAWAY HOMESERVICES FLORIDA NETWORK REALTY #802937 Report a problem | ||
| 1/3/2010 | Listing removed | $384,999$167/sqft |
Source: Magnolia Properties #482262 Report a problem | ||
| 9/20/2009 | Price change | $384,999-1%$167/sqft |
Source: Magnolia Properties #482262 Report a problem | ||
| 9/19/2009 | Price change | $389,000-7.2%$169/sqft |
Source: Magnolia Properties #482262 Report a problem | ||
| 8/7/2009 | Price change | $419,000-5%$182/sqft |
Source: Magnolia Properties #482262 Report a problem | ||
| 4/30/2009 | Listed for sale | $440,900+169.7%$192/sqft |
Source: Listhub #482262 Report a problem | ||
| 4/27/1998 | Sold | $163,500$71/sqft |
Source: Public Record Report a problem | ||
Public tax history
| Year | Property taxes | Tax assessment |
|---|---|---|
| 2024 | $6,470 +2.1% | $350,305 +2.7% |
| 2023 | $6,334 +8.4% | $340,981 +3.1% |
| 2022 | $5,845 +3.9% | $330,772 +7% |
| 2021 | $5,624 +1.2% | $309,259 +1.9% |
| 2020 | $5,555 +1.5% | $303,458 +3% |
| 2019 | $5,474 +4.3% | $294,572 +7.7% |
| 2018 | $5,246 | $273,499 -4.7% |
| 2017 | $5,246 +5.1% | $286,957 +11.1% |
| 2016 | $4,993 +7.9% | $258,345 +4% |
| 2015 | $4,628 +5.2% | $248,304 +27.2% |
| 2014 | $4,399 | $195,237 +15% |
| 2013 | -- | $169,823 -1.6% |
| 2012 | -- | $172,658 -6.4% |
| 2011 | -- | $184,515 +2.1% |
| 2010 | -- | $180,789 +2.7% |
| 2009 | -- | $176,037 +5.7% |
| 2006 | -- | $166,576 +3% |
| 2005 | $2,540 | $161,724 +3% |
| 2004 | -- | $157,014 +1.9% |
| 2003 | $2,503 | $154,086 +2.4% |
| 2002 | -- | $150,475 +1.6% |
| 2001 | -- | $148,105 +3% |
| 2000 | -- | $143,791 +2.5% |
| 1999 | -- | $140,319 |
Find assessor info on the county website
Monthly payment
Est. payment
Payment breakdown
Explore the cost of this home by adjusting the details. Changes won't be saved.Climate risks
Neighborhood: Riverside
Nearby schools
GreatSchools rating
- 7/10West Riverside Elementary SchoolGrades: PK-5Distance: 0.3 mi
- 4/10Lake Shore Middle SchoolGrades: 6-8Distance: 2.7 mi
- 3/10Robert E. Lee High SchoolGrades: 9-12Distance: 0.4 mi
- $722,6004 bd3 ba2.4k sqft2968 Herschel St, Jacksonville, FL 32205Off Market
- $616,0004 bd2 ba2.5k sqft1611 McDuff Ave S, Jacksonville, FL 32205Off Market
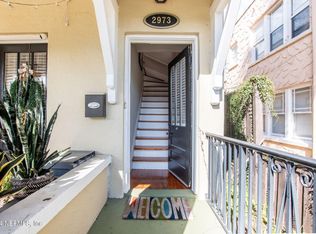
- $299,0002 bd2 ba1.2k sqft2973 Herschel St, Jacksonville, FL 32205Sold
- $737,6002 bd1 ba722 sqft2977 Oak St, Jacksonville, FL 32205Off Market
- $775,0004 bd3 ba2.3k sqft2962 Herschel St, Jacksonville, FL 32205Sold
- $609,7003 bd2 ba2.6k sqft1625 McDuff Ave S, Jacksonville, FL 32205Off Market
- $1,220,0006 bd4 ba4.7k sqft2969 Oak St, Jacksonville, FL 32205Off Market
- $768,9008 bd4 ba3.4k sqft1529 McDuff Ave S, Jacksonville, FL 32205Off Market
A local agent can set up tours, give advice and negotiate with sellers.
Similar homes
- $700,0003 bd3 ba2.1k sqft1453 BELVEDERE Avenue, Jacksonville, FL 32205For Sale
 MLS ID #2152216, MARTHA WALTERS. realMLS
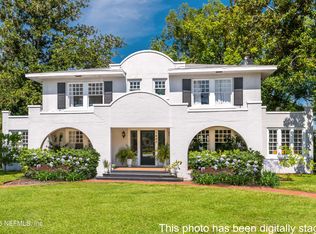
 - $849,0005 bd3 ba3k sqft1492 AVONDALE Avenue, Jacksonville, FL 32205For Sale
 MLS ID #2128436, JOI PERKINS. realMLS
 - $795,0004 bd3 ba2.4k sqft1345 TALBOT Avenue, Jacksonville, FL 32205For Sale
 MLS ID #2152571, LESLIE ANNE SZENDEL. realMLS
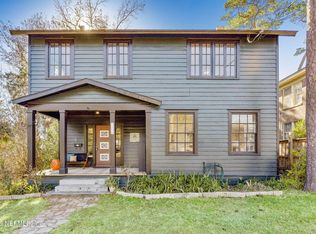
 - $575,0004 bd3 ba2.1k sqft1150 WILLOW BRANCH Avenue, Jacksonville, FL 32205For Sale
 MLS ID #2128779, JOEL DAVIS. realMLS
 - $965,0004 bd3 ba3k sqft1452 AVONDALE Avenue, Jacksonville, FL 32205For SaleMLS ID #2151382, ALLISON STEILBERG. realMLS
- $565,0004 bd3 ba2.1k sqft2851 POST Street, Jacksonville, FL 32205For SaleMLS ID #2148563, JESSICA RETTIG. realMLS
- $550,0003 bd2 ba1.7k sqft1326 HOLLYWOOD Avenue, Jacksonville, FL 32205For SaleMLS ID #2157274, CYNTHIA RIEGLER. realMLS
- $689,0004 bd2 ba2.5k sqft1435 RIVERBIRCH Lane, Jacksonville, FL 32207For SaleMLS ID #2157894, CRISTINA M MUSSALLEM HADDAD. realMLS
- $699,0004 bd3 ba2.3k sqft2230 POST Street, Jacksonville, FL 32204For SaleMLS ID #2153492, ROBERT ARTHUR TIGHE III. realMLS
- $749,9004 bd4 ba3.1k sqft1112 COLOMBO Street, Jacksonville, FL 32207For SaleMLS ID #2151178, SUSAN MASSEY HOPKINS. realMLS
- $675,0004 bd3 ba2.5k sqft2257 ERNEST Street, Jacksonville, FL 32204For SaleMLS ID #2132244, JOI PERKINS. realMLS
- $599,0003 bd4 ba2.5k sqft1520 OSCEOLA Street, Jacksonville, FL 32204For SaleMLS ID #2076826, RYAN L COURSON. realMLS
- $799,9004 bd3 ba2k sqft360 TIDEWATER Drive, Jacksonville, FL 32211For SaleMLS ID #2147179, ERIC DREIBELBIS. realMLS
- $519,0003 bd2 ba1.5k sqft3563 HERSCHEL Street, Jacksonville, FL 32205For SaleMLS ID #2153483, HEATHER BUCKMAN. realMLS
- $425,0004 bd2 ba1.6k sqft1335 MURRAY Drive, Jacksonville, FL 32205For SaleMLS ID #2154898, WHITNEY STARLING. realMLS
- $680,0003 bd3 ba1.9k sqft1266 BELMONT Terrace, Jacksonville, FL 32207For SaleMLS ID #2134689, STEVEN CROY. realMLS
- $895,0006 bd4 ba3.1k sqft2301 OAK Street, Jacksonville, FL 32204For SaleMLS ID #2153181, MARTHA WALTERS. realMLS
- $595,0004 bd3 ba2.2k sqft4727 CARLISLE Road, Jacksonville, FL 32210For SaleMLS ID #2156650, THOMAS YORK. realMLS
- $519,0003 bd3 ba1.9k sqft3805 PARK Street, Jacksonville, FL 32205For SaleMLS ID #2117021, BRIAN SACKS. realMLS
- $675,0003 bd3 ba2.1k sqft4719 IVANHOE Road, Jacksonville, FL 32210For SaleMLS ID #2151906, LEE NORVILLE. realMLS
