This distinguished historic residence offers over 3,000 square feet of living space with 5 bedrooms and 3 baths, designed for both daily comfort and lively entertaining. Set on a prominent corner lot in one of Jacksonville's most sought-after historic neighborhoods, this Mediterranean Revival-style home blends architectural character with modern functionality.
The spacious front porch sets a welcoming tone, perfect for unwinding at the end of the day. Inside, tasteful upgrades and abundant natural light highlight every room. A formal entry leads to the living room, framed by a graceful arched opening that reflects the home's timeless design. At the heart of the main level, the chef's kitchen offers the scale and features for both everyday living and memorable gatherings, complemented by a walk-in pantry with wet bar and wine fridge. The adjoining dining room provides a seamless flow for entertaining.
The primary suite, privately located on the first floor, includes an en suite bath, sunroom, and walk-in closet. A laundry room completes the main level, with space available for a future half bath if desired. Upstairs, four additional bedrooms offer flexibility for family or guests, along with a dedicated office space. The fenced backyard provides ample room to create your ideal outdoor retreat. Combining historic craftsmanship, expansive living spaces, and a prime setting within Jacksonville's architectural heritage, this property stands out in the historic market. With its rare scale, flexible floor plan, and opportunity for both indoor and outdoor living tailored to your lifestyle, it is a true luxury offering.
Active
$849,000
1492 AVONDALE Avenue, Jacksonville, FL 32205
5beds
3,014sqft
:
Get pre-qualified$5,710/mo
Single Family Residence
Built in 1926
0.28 Acres Lot
$827,100 Zestimate®
$282/sqft
$-- HOA
What's special
Abundant natural lightEn suite bathSpacious front porchTasteful upgradesProminent corner lotExpansive living spacesWalk-in closet
- 173 days |
- 1,312 |
- 106 |
Zillow last checked:
Listing updated:
Listed by:
JOI PERKINS 904-822-1306,
COMPASS FLORIDA LLC 904-413-0119
Source: realMLS,MLS#: 2128436
Facts & features
Interior
Bedrooms & bathrooms
- Bedrooms: 5
- Bathrooms: 3
- Full bathrooms: 3
Heating
- Central
Cooling
- Central Air
Appliances
- Included: Gas Cooktop, Gas Oven, Refrigerator
Features
- Built-in Features, Ceiling Fan(s), Entrance Foyer, Jack and Jill Bath, Primary Bathroom - Shower No Tub, Master Downstairs, Walk-In Closet(s)
- Flooring: Tile, Wood
Interior area
- Total interior livable area: 3,014 sqft
Property
Parking
- Parking features: Off Street, On Street
- Has uncovered spaces: Yes
Features
- Levels: Two
- Stories: 2
- Patio & porch: Covered, Deck, Front Porch
- Fencing: Back Yard,Wood
- Has view: Yes
- View description: City
Lot
- Size: 0.28 Acres
- Features: Corner Lot, Historic Area
Details
- Additional structures: Shed(s)
- Parcel number: 0795960000
Construction
Type & style
- Home type: SingleFamily
- Architectural style: Historic
- Property subtype: Single Family Residence
Condition
- Updated/Remodeled
- New construction: No
- Year built: 1926
Utilities & green energy
- Sewer: Public Sewer
- Water: Public
- Utilities for property: Electricity Connected, Natural Gas Connected, Sewer Connected, Water Connected
Community & HOA
Community
- Subdivision: Avondale North
HOA
- Has HOA: No
Location
- Region: Jacksonville
Financial & listing details
- Price per square foot: $282/sqft
- Tax assessed value: $629,612
- Annual tax amount: $8,180
- Date on market: 2/4/2026
- Listing terms: Cash,Conventional,FHA
- Road surface type: Asphalt
Estimated market value
$827,100
$786,000 - $868,000
$4,903/mo
Price history
| Date | Event | Price |
|---|---|---|
| 4/1/2026 | Price change | $849,000-3.4%$282/sqft |
Source:  realMLS #2128436 Report a problem realMLS #2128436 Report a problem | ||
| 3/9/2026 | Price change | $879,000-2.2%$292/sqft |
Source: realMLS #2128436 Report a problem | ||
| 2/4/2026 | Listed for sale | $899,000+2.3%$298/sqft |
Source: realMLS #2128436 Report a problem | ||
| 12/13/2025 | Listing removed | $879,000$292/sqft |
Source: realMLS #2106909 Report a problem | ||
| 9/3/2025 | Listed for sale | $879,000+3.4%$292/sqft |
Source: realMLS #2106909 Report a problem | ||
| 7/26/2025 | Listing removed | $850,000$282/sqft |
Source: realMLS #2042395 Report a problem | ||
| 6/5/2025 | Price change | $850,000-2.9%$282/sqft |
Source: realMLS #2042395 Report a problem | ||
| 3/29/2025 | Price change | $875,000-1.6%$290/sqft |
Source: realMLS #2042395 Report a problem | ||
| 2/26/2025 | Price change | $889,000-1.1%$295/sqft |
Source: realMLS #2042395 Report a problem | ||
| 1/9/2025 | Price change | $899,000-1.7%$298/sqft |
Source: realMLS #2042395 Report a problem | ||
| 9/18/2024 | Price change | $915,000-2.6%$304/sqft |
Source: realMLS #2042395 Report a problem | ||
| 8/14/2024 | Listed for sale | $939,000+74.2%$312/sqft |
Source: realMLS #2042395 Report a problem | ||
| 12/18/2020 | Sold | $539,000$179/sqft |
Source: realMLS #1069248 Report a problem | ||
| 10/20/2020 | Pending sale | $539,000$179/sqft |
Source: KELLER WILLIAMS REALTY ATLANTIC PARTNERS SOUTHSIDE #1069248 Report a problem | ||
| 9/16/2020 | Price change | $539,000-2%$179/sqft |
Source: KELLER WILLIAMS REALTY ATLANTIC PARTNERS SOUTHSIDE #1069248 Report a problem | ||
| 8/20/2020 | Listed for sale | $550,000$182/sqft |
Source: KELLER WILLIAMS REALTY ATLANTIC PARTNERS SOUTHSIDE #1069248 Report a problem | ||
| 4/30/2020 | Listing removed | $550,000$182/sqft |
Source: Coldwell Banker Vanguard Realty, Inc. #1037675 Report a problem | ||
| 2/11/2020 | Listed for sale | $550,000+39.6%$182/sqft |
Source: BLOOM REALTY #1037675 Report a problem | ||
| 10/31/2019 | Listing removed | $3,200$1/sqft |
Source: Zillow Rental Manager Report a problem | ||
| 10/19/2019 | Price change | $3,200+10.3%$1/sqft |
Source: Zillow Rental Manager Report a problem | ||
| 10/3/2019 | Price change | $2,900-13.4%$1/sqft |
Source: COLDWELL BANKER VANGUARD REALTY #1013506 Report a problem | ||
| 8/30/2019 | Listed for rent | $3,350$1/sqft |
Source: Coldwell Banker Vanguard Realty, Inc. #1013506 Report a problem | ||
| 8/21/2017 | Sold | $394,100-21%$131/sqft |
Source: Public Record Report a problem | ||
| 12/6/2016 | Price change | $499,000-3.1%$166/sqft |
Source: EXIT REAL ESTATE GALLERY #857832 Report a problem | ||
| 11/10/2016 | Listed for sale | $515,000+94.3%$171/sqft |
Source: EXIT REAL ESTATE GALLERY #840441 Report a problem | ||
| 11/7/2014 | Sold | $265,000$88/sqft |
Source: realMLS #719764 Report a problem | ||
Public tax history
| Year | Property taxes | Tax assessment |
|---|---|---|
| 2024 | $7,828 +2.7% | $467,433 +3% |
| 2023 | $7,624 +8.9% | $453,819 +3% |
| 2022 | $7,001 +0.5% | $440,601 +3% |
| 2021 | $6,968 -5.9% | $427,768 +4.7% |
| 2020 | $7,404 -1.2% | $408,448 +0.2% |
| 2019 | $7,493 +0.6% | $407,554 +1.5% |
| 2018 | $7,448 | $401,504 -14.4% |
| 2017 | $7,448 -15% | $469,011 +97.1% |
| 2016 | $8,762 +89.3% | $237,943 +2% |
| 2015 | $4,629 +0.2% | $233,260 -33.4% |
| 2014 | $4,619 | $350,280 +144.4% |
| 2013 | -- | $143,347 +1.7% |
| 2012 | -- | $140,951 +3% |
| 2011 | -- | $136,846 +1.5% |
| 2010 | -- | $134,824 +2.7% |
| 2009 | -- | $131,280 +5.7% |
| 2006 | -- | $124,224 +3% |
| 2005 | $1,767 | $120,606 +3% |
| 2004 | -- | $117,093 +1.9% |
| 2003 | $1,734 | $114,910 +2.4% |
| 2002 | -- | $112,217 +1.6% |
| 2001 | -- | $110,450 +3% |
| 2000 | -- | $107,233 +2.7% |
| 1999 | -- | $104,414 |
Find assessor info on the county website
Monthly payment
Est. payment
Payment breakdown
Explore the cost of this home by adjusting the details. Changes won't be saved.Climate risks
Neighborhood: Avondale
Nearby schools
GreatSchools rating
- 7/10West Riverside Elementary SchoolGrades: PK-5Distance: 0.6 mi
- 4/10Lake Shore Middle SchoolGrades: 6-8Distance: 2.4 mi
- 3/10Robert E. Lee High SchoolGrades: 9-12Distance: 0.3 mi
- $668,2004 bd3 ba2.4k sqft1484 Avondale Ave, Jacksonville, FL 32205Off Market
- $644,5003 bd2 ba2.1k sqft3317 Park St, Jacksonville, FL 32205Off Market
- $549,8004 bd2 ba1.8k sqft1476 Avondale Ave, Jacksonville, FL 32205Off Market
- $763,5004 bd2 ba664 sqft1500 Avondale Ave #1, Jacksonville, FL 32205Off Market
- $298,6842 bd2 ba664 sqft1500 Robinson Ave #2, Jacksonville, FL 32205Off Market
- $---- bd-- ba-- sqft1500 Avondale Ave, Jacksonville, FL 32205Off Market
- $147,0981 bd1 ba528 sqft1514 Robinson Ave, Jacksonville, FL 32205Off Market
- $617,5003 bd2 ba1.7k sqft3316 Park St, Jacksonville, FL 32205Sold
A local agent can set up tours, give advice and negotiate with sellers.
Similar homes
- $849,0004 bd2 ba2.3k sqft1512 EDGEWOOD Avenue, Jacksonville, FL 32205For Sale
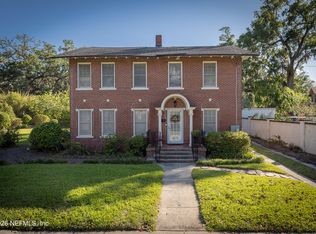 MLS ID #2139798, JOI PERKINS. realMLS
 - $820,0005 bd4 ba3.2k sqft2772 RIVERSIDE Avenue, Jacksonville, FL 32205For Sale
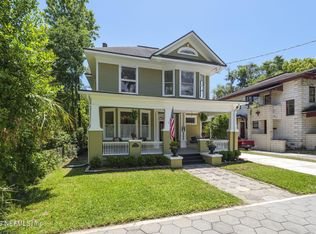 MLS ID #2138712, JANE CHEFAN. realMLS
 - $965,0004 bd3 ba3k sqft1452 AVONDALE Avenue, Jacksonville, FL 32205For Sale
 MLS ID #2151382, ALLISON STEILBERG. realMLS
 - $775,0004 bd3 ba2.2k sqft1410 EDGEWOOD Avenue S, Jacksonville, FL 32205For Sale
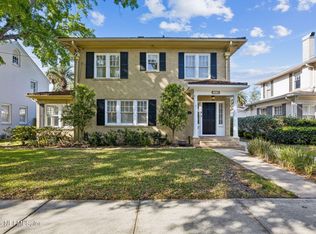 MLS ID #2139076, CARMEN GODWIN. realMLS
 - $795,0004 bd3 ba2.4k sqft1345 TALBOT Avenue, Jacksonville, FL 32205For SaleMLS ID #2152571, LESLIE ANNE SZENDEL. realMLS
- $774,9004 bd3 ba2.3k sqft2976 HERSCHEL Street, Jacksonville, FL 32205For SaleMLS ID #2134947, JOI PERKINS. realMLS
- $725,0003 bd3 ba2.1k sqft1453 BELVEDERE Avenue, Jacksonville, FL 32205For SaleMLS ID #2152216, MARTHA WALTERS. realMLS
- $819,0005 bd4 ba2.7k sqft2598 HERSCHEL Street, Jacksonville, FL 32204For SaleMLS ID #2143726, JOI PERKINS. realMLS
- $775,0006 bd4 ba3.3k sqft2830 PARK Street #2832, Jacksonville, FL 32205For SaleMLS ID #2154501, FRED H CONLEY. realMLS
- $1,175,0005 bd5 ba3.6k sqft3002 RIVERSIDE Avenue, Jacksonville, FL 32205For SaleMLS ID #2147578, JANE CHEFAN. realMLS
- $895,0006 bd4 ba3.1k sqft2301 OAK Street, Jacksonville, FL 32204For SaleMLS ID #2153181, MARTHA WALTERS. realMLS
- $565,0004 bd2 ba1.6k sqft1294 INGLESIDE Avenue, Jacksonville, FL 32205For SaleMLS ID #2128237, RHONDA GAILEY. realMLS
- $575,0004 bd3 ba2.1k sqft1150 WILLOW BRANCH Avenue, Jacksonville, FL 32205For SaleMLS ID #2128779, JOEL DAVIS. realMLS
- $849,9005 bd4 ba3.3k sqft2247 SEGOVIA Avenue, Jacksonville, FL 32217For SaleMLS ID #2151337, CARRIE ATKINS. realMLS
- $519,0003 bd2 ba1.5k sqft3563 HERSCHEL Street, Jacksonville, FL 32205For SaleMLS ID #2153483, HEATHER BUCKMAN. realMLS
- $749,9004 bd4 ba3.1k sqft1112 COLOMBO Street, Jacksonville, FL 32207For SaleMLS ID #2151178, SUSAN MASSEY HOPKINS. realMLS
- $425,0004 bd2 ba1.6k sqft1335 MURRAY Drive, Jacksonville, FL 32205For SaleMLS ID #2154898, WHITNEY STARLING. realMLS
- $565,0004 bd3 ba2.1k sqft2851 POST Street, Jacksonville, FL 32205For SaleMLS ID #2148563, JESSICA RETTIG. realMLS
- $595,0004 bd3 ba2.2k sqft4727 CARLISLE Road, Jacksonville, FL 32210For SaleMLS ID #2156650, THOMAS YORK. realMLS
- $675,0004 bd3 ba2.5k sqft2257 ERNEST Street, Jacksonville, FL 32204For SaleMLS ID #2132244, JOI PERKINS. realMLS
