This restored bungalow in historic Riverside offers a rare opportunity to steward a home that has been held by the same family for four generations. This is the first time it has ever been offered to the public.
Over the past eleven years, the current owner has completed a comprehensive restoration, taking the home to the studs and rebuilding it with extraordinary care. Every decision reflects a respect for craftsmanship and structural integrity.
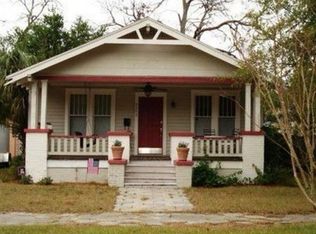
The broad front porch sets the tone, anchored by two distinctive coquina block planters. The coquina foundation wall and chimney carry quiet historical significance, tying the home to a material deeply rooted in Florida's architectural story. A porch swing and custom 2½-inch Schedule 40 handrails on the staircases add both presence and permanence.
Inside, the 2,500 square feet of living space is beautifully proportioned and thoughtfully arranged. The main level offers two bedrooms, a dedicated office, and two full bathrooms. The house is handicap accessible, with widened three-foot doors on the first floor, large closets, an exterior lift, and expansive 4' x 6' showers on the main level that are all one level with no lips or steps. Accessibility has been integrated in a way that feels intentional and seamless. Upstairs are two additional bedrooms, a second office, and a full bathroom, along with a hidden emergency fire escape.
The restoration was thorough in all facets. Original windows were painstakingly restored and later fitted with storm windows. The result is a tighter building envelope and significant sound insulation while preserving the historic fabric. All wood was stripped bare and restored. Architectural details are elevated throughout, including brass hinges, glass knobs, pocket windows in the primary suite, and a rebuilt coal fireplace. The firebox was enlarged, the flue widened and lined with insulated stainless steel, and a cast iron stove with blower was installed to create both warmth and presence.
Behind the walls, the infrastructure is exceptional. The crawl space is sealed with 15 mil poly and topped with a three-inch concrete slab. The crawl space and the entire house are insulated with 3" of closed-cell foam, creating a vapor barrier and conditioned environment. The crawl space is heated, cooled, and dehumidified. The home utilizes a residential split dehumidifier with the compressor located outside, providing one-third ton of refrigeration and dehumidified make-up air. There are four separate ventilation and AC systems. The roof features a hybrid ventilated and non-ventilated design with closed-cell foam beneath and airflow at the deck to protect and cool the wood structure.
The home is efficient enough to be fully powered by a 10 kW natural gas generator. Underground utilities further enhance reliability and aesthetics.
Additional features include recessed lighting in the living and dining rooms, under-cabinet lighting in the kitchen and all three baths, and a 3,000-gallon swim spa with three swim jets and a heated jacuzzi.
The 535 square foot drive-through garage is equally well considered, with a 10-foot door on the alley and an 8-foot door on the driveway. It includes open-cell spray foam at the roof, rock wool insulation in the walls, its own subpanel, natural gas, sewer, and hot and cold water.
This Riverside bungalow has been carefully stewarded, structurally strengthened, and respectfully renewed.
Active under contract
$675,000
2257 ERNEST Street, Jacksonville, FL 32204
4beds
2,500sqft
:
Get pre-qualified$4,539/mo
Single Family Residence
Built in 1924
6,098 Square Feet Lot
$-- Zestimate®
$270/sqft
$-- HOA
What's special
Porch swingBroad front porchHidden emergency fire escapeExterior liftLarge closets
- 155 days |
- 319 |
- 17 |
Zillow last checked:
Listing updated:
Listed by:
JOI PERKINS 904-822-1306,
COMPASS FLORIDA LLC 904-413-0119
Source: realMLS,MLS#: 2132244
Facts & features
Interior
Bedrooms & bathrooms
- Bedrooms: 4
- Bathrooms: 3
- Full bathrooms: 3
Heating
- Central
Cooling
- Central Air
Appliances
- Included: Dishwasher, Dryer, Gas Cooktop, Gas Oven, Washer
- Laundry: In Unit, Lower Level
Features
- Ceiling Fan(s), Pantry, Master Downstairs
- Flooring: Carpet, Wood
- Number of fireplaces: 1
Interior area
- Total interior livable area: 2,500 sqft
Property
Parking
- Total spaces: 1
- Parking features: Garage, Off Street, On Street
- Garage spaces: 1
- Has uncovered spaces: Yes
Features
- Levels: Two
- Stories: 2
- Fencing: Back Yard,Wood
- Has view: Yes
- View description: City
Lot
- Size: 6,098 Square Feet
- Features: Historic Area
Details
- Parcel number: 0915020000
Construction
Type & style
- Home type: SingleFamily
- Architectural style: Historic
- Property subtype: Single Family Residence
Materials
- Roof: Shingle
Condition
- Updated/Remodeled
- New construction: No
- Year built: 1924
Utilities & green energy
- Water: Public
- Utilities for property: Electricity Connected, Natural Gas Connected, Sewer Connected, Water Connected
Community & HOA
Community
- Subdivision: Riverside
HOA
- Has HOA: No
Location
- Region: Jacksonville
Financial & listing details
- Price per square foot: $270/sqft
- Tax assessed value: $391,736
- Annual tax amount: $3,613
- Date on market: 2/27/2026
- Listing terms: Cash,Conventional,FHA,VA Loan
- Road surface type: Asphalt
Estimated market value
Not available
Estimated sales range
Not available
$2,844/mo
Price history
| Date | Event | Price |
|---|---|---|
| 4/28/2026 | Price change | $675,000-3.4%$270/sqft |
Source:  realMLS #2132244 Report a problem realMLS #2132244 Report a problem | ||
| 4/22/2026 | Price change | $699,000-9.1%$280/sqft |
Source: realMLS #2132244 Report a problem | ||
| 3/27/2026 | Price change | $769,000-3.8%$308/sqft |
Source: realMLS #2132244 Report a problem | ||
| 2/27/2026 | Listed for sale | $799,000$320/sqft |
Source: realMLS #2132244 Report a problem | ||
Public tax history
| Year | Property taxes | Tax assessment |
|---|---|---|
| 2024 | $3,358 +2.9% | $217,243 +3% |
| 2023 | $3,262 +202.3% | $210,916 +127.1% |
| 2022 | $1,079 +1.8% | $92,883 +3% |
| 2021 | $1,060 +1.5% | $90,178 +1.4% |
| 2020 | $1,045 +1.9% | $88,933 +2.3% |
| 2019 | $1,025 +29.3% | $86,934 +22.9% |
| 2018 | $793 | $70,745 +2.1% |
| 2017 | $793 +0% | $69,290 +6.2% |
| 2016 | $793 +1.7% | $65,228 +0.4% |
| 2015 | $779 -1.4% | $64,966 +0.8% |
| 2014 | $791 | $64,451 -25.1% |
| 2013 | -- | $86,026 -2.6% |
| 2012 | -- | $88,293 +66.3% |
| 2011 | -- | $53,102 +1.5% |
| 2010 | -- | $52,318 +2.7% |
| 2009 | -- | $50,943 +5.7% |
| 2006 | -- | $48,206 +3% |
| 2005 | $195 | $46,802 +3% |
| 2004 | -- | $45,439 +1.9% |
| 2003 | $187 | $44,592 +2.4% |
| 2002 | -- | $43,547 +1.6% |
| 2001 | -- | $42,861 +3% |
| 2000 | -- | $41,613 +1.9% |
| 1999 | -- | $40,856 |
Find assessor info on the county website
Monthly payment
Est. payment
Payment breakdown
Explore the cost of this home by adjusting the details. Changes won't be saved.Climate risks
Neighborhood: Riverside
Nearby schools
GreatSchools rating
- 9/10Central Riverside Elementary SchoolGrades: PK-5Distance: 0.3 mi
- 4/10Lake Shore Middle SchoolGrades: 6-8Distance: 3.8 mi
- 3/10Robert E. Lee High SchoolGrades: 9-12Distance: 1.3 mi
- $265,8002 bd1 ba1.2k sqft2249 Ernest St, Jacksonville, FL 32204Off Market
- $261,8003 bd1 ba1.1k sqft2263 Ernest St, Jacksonville, FL 32204Off Market
- $309,0002 bd2 ba1.2k sqft2243 Ernest St, Jacksonville, FL 32204Sold
- $279,2002 bd1 ba1k sqft2256 Gilmore St, Jacksonville, FL 32204Off Market
- $424,4003 bd3 ba2.2k sqft2237 Ernest St, Jacksonville, FL 32204Off Market
- $246,3002 bd2 ba1k sqft2250 Gilmore St, Jacksonville, FL 32204Off Market
- $282,2003 bd1 ba1.2k sqft2260 Gilmore St, Jacksonville, FL 32204Off Market
- $437,0004 bd2 ba1.8k sqft2242 Gilmore St, Jacksonville, FL 32204Off Market
A local agent can set up tours, give advice and negotiate with sellers.
Similar homes
- $699,0004 bd3 ba2.2k sqft2143 MYRA Street, Jacksonville, FL 32204For Sale
 MLS ID #2145384, JOI PERKINS. realMLS
 - $699,0004 bd3 ba2.3k sqft2230 POST Street, Jacksonville, FL 32204For Sale
 MLS ID #2153492, ROBERT ARTHUR TIGHE III. realMLS
 - $599,0003 bd4 ba2.5k sqft1520 OSCEOLA Street, Jacksonville, FL 32204For Sale
 MLS ID #2076826, RYAN L COURSON. realMLS
 - $709,9003 bd2 ba1.7k sqft1361 CHALLEN Avenue, Jacksonville, FL 32205For Sale
 MLS ID #2157999, HANNAH WELLS. realMLS
 - $495,0003 bd3 ba2.1k sqft2647 FORBES Street, Jacksonville, FL 32204For SaleMLS ID #2149820, JOANNE GAUDETTE. realMLS
- $700,0003 bd3 ba2.1k sqft1453 BELVEDERE Avenue, Jacksonville, FL 32205For SaleMLS ID #2152216, MARTHA WALTERS. realMLS
- $680,0003 bd3 ba1.9k sqft1266 BELMONT Terrace, Jacksonville, FL 32207For SaleMLS ID #2134689, STEVEN CROY. realMLS
- $819,0005 bd4 ba2.7k sqft2598 HERSCHEL Street, Jacksonville, FL 32204For SaleMLS ID #2143726, JOI PERKINS. realMLS
- $565,0004 bd3 ba2.1k sqft2851 POST Street, Jacksonville, FL 32205For SaleMLS ID #2148563, JESSICA RETTIG. realMLS
- $589,0004 bd4 ba2.2k sqft1224 N MARKET Street, Jacksonville, FL 32206For SaleMLS ID #2156497, THOMAS LOVE. realMLS
- $774,9004 bd3 ba2.3k sqft2976 HERSCHEL Street, Jacksonville, FL 32205For SaleMLS ID #2134947, JOI PERKINS. realMLS
- $675,0003 bd3 ba2.1k sqft4719 IVANHOE Road, Jacksonville, FL 32210For SaleMLS ID #2151906, LEE NORVILLE. realMLS
- $895,0006 bd4 ba3.1k sqft2301 OAK Street, Jacksonville, FL 32204For SaleMLS ID #2153181, MARTHA WALTERS. realMLS
- $575,0004 bd3 ba2.1k sqft1150 WILLOW BRANCH Avenue, Jacksonville, FL 32205For SaleMLS ID #2128779, JOEL DAVIS. realMLS
- $469,9003 bd2 ba1.5k sqft2667 POST Street, Jacksonville, FL 32204For SaleMLS ID #2151052, HEATHER COSGROVE. realMLS
- $595,0004 bd3 ba2.2k sqft4727 CARLISLE Road, Jacksonville, FL 32210For SaleMLS ID #2156650, THOMAS YORK. realMLS
- $749,9004 bd4 ba3.1k sqft1112 COLOMBO Street, Jacksonville, FL 32207For SaleMLS ID #2151178, SUSAN MASSEY HOPKINS. realMLS
- $550,0003 bd2 ba1.7k sqft1326 HOLLYWOOD Avenue, Jacksonville, FL 32205For SaleMLS ID #2157274, CYNTHIA RIEGLER. realMLS
- $598,7504 bd3 ba2.7k sqft1900 LAKE SHORE Boulevard, Jacksonville, FL 32210For SaleMLS ID #2130425, ANGELA D HUGGINS. realMLS
- $849,0005 bd3 ba3k sqft1492 AVONDALE Avenue, Jacksonville, FL 32205For SaleMLS ID #2128436, JOI PERKINS. realMLS
