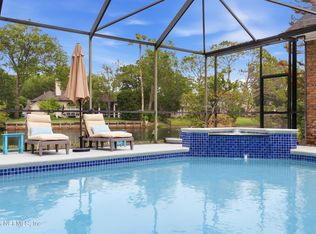
NEW PRICE AND PICTURES! Live your best life in this fabulous, centrally located home without any yard work! Custom-built smart home with 3-car garage, private, pool & waterfront. The gated neighborhood. allows you the freedom to come and go as you please! Meticulously maintained with all the upgrades: 2 new HVAC systems, new Kinetico water softener, custom kitchen cabinetry with pull-out drawers, wine cooler, Sub Zero fridge, Wolf gas double oven & stovetop, walk-in pantry, gas Rinnai tankless water heater, on-demand hot water circulation system, shark-coated garage floor, gun safe & much more. All the living areas have wood flooring, crown molding, custom walk-in closets & 10 ft. ceilings. The first floor is an open floor plan with bedrooms on the second floor. Outside, you'll enjoy the paver driveway, Trex composite deck, large private courtyard & primary bedroom balcony w/water view, heated pool w/fountain, outdoor audio system, fire pit and summer kitchen.
Active
Price cut: $39K (6/3)
$850,000
8841 PALLAZZO Terrace, Jacksonville, FL 32217
3beds
2,606sqft
:
Get pre-qualified$6,029/mo
Single Family Residence
Built in 2012
4,356 Square Feet Lot
$-- Zestimate®
$326/sqft
$375/mo HOA
What's special
Large private courtyardSummer kitchenTrex composite deckGated neighborhoodGun safeShark-coated garage floorOutdoor audio system
- 185 days |
- 1,121 |
- 64 |
Zillow last checked:
Listing updated:
Listed by:
BETH CHESAK 904-361-8024,
BERKSHIRE HATHAWAY HOMESERVICES FLORIDA NETWORK REALTY 904-739-0717
Source: realMLS,MLS#: 2127972
Facts & features
Interior
Bedrooms & bathrooms
- Bedrooms: 3
- Bathrooms: 3
- Full bathrooms: 2
- 1/2 bathrooms: 1
Heating
- Central, Propane, Zoned
Cooling
- Central Air, Electric, Multi Units
Appliances
- Included: Dishwasher, Disposal, Double Oven, Dryer, Electric Oven, Electric Water Heater, Freezer, Gas Oven, Gas Range, Gas Water Heater, Instant Hot Water, Microwave, Refrigerator, Tankless Water Heater, Washer, Water Softener Owned, Wine Cooler
- Laundry: Sink, Upper Level
Features
- Built-in Features, Ceiling Fan(s), Eat-in Kitchen, Entrance Foyer, His and Hers Closets, Jack and Jill Bath, Kitchen Island, Open Floorplan, Pantry, Primary Bathroom -Tub with Separate Shower, Smart Home, Smart Thermostat, Walk-In Closet(s)
- Flooring: Carpet, Tile, Wood
- Number of fireplaces: 1
- Fireplace features: Gas
Interior area
- Total interior livable area: 2,606 sqft
Video & virtual tour
Property
Parking
- Total spaces: 3
- Parking features: Other, Additional Parking, Electric Vehicle Charging Station(s), Garage, Garage Door Opener
- Garage spaces: 3
Features
- Stories: 2
- Patio & porch: Deck, Rear Porch, Wrap Around
- Exterior features: Balcony, Courtyard, Dock, Fire Pit
- Pool features: In Ground, Gas Heat, Heated, Waterfall
- Fencing: Fenced
- Has view: Yes
- View description: Bridge(s), Lake, Trees/Woods, Water
- Has water view: Yes
- Water view: Lake,Water
- Waterfront features: Creek, Lake Front, Navigable Water
Lot
- Size: 4,356 Square Feet
- Features: Dead End Street
Details
- Parcel number: 1487743292
- Zoning description: PUD
Construction
Type & style
- Home type: SingleFamily
- Property subtype: Single Family Residence
Materials
- Stucco
- Roof: Concrete
Condition
- Updated/Remodeled
- New construction: No
- Year built: 2012
Utilities & green energy
- Sewer: Public Sewer
- Water: Public
- Utilities for property: Cable Connected, Electricity Connected, Natural Gas Connected, Sewer Connected
Community & HOA
Community
- Security: Security Fence, Security Gate, Security System Leased, Security System Owned
- Subdivision: La Terrazza
HOA
- Has HOA: Yes
- Amenities included: Pool, Boat Launch, Dog Park, Fitness Center, Gated, Maintenance Grounds, Management - Full Time, Management - Off Site, Security
- Services included: Maintenance Grounds, Security
- HOA fee: $375 monthly
- HOA name: Freedom Property Mgmt.
- Second HOA fee: $750 one time
Location
- Region: Jacksonville
Financial & listing details
- Price per square foot: $326/sqft
- Tax assessed value: $602,994
- Annual tax amount: $8,961
- Date on market: 2/1/2026
- Listing terms: Cash,Conventional,FHA,VA Loan
- Road surface type: Asphalt
Estimated market value
Not available
Estimated sales range
Not available
Not available
Price history
| Date | Event | Price |
|---|---|---|
| 6/3/2026 | Price change | $850,000-4.4%$326/sqft |
Source:  realMLS #2127972 Report a problem realMLS #2127972 Report a problem | ||
| 5/11/2026 | Price change | $889,000-3.4%$341/sqft |
Source: realMLS #2127972 Report a problem | ||
| 2/1/2026 | Listed for sale | $920,000+2.2%$353/sqft |
Source: realMLS #2127972 Report a problem | ||
| 3/21/2024 | Sold | $900,000+46.4%$345/sqft |
Source: Public Record Report a problem | ||
| 9/7/2012 | Sold | $614,900$236/sqft |
Source: Public Record Report a problem | ||
Public tax history
| Year | Property taxes | Tax assessment |
|---|---|---|
| 2024 | $8,154 +2.7% | $485,707 +3% |
| 2023 | $7,942 +8.9% | $471,561 +3% |
| 2022 | $7,294 +0.5% | $457,827 +3% |
| 2021 | $7,261 +0.9% | $444,493 +1.4% |
| 2020 | $7,197 -18.2% | $438,357 -16% |
| 2019 | $8,797 +1.1% | $521,963 +1.9% |
| 2018 | $8,700 | $512,231 +2.1% |
| 2017 | $8,700 +1.1% | $501,696 +2.1% |
| 2016 | $8,609 +0.4% | $491,378 -8.8% |
| 2015 | $8,576 -9.1% | $538,535 +0.8% |
| 2014 | $9,437 | $534,261 +1.5% |
| 2013 | -- | $526,366 +163.2% |
| 2012 | -- | $200,000 +90.5% |
| 2011 | -- | $105,000 |
| 2010 | -- | $105,000 |
Find assessor info on the county website
Monthly payment
Est. payment
Payment breakdown
Explore the cost of this home by adjusting the details. Changes won't be saved.Climate risks
Neighborhood: Goodby's Creek
Nearby schools
GreatSchools rating
- 4/10Beauclerc Elementary SchoolGrades: PK-5Distance: 0.6 mi
- 2/10Alfred I. Dupont Middle SchoolGrades: 6-8Distance: 2.4 mi
- 6/10Atlantic Coast High SchoolGrades: 9-12Distance: 6.5 mi
Schools provided by the listing agent
- Elementary: Beauclerc
- Middle: Alfred Dupont
Source: realMLS. This data may not be complete. We recommend contacting the local school district to confirm school assignments for this home.
- $80,0005 bd5 ba4.6k sqft8845 Pallazzo Ter, Jacksonville, FL 32217Off Market
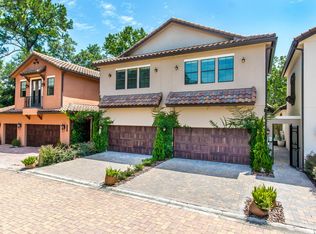
- $80,0005 bd5 ba4.6k sqft8845 Pallazzo Ter, Jacksonville, FL 32217Off Market
- $1,036,9005 bd5 ba4.6k sqft8845 Pallazzo Ter, Jacksonville, FL 32217Off Market
- $685,6003 bd4 ba2.8k sqft8847 Pallazzo Ter, Jacksonville, FL 32217Off Market

- $820,0004 bd5 ba3.1k sqft8849 Pallazzo Ter, Jacksonville, FL 32217Sold
- $665,0002,613 sqft8842 Pallazzo Ter, Jacksonville, FL 32217Sold
- $586,1003 bd2 ba2.1k sqft8840 Pallazzo Ter, Jacksonville, FL 32217Off Market
- $820,0004 bd5 ba3.1k sqft8849 Pallazzo Ter, Jacksonville, FL 32217Sold
A local agent can set up tours, give advice and negotiate with sellers.
Similar homes
- $649,9003 bd3 ba2.5k sqft8850 LA TERRAZZA Place, Jacksonville, FL 32217For Sale
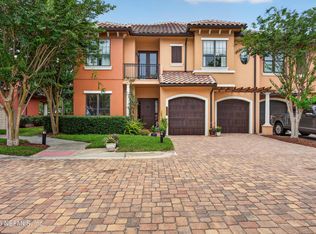 MLS ID #2147223, JOILZO DE SOUZA. realMLS
 - $599,9044 bd3 ba2.3k sqft8861 AMALFI Court, Jacksonville, FL 32217New Construction
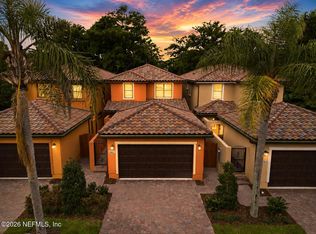 MLS ID #2148251, MENSUR MOLLA. realMLS
 - $1,150,0003 bd4 ba3.6k sqft10042 LAKE LAMAR Court, Jacksonville, FL 32256For Sale
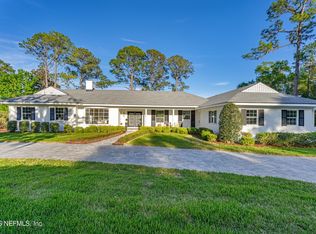 MLS ID #2158330, NATALI ZAHER. realMLS
 - $774,9004 bd4 ba2.8k sqft3667 CATTAIL Drive S, Jacksonville, FL 32223For Sale
 MLS ID #2139922, ANITA VINING. realMLS
 - $738,0004 bd3 ba2.5k sqft12129 CATTAIL Drive W, Jacksonville, FL 32223For SaleMLS ID #2151843, MARK BOUCHARD. realMLS
- $770,0004 bd4 ba3k sqft8621 MABEL Drive, Jacksonville, FL 32256For SaleMLS ID #2148815, ALLISON GINDER. realMLS
- $--4 bd4 ba2.9k sqft13850 Windsor Crown Ct E, Jacksonville, FL 32225AuctionAuction.com 2
- $875,0004 bd4 ba3.2k sqft804 STELLING Court, St. Johns, FL 32259For SaleMLS ID #2156779, KATHRYN HUGHES JOHNSON. realMLS
- $999,9503 bd4 ba3.3k sqft1363 HERITAGE MANOR Drive, Jacksonville, FL 32207For SaleMLS ID #2150219, LAURIE REESE. realMLS
- $549,0003 bd3 ba2.4k sqft11675 MAGNOLIA ESTATES Road, Jacksonville, FL 32223For SaleMLS ID #2157579, JEANNETTE OLAGUE LLC. realMLS
- $874,9003 bd2 ba2.1k sqft1030 BERNATH Road, St. Johns, FL 32259For SaleMLS ID #2144040, LORI WILFORD. realMLS
- $869,0003 bd3 ba2.2k sqft2890 PESCARA Drive, Jacksonville, FL 32246For SaleMLS ID #2152703, ROHIT KURUVILLA. realMLS
- $850,0004 bd3 ba3k sqft3175 DOCTORS LAKE Drive, Orange Park, FL 32073For SaleMLS ID #2135027, BRYAN DURRENCE. realMLS
- $889,0003 bd2 ba2.4k sqft2800 BASTIA Court, Jacksonville, FL 32246For SaleMLS ID #2157349, MISTY ELIZABETH PENA. realMLS
- $819,0004 bd3 ba2.9k sqft126 SEAHILL Drive, St. Augustine, FL 32092For SaleMLS ID #2157767, STEPHEN HACHEY. realMLS
- $842,0004 bd3 ba3k sqft5261 OSTRICH Court, Jacksonville, FL 32226For SaleMLS ID #2145139, KIMBERLY MCCLURE. realMLS
- $834,9005 bd4 ba3.3k sqft259 STONEWELL Drive, St. Johns, FL 32259For SaleMLS ID #2150370, KIM KING. realMLS
- $510,0004 bd3 ba2.6k sqft11567 SUMMER HAVEN Boulevard N, Jacksonville, FL 32258For SaleMLS ID #2157170, SILMARA CASTILHOS SAXENA. realMLS
- $605,9004 bd3 ba2.3k sqft12280 PEACH ORCHARD Drive, Jacksonville, FL 32223For SaleMLS ID #2152629, DARLENE JOSEPH. realMLS
- $774,9004 bd3 ba2.3k sqft2976 HERSCHEL Street, Jacksonville, FL 32205For SaleMLS ID #2134947, JOI PERKINS. realMLS
