[PRICE REDUCED! Seller offering $7500 towards Buyer CC w/ an accepted list price offer!] This elegant, new construction detached villa with stunning water views is tucked within a Mediterranean-inspired gated community that feels like a year-round resort - just minutes from The Bolles School. Cobblestone streets and thoughtfully crafted architecture welcome you home to a private retreat overlooking picturesque Goodby's Creek. This is far from a cookie-cutter subdivision. Inside, beautiful wood-look tile flooring flows throughout the main living areas, creating a warm and sophisticated atmosphere. French doors open to a flexible downstairs office or guest suite, complete with a private full bath and closet. The expansive chef's kitchen is designed for both entertaining and everyday living, featuring double built-in wall ovens, stainless steel appliances, an oversized. island with built-in storage and bar seating, and a convenient wine refrigerator. The spacious living area opens to... a 2nd floor paver balcony with custom privacy screens, offering the perfect place to relax and enjoy the peaceful surroundings. Rich wood stairs lead to a generous loft and three additional bedrooms upstairs. The well-appointed laundry room includes built-in cabinetry, ample countertop space, and charming community views.
The Owner's Suite serves as a true sanctuary, boasting two walk-in closets, a private balcony overlooking the water, and a beautifully appointed ensuite bath featuring a soaking tub and shower combination, double-sink vanity, and elegant tile finishes. Additional highlights include a detached garage and private driveway parking.
Residents enjoy an exceptional collection of amenities, including a waterfront community pool, private dock on Goodby's Creek, clubhouse with kitchen, fitness center, and dog area.
Plus, enjoy added peace of mind with a 7 YEAR STRUCTURAL WARRANTY! Experience the perfect blend of luxury, privacy, and waterfront living in one of Jacksonville's most distinctive communities.
Active
Price cut: $5K (8/18)
$594,904
8861 AMALFI Court, Jacksonville, FL 32217
4beds
2,317sqft
Single Family Residence
Built in 2025
-- sqft lot
$589,100 Zestimate®
$257/sqft
$375/mo HOA
What's special
Detached garageGenerous loftThree additional bedrooms upstairsRich wood stairsPrivate driveway parkingFrench doorsCharming community views
- 82 days |
- 519 |
- 22 |
Zillow last checked:
Listing updated:
Listed by:
MENSUR MOLLA 904-210-9862,
JWB REALTY LLC 904-737-0035,
DANIEL DANYUS 904-502-8401
Source: realMLS,MLS#: 2148251
Facts & features
Interior
Bedrooms & bathrooms
- Bedrooms: 4
- Bathrooms: 3
- Full bathrooms: 3
Heating
- Central, Electric
Cooling
- Central Air, Electric
Appliances
- Included: Dishwasher, Electric Range, Electric Water Heater, Gas Cooktop, Ice Maker, Microwave, Refrigerator, Wine Cooler
- Laundry: Electric Dryer Hookup, Upper Level, Washer Hookup
Features
- Breakfast Bar, Ceiling Fan(s), Entrance Foyer, His and Hers Closets, Kitchen Island, Pantry, Primary Bathroom -Tub with Separate Shower, Walk-In Closet(s), Other
Interior area
- Total interior livable area: 2,317 sqft
Property
Parking
- Total spaces: 2
- Parking features: Garage
- Garage spaces: 2
Features
- Levels: Two
- Stories: 2
- Patio & porch: Covered, Front Porch, Patio
- Exterior features: Balcony, Dock, Fire Pit
- Has view: Yes
- View description: Canal, Trees/Woods
- Has water view: Yes
- Water view: Canal
- Waterfront features: Canal Front
Lot
- Features: Dead End Street, Sprinklers In Front, Sprinklers In Rear
Details
- Parcel number: 1487743212
- Zoning description: Residential
Construction
Type & style
- Home type: SingleFamily
- Architectural style: Spanish,Villa
- Property subtype: Single Family Residence
Materials
- Roof: Concrete,Tile
Condition
- Updated/Remodeled
- New construction: Yes
- Year built: 2025
Utilities & green energy
- Sewer: Public Sewer
- Water: Public
- Utilities for property: Electricity Connected, Natural Gas Available, Water Connected
Community & HOA
Community
- Security: Security Gate, Smoke Detector(s)
- Subdivision: La Terrazza
HOA
- Has HOA: Yes
- Amenities included: Clubhouse, Dog Park, Fitness Center, Gated, Maintenance Grounds, Management - Off Site, Trash
- Services included: Maintenance Grounds, Security
- HOA fee: $375 monthly
- HOA name: Freedom Management
- HOA phone: 904-490-8191
- Second HOA fee: $750 one time
Location
- Region: Jacksonville
Financial & listing details
- Price per square foot: $257/sqft
- Tax assessed value: $42,000
- Annual tax amount: $723
- Date on market: 6/2/2026
- Listing terms: Cash,Conventional,FHA,VA Loan
- Road surface type: Asphalt
Estimated market value
$589,100
$560,000 - $619,000
$3,765/mo
Price history
| Date | Event | Price |
|---|---|---|
| 8/18/2026 | Price change | $594,904-0.8%$257/sqft |
Source:  realMLS #2148251 Report a problem realMLS #2148251 Report a problem | ||
| 8/3/2026 | Price change | $599,904-9.6%$259/sqft |
Source: realMLS #2148251 Report a problem | ||
| 7/21/2026 | Price change | $663,904-0.1%$287/sqft |
Source: realMLS #2148251 Report a problem | ||
| 7/7/2026 | Price change | $664,900-0.7%$287/sqft |
Source: realMLS #2148251 Report a problem | ||
| 6/24/2026 | Price change | $669,700-0.8%$289/sqft |
Source: realMLS #2148251 Report a problem | ||
| 6/2/2026 | Listed for sale | $674,900+8.9%$291/sqft |
Source: realMLS #2148251 Report a problem | ||
| 4/4/2026 | Listing removed | $619,900$268/sqft |
Source: realMLS #2122173 Report a problem | ||
| 3/17/2026 | Price change | $619,9000%$268/sqft |
Source: realMLS #2122173 Report a problem | ||
| 2/27/2026 | Listing removed | $5,500$2/sqft |
Source: Zillow Rentals Report a problem | ||
| 1/27/2026 | Price change | $620,000-0.7%$268/sqft |
Source: realMLS #2122173 Report a problem | ||
| 1/16/2026 | Listed for rent | $5,500$2/sqft |
Source: Zillow Rentals Report a problem | ||
| 1/6/2026 | Price change | $624,500-0.1%$270/sqft |
Source: realMLS #2122173 Report a problem | ||
| 12/19/2025 | Listed for sale | $625,000$270/sqft |
Source: realMLS #2122173 Report a problem | ||
| 12/19/2025 | Listing removed | $625,000$270/sqft |
Source: realMLS #2089416 Report a problem | ||
| 10/26/2025 | Price change | $625,000-7.4%$270/sqft |
Source: realMLS #2089416 Report a problem | ||
| 10/23/2025 | Price change | $675,000-0.6%$291/sqft |
Source: realMLS #2089416 Report a problem | ||
| 9/24/2025 | Price change | $679,000-2.3%$293/sqft |
Source: realMLS #2089416 Report a problem | ||
| 9/16/2025 | Listed for sale | $695,000$300/sqft |
Source: realMLS #2089416 Report a problem | ||
| 8/21/2025 | Pending sale | $695,000$300/sqft |
Source: realMLS #2089416 Report a problem | ||
| 8/4/2025 | Price change | $695,000-4.8%$300/sqft |
Source: realMLS #2089416 Report a problem | ||
| 7/3/2025 | Price change | $729,900-2.6%$315/sqft |
Source: realMLS #2089416 Report a problem | ||
| 5/23/2025 | Listed for sale | $749,700$324/sqft |
Source: realMLS #2089416 Report a problem | ||
| 5/23/2025 | Listing removed | $749,700$324/sqft |
Source: realMLS #2077579 Report a problem | ||
| 5/7/2025 | Price change | $749,7000%$324/sqft |
Source: realMLS #2077579 Report a problem | ||
| 4/22/2025 | Listed for sale | $750,000$324/sqft |
Source: realMLS #2077579 Report a problem | ||
Public tax history
| Year | Property taxes | Tax assessment |
|---|---|---|
| 2024 | $723 +11.8% | $39,600 +10% |
| 2023 | $646 -59.6% | $36,000 -53.2% |
| 2022 | $1,602 +161.5% | $77,000 +120% |
| 2021 | $613 -13% | $35,000 -12.5% |
| 2020 | $704 -36.9% | $40,000 -24.9% |
| 2019 | $1,116 +4.2% | $53,240 +10% |
| 2018 | $1,071 | $48,400 -39.5% |
| 2017 | $1,071 +3.4% | $80,000 +100% |
| 2016 | $1,036 +39.5% | $40,000 -50% |
| 2015 | $743 -50.9% | $80,000 |
| 2014 | $1,511 | $80,000 |
| 2013 | -- | $80,000 -60% |
| 2012 | -- | $200,000 +90.5% |
| 2011 | -- | $105,000 |
| 2010 | -- | $105,000 |
| 2009 | -- | $105,000 |
Find assessor info on the county website
Monthly payment
Est. payment
Payment breakdown
Explore the cost of this home by adjusting the details. Changes won't be saved.Climate risks
Neighborhood: Goodby's Creek
Nearby schools
GreatSchools rating
- 4/10Beauclerc Elementary SchoolGrades: PK-5Distance: 0.6 mi
- 2/10Alfred I. Dupont Middle SchoolGrades: 6-8Distance: 2.5 mi
- 6/10Atlantic Coast High SchoolGrades: 9-12Distance: 6.5 mi
Schools provided by the listing agent
- Elementary: Beauclerc
- Middle: Alfred Dupont
Source: realMLS. This data may not be complete. We recommend contacting the local school district to confirm school assignments for this home.
- $18,000-- bd-- ba-- sqft8863 Amalfi Ct, Jacksonville, FL 32217Off Market
- $609,9045 bd4 ba2.4k sqft8863 Amalfi Ct, Jacksonville, FL 32217New Construction
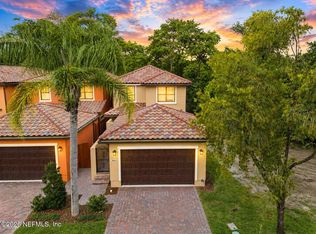
- $601,9005 bd4 ba2.4k sqft8859 Amalfi Ct, Jacksonville, FL 32217Off Market

- $21,000-- bd-- ba-- sqft8871 Amalfi Ct, Jacksonville, FL 32217Off Market
- $510,6004 bd4 ba2.2k sqft8865 Amalfi Ct, Jacksonville, FL 32217Off Market
- $434,4004 bd3 ba2.7k sqft8865 Amalfi Ct, Jacksonville, FL 32217Off Market
- $35,0004 bd4 ba3.6k sqft8867 Amalfi Ct, Jacksonville, FL 32217Off Market
- $21,000-- bd-- ba-- sqft8867 Amalfi Ct, Jacksonville, FL 32217Off Market
A local agent can set up tours, give advice and negotiate with sellers.
Similar homes
- $609,9045 bd4 ba2.4k sqft8863 AMALFI Court, Jacksonville, FL 32217New ConstructionMLS ID #2148275, DANIEL DANYUS. realMLS
- $589,9004 bd3 ba2.7k sqft11828 COLLINS CREEK Drive, Jacksonville, FL 32258For Sale
 MLS ID #2154073, SINAI HALEY. realMLS
 - $569,9004 bd4 ba2.5k sqft4181 HAZELBROOK Lane, Jacksonville, FL 32223For Sale
 MLS ID #2138321, ANGELA CLAUSEN. realMLS
 - $545,0003 bd3 ba2.4k sqft11675 MAGNOLIA ESTATES Road, Jacksonville, FL 32223For Sale
 MLS ID #2157579, JEANNETTE OLAGUE LLC. realMLS
 - $565,0004 bd3 ba2.6k sqft1245 RIBBON Road, St. Johns, FL 32259For SaleMLS ID #2156212, DUNIA TAYLOR. realMLS
- $629,9003 bd2 ba2.2k sqft9837 FILAMENT Boulevard, Jacksonville, FL 32256For SaleMLS ID #2159020, JULIE LITTLE BREWER. realMLS
- $615,0004 bd3 ba2.4k sqft1208 CASTLE TRAIL Drive, St. Johns, FL 32259For SaleMLS ID #2147864, ANDRIA EDWARDS. realMLS
- $565,0004 bd3 ba2.5k sqft1681 FENTON Avenue, St. Johns, FL 32259For SaleMLS ID #2157680, SHELBY S HOLMES. realMLS
- $499,0003 bd2 ba1.4k sqft2721 ALGONQUIN Avenue, Jacksonville, FL 32210For SaleMLS ID #2160540, BRITTANY T LAURIN LLC. realMLS
- $614,9004 bd3 ba2.3k sqft1305 Sylvie Ln, Ponte Vedra, FL 32081For SaleMLS ID #263657, Chad Neumann, Chad and Sandy Real Estate Group. St Augustine St Johns County BOR
- $419,9003 bd2 ba1.6k sqft11442 COURTNEY WATERS Lane, Jacksonville, FL 32258For SaleMLS ID #2154978, KAREN ASHLEY. realMLS
- $575,0004 bd3 ba2.5k sqft152 CLOVERBROOK Road, St. Johns, FL 32259For SaleMLS ID #2153747, SUZANNE TRAMMELL, PLLC. realMLS
- $589,0004 bd3 ba2.2k sqft98 YARDLEY Court, St. Augustine, FL 32092For SaleMLS ID #2153928, JOANIE HEIGHES PA. realMLS
- $515,0005 bd3 ba2.3k sqft13360 HOLSINGER Boulevard, Jacksonville, FL 32256For SaleMLS ID #2159700, CLAYTON LEE COX. realMLS
- $599,0004 bd3 ba2.9k sqft709 CORRIGAN Drive, St. Augustine, FL 32092For SaleMLS ID #2151521, HEATHER STOLL. realMLS
- $534,9004 bd3 ba2.4k sqft13192 DUNWICK Road, Jacksonville, FL 32256For SaleMLS ID #2144428, BRADYN HAMMOND. realMLS
- $585,0004 bd3 ba2.2k sqft644 NAVIGATORS Road, St. Johns, FL 32259For SaleMLS ID #2139985, INNA MOSKALYK. realMLS
- $625,0004 bd3 ba2.5k sqft63 CARIBBEAN Place, St. Johns, FL 32259For SaleMLS ID #2156786, AMBER REEDER. realMLS
- $524,9003 bd2 ba1.9k sqft314 FLACH Drive, Fruit Cove, FL 32259For SaleMLS ID #2159556, JAY BARRETT HAMPTON. realMLS
- $599,0004 bd3 ba2.6k sqft196 SILVER REEF Lane, St. Augustine, FL 32095For SaleMLS ID #2138786, JOSHUA COTTON. realMLS
