LUXURY LIFESTYLE AWAITS YOU!!! RESORT LIVING, GATED COMMUNITY AND UPGRADES GALORE in Tamaya! Step into this stunningly customized Entertainer's Dream Home filled with the finest finishes! Upon approaching this home you are greeted with a large and welcoming entry with a massive circular foyer and imported Spanish Tile throughout. This home is skillfully built and updated to highlight the expansive screened-in Lanai which features an outdoor Paradise Grill station including a grill, stove, refrigerator,speakers and lighting. Cooking will be a dream in this custom Kitchen including a 6 burner gas Thermador Pro Rangetop, Whole House Water Softener, Dishwasher, full size Frigidaire Professional 64" Refrigerator/Freezer along with a huge walk in Butler's pantry, updated Cabinetry/hardware and a custom Super Sized 10ft Kitchen Island with seating. Lanai contains a Pergola, Built in gas fire pit and an expansive outdoor retreat for Entertaining! This property contains Gemstone Exterior programmable lighting, Lutron light hub with dimmers, Adjustable recessed lighting, Fanimation Deluxe remote fans throughout as well as upgraded LED mirrors in the Primary Suite as well as stone accents and a Soaker tub.
Cambria Quartz counters all throughout home. Spacious guest bedrooms featuring Custom Closet organizing systems in all closets. Oversized Garage with storage and Plantation shutters with Verticle cellular shade installed in Living Room.
Tamaya offers World-Class Resort Style Amenities with Gated 24-hr security, a 10,000 SF Clubhouse, an outdoor Cabana for smaller private gatherings, Olympic size Lap Pool, and a Recreational Pool with a 2-story Waterslide.
Full size Gym, Tennis Courts, Basketball Courts and interactive Playground.
Location can't be beat!
6 miles to the Beach
6 miles to St. Johns Town Center
Convenient to Downtown and I-295.
FSCJ South Campus near
Active
$889,000
2800 BASTIA Court, Jacksonville, FL 32246
3beds
2,497sqft
Single Family Residence
Built in 2016
-- sqft lot
$863,900 Zestimate®
$356/sqft
$17/mo HOA
What's special
Expansive screened-in lanaiSpacious guest bedroomsLanai contains a pergolaOversized garage with storageImported spanish tile throughoutWhole house water softenerSoaker tub
- 19 days |
- 569 |
- 24 |
Zillow last checked:
Listing updated:
Listed by:
MISTY ELIZABETH PENA 904-208-1385,
REAL BROKER LLC
Source: realMLS,MLS#: 2157349
Facts & features
Interior
Bedrooms & bathrooms
- Bedrooms: 3
- Bathrooms: 2
- Full bathrooms: 2
Heating
- Central, Natural Gas
Cooling
- Central Air
Appliances
- Included: Convection Oven, Dishwasher, Disposal, Double Oven, ENERGY STAR Qualified Dishwasher, ENERGY STAR Qualified Freezer, ENERGY STAR Qualified Refrigerator, ENERGY STAR Qualified Water Heater, Freezer, Gas Cooktop, Gas Oven, Gas Water Heater, Microwave, Plumbed For Ice Maker, Refrigerator, Water Softener Owned, Wine Cooler
- Laundry: Gas Dryer Hookup, In Unit, Lower Level, Washer Hookup
Features
- Breakfast Bar, Built-in Features, Butler Pantry, Ceiling Fan(s), Eat-in Kitchen, Entrance Foyer, His and Hers Closets, Kitchen Island, Open Floorplan, Pantry, Primary Bathroom -Tub with Separate Shower, Smart Home, Smart Thermostat, Vaulted Ceiling(s), Walk-In Closet(s)
- Flooring: Marble, Tile
- Windows: Storm Shutters
- Number of fireplaces: 1
- Fireplace features: Gas
Interior area
- Total interior livable area: 2,497 sqft
Property
Parking
- Total spaces: 2
- Parking features: Additional Parking, Garage Door Opener, Off Street
- Garage spaces: 2
Features
- Levels: One
- Stories: 1
- Patio & porch: Covered, Rear Porch, Screened
- Exterior features: Fire Pit, Outdoor Kitchen
- Fencing: Full,Vinyl
Lot
- Features: Corner Lot, Sprinklers In Front, Sprinklers In Rear
Details
- Additional structures: Outdoor Kitchen
- Parcel number: 1652843780
- Zoning description: Residential
Construction
Type & style
- Home type: SingleFamily
- Architectural style: Ranch
- Property subtype: Single Family Residence
Materials
- Stucco
- Roof: Tile
Condition
- Updated/Remodeled
- New construction: No
- Year built: 2016
Utilities & green energy
- Sewer: Public Sewer
- Water: Public
- Utilities for property: Cable Available, Cable Connected, Electricity Available, Electricity Connected, Natural Gas Available, Natural Gas Connected, Sewer Available, Sewer Connected, Water Available, Water Connected
Green energy
- Energy efficient items: Appliances, Lighting, Thermostat
Community & HOA
Community
- Security: 24 Hour Security, Fire Alarm, Gated with Guard, Security Gate
- Subdivision: Tamaya
HOA
- Has HOA: Yes
- Amenities included: Pool, Clubhouse, Dog Park, Fitness Center, Gated, Jogging Path, Management - Developer, Management - Full Time, Park, Playground, Security
- HOA fee: $200 annually
Location
- Region: Jacksonville
Financial & listing details
- Price per square foot: $356/sqft
- Tax assessed value: $622,936
- Annual tax amount: $10,635
- Date on market: 7/28/2026
- Listing terms: Cash,Conventional,FHA,VA Loan
- Road surface type: Asphalt
Estimated market value
$863,900
$821,000 - $907,000
$3,010/mo
Price history
| Date | Event | Price |
|---|---|---|
| 7/28/2026 | Listed for sale | $889,000+18.9%$356/sqft |
Source:  realMLS #2157349 Report a problem realMLS #2157349 Report a problem | ||
| 10/7/2022 | Sold | $748,000-2.1%$300/sqft |
Source: realMLS #1177098 Report a problem | ||
| 10/1/2022 | Pending sale | $763,900$306/sqft |
Source: realMLS #1177098 Report a problem | ||
| 9/5/2022 | Contingent | $763,900$306/sqft |
Source: realMLS #1177098 Report a problem | ||
| 8/12/2022 | Price change | $763,900-2.7%$306/sqft |
Source: realMLS #1177098 Report a problem | ||
| 7/7/2022 | Price change | $784,900-3.1%$314/sqft |
Source: realMLS #1177098 Report a problem | ||
| 6/23/2022 | Listed for sale | $809,900+77.5%$324/sqft |
Source: realMLS #1177098 Report a problem | ||
| 1/3/2017 | Sold | $456,221$183/sqft |
Source: realMLS #858716 Report a problem | ||
Public tax history
| Year | Property taxes | Tax assessment |
|---|---|---|
| 2024 | $14,947 -1.3% | $622,936 +2.4% |
| 2023 | $15,146 +43.6% | $608,486 +35.7% |
| 2022 | $10,550 +2.9% | $448,312 +5.6% |
| 2021 | $10,252 +2.8% | $424,504 +1.4% |
| 2020 | $9,977 +2.2% | $418,643 +2.3% |
| 2019 | $9,762 +2.5% | $409,231 +1.9% |
| 2018 | $9,522 | $401,601 +3.6% |
| 2017 | $9,522 | $387,805 |
Find assessor info on the county website
Monthly payment
Est. payment
Payment breakdown
Explore the cost of this home by adjusting the details. Changes won't be saved.Climate risks
Neighborhood: Golden Glades - The Woods
Nearby schools
GreatSchools rating
- 7/10Kernan Trail Elementary SchoolGrades: K-5Distance: 0.6 mi
- 5/10Kernan Middle SchoolGrades: 6-8Distance: 0.8 mi
- 6/10Atlantic Coast High SchoolGrades: 9-12Distance: 6.8 mi
Schools provided by the listing agent
- Elementary: Kernan Trail
- Middle: Kernan
- High: Sandalwood
Source: realMLS. This data may not be complete. We recommend contacting the local school district to confirm school assignments for this home.
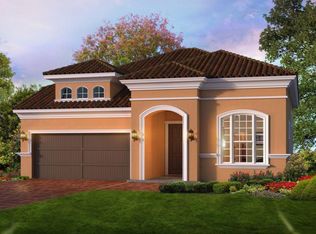
- $744,8003 bd2 ba1.7k sqft2806 Bastia Ct, Jacksonville, FL 32246Off Market
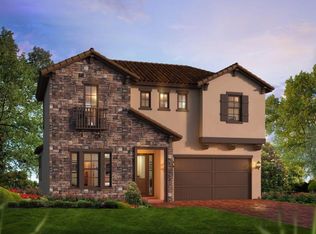
- $720,6004 bd3 ba2.5k sqft2813 Pescara Dr, Jacksonville, FL 32246Off Market
- $586,5003 bd2 ba1.8k sqft2812 Bastia Ct, Jacksonville, FL 32246Off Market

- $615,600-- bd-- ba-- sqftPescara Dr, Jacksonville, FL 32246Off Market
- $676,700-- bd-- ba-- sqftPescara Dr, Jacksonville, FL 32246Off Market
- $598,100-- bd-- ba-- sqftPescara Dr, Jacksonville, FL 32246Off Market
- $683,900-- bd-- ba-- sqftPescara Dr, Jacksonville, FL 32246Off Market
- $--9.24 acresPescara Dr, Jacksonville, FL 32246Off Market
A local agent can set up tours, give advice and negotiate with sellers.
Similar homes
- $975,0004 bd3 ba3.1k sqft3078 DANUBE Court, Jacksonville, FL 32246For Sale
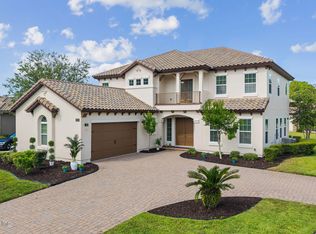 MLS ID #2156417, MARILYN GILMAN. realMLS
 - $889,9004 bd3 ba2.9k sqft3601 CROSSVIEW Drive, Jacksonville, FL 32224For Sale
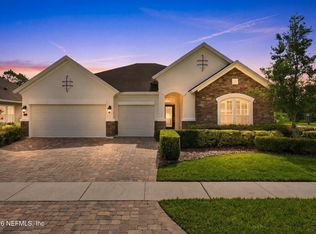 MLS ID #2159094, KATE SWAIN. realMLS
 - $1,190,0005 bd4 ba3.4k sqft2696 OSTIA Circle, Jacksonville, FL 32246For Sale
 MLS ID #2158030, ERIC WOMACK. realMLS
 - $925,0003 bd3 ba2.1k sqft4013 JEBB ISLAND Circle E, Jacksonville, FL 32224For Sale
 MLS ID #2158103, ERIC DREIBELBIS. realMLS
 - $695,0004 bd3 ba2.5k sqft2443 PROVATI Court, Jacksonville, FL 32246For SaleMLS ID #2140600, ERIC WOMACK. realMLS
- $923,0004 bd2 ba2.3k sqft13802 LONGS LANDING Road E, Jacksonville, FL 32225For SaleMLS ID #2149976, DOROTHY MURELL HEYE. realMLS
- $890,0004 bd3 ba2.1k sqft829 BONAIRE Circle, Jacksonville Beach, FL 32250For SaleMLS ID #2159711, SALLY SERGEANT. realMLS
- $1,125,0004 bd3 ba2.9k sqft3053 FIERA VISTA Drive, Jacksonville, FL 32246For SaleMLS ID #2153433, DONNA LEE WARPOOL. realMLS
- $474,9003 bd2 ba1.5k sqft3108 VILLA VERA Court, Jacksonville, FL 32246For SaleMLS ID #2157685, DEBORAH A SMITH. realMLS
- $970,0004 bd5 ba3.4k sqft14627 CRYSTAL VIEW Lane, Jacksonville, FL 32250For SaleMLS ID #2145540, KIMBERLEY SANDBERG. realMLS
- $950,0004 bd4 ba3.3k sqft2718 CLAIRE Lane, Jacksonville, FL 32223For SaleMLS ID #2159326, ERIC DREIBELBIS. realMLS
- $950,0004 bd3 ba3.1k sqft264 TOPSIDE Drive, St. Johns, FL 32259For SaleMLS ID #2159579, DORIS ARNOLD. realMLS
- $719,9004 bd3 ba2.7k sqft11166 TOWN VIEW Drive, Jacksonville, FL 32256For SaleMLS ID #2159863, TAMMIE L GENTRY. realMLS
- $749,9004 bd4 ba3k sqft8621 MABEL Drive, Jacksonville, FL 32256For SaleMLS ID #2148815, ALLISON GINDER. realMLS
- $669,0005 bd3 ba2.3k sqft4577 PEBBLE BROOK Drive, Jacksonville, FL 32224For SaleMLS ID #2154572, KELI RUSSELL. realMLS
- $875,0004 bd4 ba3.2k sqft804 STELLING Court, St. Johns, FL 32259For SaleMLS ID #2156779, KATHRYN HUGHES JOHNSON. realMLS
- $969,9004 bd4 ba3.1k sqft10515 AVENTURA Drive, Jacksonville, FL 32256For SaleMLS ID #2149497, CHERYA CAVANAUGH. realMLS
- $1,275,0005 bd5 ba3.5k sqft3974 CHICORA WOOD Place, Jacksonville, FL 32224For SaleMLS ID #2157906, MALOU HOWLAND. realMLS
- $839,9004 bd4 ba3.1k sqft104 MARQUESA Circle, St. Johns, FL 32259For SaleMLS ID #2142884, JAMIE F SAUSVILLE. realMLS
- $895,0004 bd5 ba2.9k sqft161 MARQUESA Circle, St. Johns, FL 32259For SaleMLS ID #2152888, DORIS ARNOLD. realMLS
