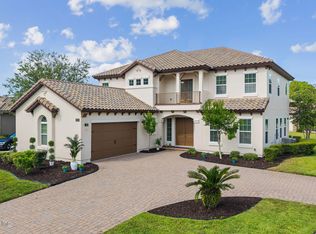
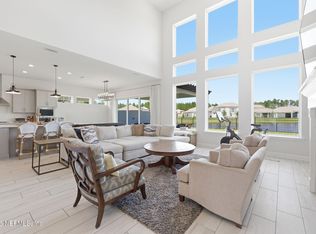
Welcome to this stunning Costa Mesa plan in the sought-after Tamaya community! Designed for today's lifestyle, this home offers 5 bedrooms and 4 bathrooms, a dedicated office, and a spacious game/flex room. The open-concept design showcases luxury wood flooring, plantation shutters, abundant natural light, and a chef's kitchen featuring an oversized island with quartz and granite countertops, custom cabinetry, stainless steel appliances, and a gas cooktop. The layout is elevated by sophisticated tray ceilings that add architectural interest to your living space. Entertain with ease in your dedicated, separate dining room, perfect for hosting memorable meals. Multi-sliding glass doors open to an extended covered lanai pre-plumbed for a summer kitchen, creating seamless indoor-outdoor living. The home offers thoughtful conveniences designed for everyday living, including a spacious, separate laundry room complete with built-in cabinetry for organized storage. A unique highlight is the beautifully integrated coffee bar located just outside the kitchen, creating an inviting space for your morning routine or evening refreshments. Throughout the home, modern light fixtures have been carefully selected to enhance the contemporary aesthetic and provide the perfect ambiance in every room. This home combines thoughtful design with practical features for a truly elevated living experience. The spacious owner's suite is spa-inspired with an oversized glass shower and an expansive walk-in closet, located on the first floor for privacy and convenience. The 3-car tandem garage allows extra capacity for recreational gear and storage. Also enjoy top-notch amenities including two large pools, water slide, fitness center, tennis court, basketball court, dog park, and a clubhouse with banquet room. Tamaya is centrally located and close to the area beaches, Mayo Clinic, I-295 and St. Johns Town Center. Come & see today!
Active
$1,190,000
2696 OSTIA Circle, Jacksonville, FL 32246
5beds
3,451sqft
:
Get pre-qualified$7,710/mo
Single Family Residence
Built in 2018
9,583 Square Feet Lot
$1,145,400 Zestimate®
$345/sqft
$17/mo HOA
What's special
Modern light fixturesTennis courtBasketball courtTwo large poolsDedicated officeAbundant natural lightSophisticated tray ceilings
- 11 days |
- 504 |
- 28 |
Zillow last checked:
Listing updated:
Listed by:
ERIC WOMACK 904-718-5597,
FLORIDA HOMES REALTY & MTG LLC 904-996-9115
Source: realMLS,MLS#: 2158030
Facts & features
Interior
Bedrooms & bathrooms
- Bedrooms: 5
- Bathrooms: 4
- Full bathrooms: 4
Primary bedroom
- Area: 238.37 Square Feet
- Dimensions: 14.08 x 16.93
Bedroom 2
- Area: 255.68 Square Feet
- Dimensions: 14.38 x 17.78
Bedroom 5
- Area: 138.11 Square Feet
- Dimensions: 10.23 x 13.50
Primary bathroom
- Area: 229.05 Square Feet
- Dimensions: 16.49 x 13.89
Bathroom 2
- Area: 56.88 Square Feet
- Dimensions: 8.75 x 6.50
Bathroom 4
- Area: 43.4 Square Feet
- Dimensions: 8.46 x 5.13
Kitchen
- Area: 34.16 Square Feet
- Dimensions: 5.86 x 5.83
Laundry
- Area: 69.8 Square Feet
- Dimensions: 5.92 x 11.79
Living room
- Area: 571.92 Square Feet
- Dimensions: 23.97 x 23.86
Heating
- Central, Electric
Cooling
- Central Air, Electric
Appliances
- Included: Dishwasher, Disposal, Gas Range, Ice Maker, Microwave, Refrigerator, Tankless Water Heater, Water Softener Owned
- Laundry: Electric Dryer Hookup, Washer Hookup
Features
- Breakfast Bar, Breakfast Nook, Ceiling Fan(s), Eat-in Kitchen, Entrance Foyer, Kitchen Island, Open Floorplan, Pantry, Primary Bathroom - Shower No Tub, Master Downstairs, Split Bedrooms, Vaulted Ceiling(s), Walk-In Closet(s)
- Flooring: Carpet, Tile, Wood
Interior area
- Total interior livable area: 3,451 sqft
Property
Parking
- Total spaces: 3
- Parking features: Attached, Garage, Garage Door Opener
- Attached garage spaces: 3
Features
- Levels: Two
- Stories: 2
- Patio & porch: Covered, Patio, Screened
- Fencing: Back Yard,Wrought Iron
Lot
- Size: 9,583 Square Feet
- Features: Sprinklers In Front, Sprinklers In Rear
Details
- Parcel number: 1652844885
Construction
Type & style
- Home type: SingleFamily
- Architectural style: Spanish
- Property subtype: Single Family Residence
Materials
- Frame, Stucco
- Roof: Tile
Condition
- New construction: No
- Year built: 2018
Utilities & green energy
- Sewer: Public Sewer
- Water: Public
- Utilities for property: Cable Available, Natural Gas Available, Sewer Connected, Water Connected
Community & HOA
Community
- Security: Smoke Detector(s)
- Subdivision: Tamaya
HOA
- Has HOA: Yes
- Amenities included: Pool, Clubhouse, Fitness Center, Jogging Path, Playground, Security, Tennis Court(s)
- HOA fee: $200 annually
Location
- Region: Jacksonville
Financial & listing details
- Price per square foot: $345/sqft
- Tax assessed value: $743,234
- Annual tax amount: $15,929
- Date on market: 7/31/2026
- Listing terms: Cash,Conventional,FHA,VA Loan
- Road surface type: Asphalt
Estimated market value
$1,145,400
$1.09M - $1.20M
$4,311/mo
Price history
| Date | Event | Price |
|---|---|---|
| 7/31/2026 | Listed for sale | $1,190,000+91.9%$345/sqft |
Source:  realMLS #2158030 Report a problem realMLS #2158030 Report a problem | ||
| 1/11/2021 | Sold | $620,000-0.8%$180/sqft |
Source: realMLS #1079229 Report a problem | ||
| 12/31/2020 | Pending sale | $624,900$181/sqft |
Source:  realMLS #1079229 Report a problem realMLS #1079229 Report a problem | ||
| 12/29/2020 | Contingent | $624,900$181/sqft |
Source: realMLS #1079229 Report a problem | ||
| 12/9/2020 | Pending sale | $624,900$181/sqft |
Source: PABLO CREEK REAL ESTATE LLC #1079229 Report a problem | ||
| 12/2/2020 | Listed for sale | $624,900$181/sqft |
Source: PABLO CREEK REAL ESTATE LLC #1079229 Report a problem | ||
| 11/11/2020 | Pending sale | $624,900$181/sqft |
Source: PABLO CREEK REAL ESTATE LLC #1079229 Report a problem | ||
| 11/2/2020 | Listed for sale | $624,900$181/sqft |
Source: PABLO CREEK REAL ESTATE LLC #1079229 Report a problem | ||
| 10/26/2020 | Pending sale | $624,900$181/sqft |
Source: PABLO CREEK REAL ESTATE LLC #1079229 Report a problem | ||
| 10/23/2020 | Listed for sale | $624,900-0.8%$181/sqft |
Source: PABLO CREEK REAL ESTATE LLC #1079229 Report a problem | ||
| 9/22/2020 | Listing removed | $629,900$183/sqft |
Source: PABLO CREEK REAL ESTATE LLC #1041825 Report a problem | ||
| 8/19/2020 | Price change | $629,900-0.8%$183/sqft |
Source: PABLO CREEK REAL ESTATE LLC #1041825 Report a problem | ||
| 6/10/2020 | Price change | $635,000-0.7%$184/sqft |
Source: PABLO CREEK REAL ESTATE LLC #1041825 Report a problem | ||
| 3/12/2020 | Listed for sale | $639,200+17.9%$185/sqft |
Source: PABLO CREEK REAL ESTATE LLC #1041825 Report a problem | ||
| 10/19/2018 | Sold | $542,245$157/sqft |
Source: realMLS #945406 Report a problem | ||
Public tax history
| Year | Property taxes | Tax assessment |
|---|---|---|
| 2024 | $15,501 +4.5% | $658,942 +3.4% |
| 2023 | $14,837 +10.3% | $637,315 +3% |
| 2022 | $13,452 -8.9% | $618,753 -2.6% |
| 2021 | $14,760 +2.3% | $635,385 +1.7% |
| 2020 | $14,432 +6.1% | $625,059 +8.1% |
| 2019 | $13,606 +227.1% | $578,052 +768.4% |
| 2018 | $4,160 | $66,564 |
Find assessor info on the county website
Monthly payment
Est. payment
Payment breakdown
Explore the cost of this home by adjusting the details. Changes won't be saved.Climate risks
Neighborhood: Golden Glades - The Woods
Nearby schools
GreatSchools rating
- 7/10Kernan Trail Elementary SchoolGrades: K-5Distance: 0.4 mi
- 5/10Kernan Middle SchoolGrades: 6-8Distance: 0.6 mi
- 6/10Atlantic Coast High SchoolGrades: 9-12Distance: 7 mi
Schools provided by the listing agent
- Elementary: Kernan Trail
- Middle: Kernan
- High: Atlantic Coast
Source: realMLS. This data may not be complete. We recommend contacting the local school district to confirm school assignments for this home.
- $665,7004 bd3 ba2.2k sqft2688 Ostia Cir, Jacksonville, FL 32246Off Market

- $729,0004 bd3 ba2.2k sqft2708 Ostia Cir, Jacksonville, FL 32246Off Market
- $799,1004 bd3 ba2.5k sqft2646 Ostia Cir, Jacksonville, FL 32246Off Market
- $610,8004 bd2 ba2.1k sqft2634 Ostia Cir, Jacksonville, FL 32246Off Market
- $758,5004 bd3 ba2.2k sqft2626 Ostia Cir, Jacksonville, FL 32246Off Market
- $743,9004 bd3 ba2.2k sqft2720 Ostia Cir, Jacksonville, FL 32246Off Market
- $870,9004 bd3 ba2.2k sqft2602 Ostia Cir, Jacksonville, FL 32246Off Market
- $688,7003 bd2 ba2.1k sqft2652 Ostia Cir, Jacksonville, FL 32246Off Market
A local agent can set up tours, give advice and negotiate with sellers.
Similar homes
- $815,0004 bd3 ba2.2k sqft3085 PESCARA Drive, Jacksonville, FL 32246For Sale
 MLS ID #2159234, JARROD WILSON. realMLS
 - $975,0004 bd3 ba3.1k sqft3078 DANUBE Court, Jacksonville, FL 32246For Sale
 MLS ID #2156417, MARILYN GILMAN. realMLS
 - $955,0004 bd3 ba2.9k sqft2676 CASSIA Lane, Jacksonville, FL 32246For Sale
 MLS ID #2137559, MARILYN GILMAN. realMLS
 - $1,275,0005 bd5 ba3.5k sqft3974 CHICORA WOOD Place, Jacksonville, FL 32224For Sale
 MLS ID #2157906, MALOU HOWLAND. realMLS
 - $919,9004 bd4 ba2.5k sqft2812 CASSIA Lane, Jacksonville, FL 32246For SaleMLS ID #2123331, ERIC WOMACK. realMLS
- $715,0004 bd3 ba2.2k sqft12752 COSTAS Way, Jacksonville, FL 32246For SaleMLS ID #2139970, HIEU NGUYEN. realMLS
- $695,0004 bd3 ba2.5k sqft2443 PROVATI Court, Jacksonville, FL 32246For SaleMLS ID #2140600, ERIC WOMACK. realMLS
- $721,0003 bd2 ba1.9k sqft12679 LAUREL BAY Drive, Jacksonville, FL 32246For SaleMLS ID #2156290, RENATA LYNN KINER. realMLS
- $1,149,0004 bd4 ba3.1k sqft12197 TRIBUTE Circle, Jacksonville, FL 32224For SaleMLS ID #2152124, SHELBY FLORENZ. realMLS
- $925,0003 bd3 ba2.1k sqft4013 JEBB ISLAND Circle E, Jacksonville, FL 32224For SaleMLS ID #2158103, ERIC DREIBELBIS. realMLS
- $1,275,0003 bd3 ba2.5k sqft2306 PINE ISLAND Court, Jacksonville, FL 32224For SaleMLS ID #2136408, LAUREN SPILLER DARASKEVICH. realMLS
- $1,290,0005 bd4 ba4.2k sqft10122 KOSTER Street, Jacksonville, FL 32256For SaleMLS ID #2155574, KATHRYN NICHOLS GUNTER. realMLS
- $1,295,0004 bd4 ba3.2k sqft9149 WOODSMAN COVE Lane, Jacksonville, FL 32226For SaleMLS ID #2154558, CHRISTOPHER T SNOW. realMLS
- $849,0003 bd3 ba2.6k sqft3631 CROSSVIEW Drive, Jacksonville, FL 32224For SaleMLS ID #2156536, SUZANNE KNIGHT. realMLS
- $969,9004 bd4 ba3.1k sqft10515 AVENTURA Drive, Jacksonville, FL 32256For SaleMLS ID #2149497, CHERYA CAVANAUGH. realMLS
- $824,9004 bd3 ba3k sqft10028 EXHIBITION Circle, Jacksonville, FL 32256For SaleMLS ID #2155864, Victoria Sykes. realMLS
- $839,9004 bd4 ba3.1k sqft104 MARQUESA Circle, St. Johns, FL 32259For SaleMLS ID #2142884, JAMIE F SAUSVILLE. realMLS
- $1,387,0005 bd4 ba3.5k sqft144 CLEARLAKE Drive, Ponte Vedra Beach, FL 32082For SaleMLS ID #2134087, KELLEY MICHELLE PIERCE. realMLS
- $1,150,0003 bd3 ba3.2k sqft35 AUBURNDALE Drive, Ponte Vedra, FL 32081For SaleMLS ID #2144205, RUSSEL GOODMAN. realMLS
- $629,9003 bd2 ba2.2k sqft9837 FILAMENT Boulevard, Jacksonville, FL 32256For SaleMLS ID #2159020, JULIE LITTLE BREWER. realMLS
