Welcome to 2676 Cassia Lane in Tamaya -- Jacksonville's premier master-planned community where luxury living meets an unbeatable location. This impeccably designed residence was built for the executive lifestyle: soaring ceilings, an open-concept layout flooded with natural light, and a gourmet kitchen anchored by a grand entertaining island with premium appliances and bespoke cabinetry.
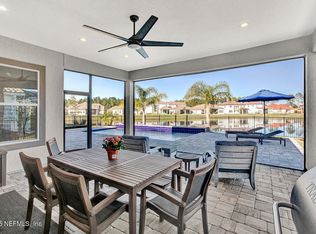
Step outside to your own waterfront retreat -- a tranquil outdoor escape perfectly suited for unwinding after a long day or hosting with effortless sophistication. The owner's suite delivers a true spa-caliber experience with a spa bath and custom walk-in wardrobe that rivals any five-star hotel.
Tamaya's location is unmatched in Northeast Florida: minutes from Mayo Clinic, University of North Florida, St. Johns Town Center, and a straight shot to Jacksonville Beach. Whether you're relocating for a career opportunity or simply demanding the best, 2676 Cassia Lane delivers the lifestyle you've earn
Active
Price cut: $15K (7/30)
$955,000
2676 CASSIA Lane, Jacksonville, FL 32246
4beds
2,912sqft
:
Get pre-qualified$6,440/mo
Single Family Residence
Built in 2022
0.5 Acres Lot
$936,400 Zestimate®
$328/sqft
$17/mo HOA
What's special
Spa bathPremium appliancesBespoke cabinetrySoaring ceilingsWaterfront retreatTranquil outdoor escapeCustom walk-in wardrobe
- 122 days |
- 1,077 |
- 55 |
Zillow last checked:
Listing updated:
Listed by:
MARILYN GILMAN 904-400-2053,
BERKSHIRE HATHAWAY HOMESERVICES FLORIDA NETWORK REALTY 904-388-5005,
AUBREY WESSOLOWSKI 904-613-8881
Source: realMLS,MLS#: 2137559
Facts & features
Interior
Bedrooms & bathrooms
- Bedrooms: 4
- Bathrooms: 3
- Full bathrooms: 3
Heating
- Central
Cooling
- Central Air
Appliances
- Included: Dishwasher
Interior area
- Total interior livable area: 2,912 sqft
Property
Parking
- Total spaces: 3
- Parking features: Garage
- Garage spaces: 3
Features
- Stories: 2
- On waterfront: Yes
- Waterfront features: Pond
Lot
- Size: 0.5 Acres
Details
- Parcel number: 1652821385
- Zoning description: Single Family
Construction
Type & style
- Home type: SingleFamily
- Architectural style: Contemporary
- Property subtype: Single Family Residence
Condition
- New construction: No
- Year built: 2022
Utilities & green energy
- Water: Public
- Utilities for property: Electricity Connected
Community & HOA
Community
- Subdivision: Isabella At Tamaya
HOA
- Has HOA: Yes
- HOA fee: $200 annually
- HOA name: Leland Management
- HOA phone: 407-447-9955
Location
- Region: Jacksonville
Financial & listing details
- Price per square foot: $328/sqft
- Tax assessed value: $787,447
- Annual tax amount: $13,070
- Date on market: 3/31/2026
- Listing terms: Cash,Conventional,FHA,VA Loan
Estimated market value
$936,400
$890,000 - $983,000
$4,595/mo
Price history
| Date | Event | Price |
|---|---|---|
| 7/30/2026 | Price change | $955,000-1.5%$328/sqft |
Source:  realMLS #2137559 Report a problem realMLS #2137559 Report a problem | ||
| 6/26/2026 | Price change | $970,000-0.5%$333/sqft |
Source: realMLS #2137559 Report a problem | ||
| 3/31/2026 | Listed for sale | $975,000+24%$335/sqft |
Source: realMLS #2137559 Report a problem | ||
| 2/25/2022 | Sold | $786,000$270/sqft |
Source: realMLS #1131111 Report a problem | ||
| 9/14/2021 | Pending sale | $786,000$270/sqft |
Source: realMLS #1131111 Report a problem | ||
Public tax history
| Year | Property taxes | Tax assessment |
|---|---|---|
| 2024 | $18,763 +11.5% | $760,058 +10% |
| 2023 | $16,821 +185.8% | $690,962 +452.8% |
| 2022 | $5,885 | $125,000 |
Find assessor info on the county website
Monthly payment
Est. payment
Payment breakdown
Explore the cost of this home by adjusting the details. Changes won't be saved.Climate risks
Neighborhood: Golden Glades - The Woods
Nearby schools
GreatSchools rating
- 7/10Kernan Trail Elementary SchoolGrades: K-5Distance: 0.3 mi
- 5/10Kernan Middle SchoolGrades: 6-8Distance: 0.4 mi
- 6/10Atlantic Coast High SchoolGrades: 9-12Distance: 6.9 mi
Schools provided by the listing agent
- Elementary: Kernan Trail
- Middle: Kernan
Source: realMLS. This data may not be complete. We recommend contacting the local school district to confirm school assignments for this home.
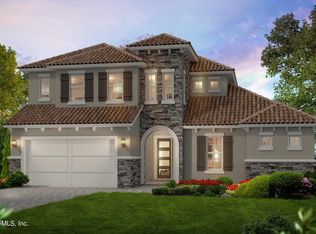
- $960,0004 bd3 ba2.4k sqft2670 Cassia Ln, Jacksonville, FL 32246Sold
- $965,3004 bd4 ba3.2k sqft2783 Cassia Ln, Jacksonville, FL 32246Off Market
- $953,0004 bd3 ba2.5k sqft2790 Cassia Ln, Jacksonville, FL 32246Sold

- $815,0004 bd3 ba2.4k sqft2748 Cassia Ln, Jacksonville, FL 32246Sold
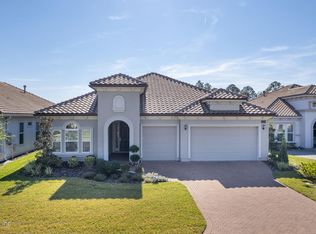
- $2,195,0006 bd6 ba4.6k sqft2852 Cassia Ln, Jacksonville, FL 32246For Sale
- $890,0004 bd4 ba3.1k sqft2693 Cassia Ln, Jacksonville, FL 32246Sold
- $1,415,0004 bd5 ba3.9k sqft2858 Cassia Ln, Jacksonville, FL 32246Sold
- $844,8264 bd4 ba3.3k sqft2789 Cassia Ln, Jacksonville, FL 32246Sold
A local agent can set up tours, give advice and negotiate with sellers.
Similar homes
- $919,9004 bd4 ba2.5k sqft2812 CASSIA Lane, Jacksonville, FL 32246For Sale
 MLS ID #2123331, ERIC WOMACK. realMLS
 - $715,0004 bd3 ba2.2k sqft12752 COSTAS Way, Jacksonville, FL 32246For Sale
 MLS ID #2139970, HIEU NGUYEN. realMLS
 - $721,0003 bd2 ba1.9k sqft12679 LAUREL BAY Drive, Jacksonville, FL 32246For Sale
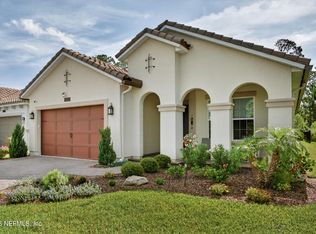 MLS ID #2156290, RENATA LYNN KINER. realMLS
 - $1,150,0004 bd3 ba2.9k sqft3053 FIERA VISTA Drive, Jacksonville, FL 32246For Sale
 MLS ID #2153433, DONNA LEE WARPOOL. realMLS
 - $695,0004 bd3 ba2.5k sqft2443 PROVATI Court, Jacksonville, FL 32246For SaleMLS ID #2140600, ERIC WOMACK. realMLS
- $548,0004 bd3 ba2k sqft2660 ALEXIA Circle, Jacksonville, FL 32246For SaleMLS ID #2137508, ELIZABETH TAYLOR. realMLS
- $849,0003 bd3 ba2.6k sqft3631 CROSSVIEW Drive, Jacksonville, FL 32224For SaleMLS ID #2156536, SUZANNE KNIGHT. realMLS
- $850,0004 bd4 ba3.1k sqft10265 SILVERBROOK Trail, Jacksonville, FL 32256For SaleMLS ID #2151607, KASEY RITTER. realMLS
- $675,0003 bd2 ba1.9k sqft13001 TRAVE Way, Jacksonville, FL 32246For SaleMLS ID #2148168, ANGELA D WEEPIE. realMLS
- $975,0004 bd5 ba3.8k sqft186 AZURA Point, St. Johns, FL 32259For SaleMLS ID #2156479, CYNTHIA MARLER. realMLS
- $975,0005 bd3 ba3.2k sqft10223 SILVERBROOK Trail, Jacksonville, FL 32256For SaleMLS ID #2143522, ELMIR SLAVIC. realMLS
- $1,049,0003 bd3 ba2.6k sqft19045 WATERVILLE Road, Jacksonville, FL 32226For SaleMLS ID #2151822, CHRISTIE MORGAN. realMLS
- $849,0004 bd3 ba3k sqft5261 OSTRICH Court, Jacksonville, FL 32226For SaleMLS ID #2145139, KIMBERLY MCCLURE. realMLS
- $1,074,9994 bd3 ba2.9k sqft4027 GULFSTREAM Drive, Jacksonville Beach, FL 32250For SaleMLS ID #2154758, JAMES D FOWLER. realMLS
- $1,149,0004 bd4 ba3.1k sqft12197 TRIBUTE Circle, Jacksonville, FL 32224For SaleMLS ID #2152124, SHELBY FLORENZ. realMLS
- $950,0005 bd5 ba3.9k sqft436 TORTOLA Way, St. Johns, FL 32259For SaleMLS ID #2154527, DORIS ARNOLD. realMLS
- $1,029,0004 bd4 ba3.3k sqft240 PINE HAVEN Drive, St. Johns, FL 32259For SaleMLS ID #2156496, ERICA L JOLLES PA. realMLS
- $950,0004 bd5 ba4k sqft179 CONQUISTADOR Road, St. Johns, FL 32259For SaleMLS ID #2154646, NATALI ZAHER. realMLS
- $999,9995 bd5 ba3.4k sqft175 MARQUESA Circle, St. Johns, FL 32259For SaleMLS ID #2141283, MELANIE SAFREED. realMLS
- $830,0004 bd3 ba2.5k sqft109 WHISPER ROCK Drive, Ponte Vedra, FL 32081For SaleMLS ID #2156944, BRENDA MILLER. realMLS
