Welcome to this well-appointed home in a prime location, featuring a versatile floor plan and extensive upgrades. The sought-after first-floor owner's suite provides convenience and privacy, while the two-story foyer leads into a spacious living room with soaring ceilings. The kitchen, dining, and living areas are thoughtfully connected, creating an ideal space to live and entertain. Custom window treatments have been installed throughout the home, along with a designer-built entertainment wall featuring custom carpentry and a 72-inch Touchstone electric fireplace. Additional upgrades include black aluminum fencing with multiple access gates, an epoxy-coated garage floor with crack repair and finished vertical surfaces, and a variety of custom finishes. Enjoy relaxing evenings from the front porch, where views of the illuminated park across the street create a Polynesian resort-like atmosphere. Parking is never a concern, with space for up to 9 vehicles between the garage and driveway.
Active under contract
Price cut: $50K (7/24)
$1,149,000
12197 TRIBUTE Circle, Jacksonville, FL 32224
4beds
3,113sqft
:
Get pre-qualified$7,435/mo
Single Family Residence
Built in 2024
10,018 Square Feet Lot
$1,119,200 Zestimate®
$369/sqft
$8/mo HOA
What's special
- 45 days |
- 1,237 |
- 26 |
Zillow last checked:
Listing updated:
Listed by:
SHELBY FLORENZ 480-399-9753,
COMPASS FLORIDA LLC 904-413-0119,
KELLY KENNING SMITH 404-539-7377
Source: realMLS,MLS#: 2152124
Facts & features
Interior
Bedrooms & bathrooms
- Bedrooms: 4
- Bathrooms: 4
- Full bathrooms: 3
- 1/2 bathrooms: 1
Heating
- Central
Cooling
- Central Air, Electric
Appliances
- Included: Other, Disposal, Microwave, Refrigerator, Tankless Water Heater
Features
- Breakfast Bar, Eat-in Kitchen, Entrance Foyer, His and Hers Closets, Jack and Jill Bath, Kitchen Island, Open Floorplan, Pantry, Primary Bathroom - Shower No Tub, Master Downstairs, Split Bedrooms, Vaulted Ceiling(s), Walk-In Closet(s), Other
- Flooring: Carpet, Tile, Vinyl
Interior area
- Total interior livable area: 3,113 sqft
Property
Parking
- Total spaces: 3
- Parking features: Other, Attached, Garage, Garage Door Opener
- Attached garage spaces: 3
Features
- Levels: Two
- Stories: 2
- Patio & porch: Covered, Front Porch, Patio
- Fencing: Fenced
Lot
- Size: 10,018 Square Feet
Details
- Parcel number: 1677402445
- Zoning description: Residential
Construction
Type & style
- Home type: SingleFamily
- Property subtype: Single Family Residence
Materials
- Fiber Cement, Frame
- Roof: Shingle
Condition
- New construction: No
- Year built: 2024
Utilities & green energy
- Sewer: Public Sewer
- Water: Public
- Utilities for property: Electricity Available, Natural Gas Available, Sewer Available, Water Available
Community & HOA
Community
- Security: Smoke Detector(s), Other
- Subdivision: Seven Pines
HOA
- Has HOA: Yes
- Amenities included: Pool, Other, Children's Pool, Clubhouse, Fitness Center, Jogging Path, Playground
- HOA fee: $90 annually
- HOA phone: 904-223-7224
Location
- Region: Jacksonville
Financial & listing details
- Price per square foot: $369/sqft
- Tax assessed value: $125,000
- Annual tax amount: $14,561
- Date on market: 6/25/2026
- Listing terms: Cash,Conventional,FHA
- Road surface type: Asphalt
Estimated market value
$1,119,200
$1.06M - $1.18M
$4,646/mo
Price history
| Date | Event | Price |
|---|---|---|
| 7/24/2026 | Price change | $1,149,000-4.2%$369/sqft |
Source:  realMLS #2152124 Report a problem realMLS #2152124 Report a problem | ||
| 6/25/2026 | Listed for sale | $1,199,000+24.3%$385/sqft |
Source: realMLS #2152124 Report a problem | ||
| 8/20/2024 | Sold | $964,595-0.6%$310/sqft |
Source: realMLS #2016925 Report a problem | ||
| 4/23/2024 | Pending sale | $970,310$312/sqft |
Source: realMLS #2016925 Report a problem | ||
| 3/29/2024 | Listed for sale | $970,310$312/sqft |
Source: realMLS #2016925 Report a problem | ||
Public tax history
| Year | Property taxes | Tax assessment |
|---|---|---|
| 2024 | $6,018 | $125,000 |
Find assessor info on the county website
Monthly payment
Est. payment
Payment breakdown
Explore the cost of this home by adjusting the details. Changes won't be saved.Climate risks
Neighborhood: 32224
Nearby schools
GreatSchools rating
- 5/10Twin Lakes Academy Elementary SchoolGrades: PK-5Distance: 2 mi
- 3/10Twin Lakes Academy Middle SchoolGrades: 6-8Distance: 2.1 mi
- 6/10Atlantic Coast High SchoolGrades: 9-12Distance: 2.9 mi
Schools provided by the listing agent
- Elementary: Twin Lakes Academy
- Middle: Twin Lakes Academy
- High: Atlantic Coast
Source: realMLS. This data may not be complete. We recommend contacting the local school district to confirm school assignments for this home.
- $1,116,4214 bd3 ba2.8k sqft12191 Tribute Cir, Jacksonville, FL 32224Sold

- $711,7053 bd3 ba2.1k sqft5300 Pine Notch Pl, Jacksonville, FL 32224Sold

- $1,093,3375 bd4 ba3.9k sqft12203 Tribute Cir, Jacksonville, FL 32224Sold
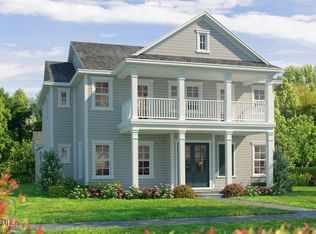
- $1,293,6875 bd5 ba4k sqft5528 Farmstead Ave, Jacksonville, FL 32224Pending

- $909,0654 bd3 ba2.6k sqft12233 Tribute Cir, Jacksonville, FL 32224Sold
- $754,2454 bd4 ba2.8k sqft5301 Milkhouse Ln, Jacksonville, FL 32224Sold
- $934,2924 bd3 ba2.6k sqft5521 Farmstead Ave, Jacksonville, FL 32224Sold
- $642,5053 bd3 ba2.2k sqft5229 Milkhouse Ln, Jacksonville, FL 32224Sold
A local agent can set up tours, give advice and negotiate with sellers.
A local lender can help you make sure your offer is ready when you are.
Similar homes
- $1,275,0005 bd5 ba3.5k sqft3974 CHICORA WOOD Place, Jacksonville, FL 32224For Sale
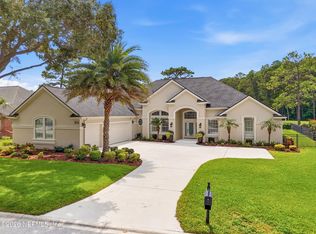 MLS ID #2157906, MALOU HOWLAND. realMLS
 - $595,0004 bd3 ba1.9k sqft5559 DAIRY FARM Road, Jacksonville, FL 32224For Sale
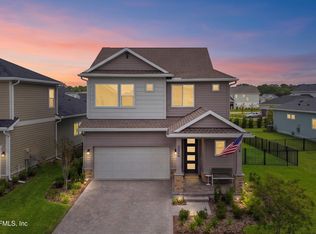 MLS ID #2156649, HAMLET A BERMUDEZ. realMLS
 - $925,0003 bd3 ba2.1k sqft4013 JEBB ISLAND Circle E, Jacksonville, FL 32224For Sale
 MLS ID #2158103, ERIC DREIBELBIS. realMLS
 - $1,125,0004 bd3 ba2.9k sqft3053 FIERA VISTA Drive, Jacksonville, FL 32246For Sale
 MLS ID #2153433, DONNA LEE WARPOOL. realMLS
 - $785,0003 bd3 ba2.1k sqft5217 MILKHOUSE Lane, Jacksonville, FL 32224For SaleMLS ID #2154461, TAYLOR WILMETH. realMLS
- $599,9994 bd3 ba1.9k sqft12053 OLD CANAL Road, Jacksonville, FL 32224For SaleMLS ID #2152274, JESSICA WIEBENGA. realMLS
- $1,195,0005 bd4 ba3.6k sqft10067 KOSTER Street, Jacksonville, FL 32256For SaleMLS ID #2145165, PATRICK GRABOWSKI. realMLS
- $774,0004 bd3 ba2.3k sqft5611 SERENE Street, Jacksonville, FL 32224For SaleMLS ID #2137179, KELI RUSSELL. realMLS
- $830,0004 bd4 ba3.1k sqft10265 SILVERBROOK Trail, Jacksonville, FL 32256For SaleMLS ID #2151607, KASEY RITTER. realMLS
- $1,074,9994 bd3 ba2.9k sqft4027 GULFSTREAM Drive, Jacksonville Beach, FL 32250For SaleMLS ID #2154758, JAMES D FOWLER. realMLS
- $1,152,0004 bd5 ba3.7k sqft48 MARSALA Street, Ponte Vedra, FL 32081For SaleMLS ID #2147657, JESSICA SHEARER. realMLS
- $1,295,0004 bd4 ba3.2k sqft9149 WOODSMAN COVE Lane, Jacksonville, FL 32226For SaleMLS ID #2154558, CHRISTOPHER T SNOW. realMLS
- $1,170,0004 bd3 ba2.4k sqft808 4TH Street S, Jacksonville Beach, FL 32250New ConstructionMLS ID #2150698, MATT J ROBERTS. realMLS
- $715,0004 bd3 ba2.2k sqft12752 COSTAS Way, Jacksonville, FL 32246For SaleMLS ID #2139970, HIEU NGUYEN. realMLS
- $1,050,0006 bd5 ba4.4k sqft389 TIERRA Cove, St. Johns, FL 32259For SaleMLS ID #2157294, PAMELA BELCHER. realMLS
- $1,185,0004 bd4 ba3.2k sqft46 WINDMILL PALM Trail, Ponte Vedra, FL 32081For SaleMLS ID #2152195, SARA JEAN THOMAS-GONCALVES. realMLS
- $1,190,0004 bd3 ba2.8k sqft620 LOWER 8TH Avenue S, Jacksonville Beach, FL 32250New ConstructionMLS ID #2145561, JORDAN HOOTEN. realMLS
- $1,135,0004 bd3 ba2.5k sqft431 PALM CREST Drive, Ponte Vedra, FL 32081For SaleMLS ID #2136570, SARAH A SCHWARTZ. realMLS
- $1,099,0004 bd3 ba3.2k sqft28 WOODBAY Court, St. Johns, FL 32259For SaleMLS ID #2134623, GAIL DEMARCO. realMLS
- $999,0004 bd4 ba3.2k sqft189 BONITA VISTA Drive, Ponte Vedra, FL 32081For SaleMLS ID #2139038, James Valenti. realMLS
