
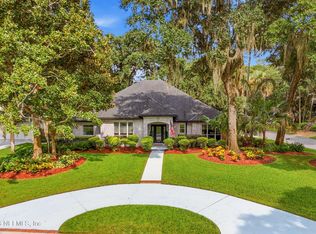
Discover the perfect blend of elegance and outdoor adventure with this 1+ acre estate, featuring a luxury pool home and a detached garage. As you step inside, you'll be welcomed by an open floor plan, soaring ceilings, expansive windows, smooth paint and top-of-the-line finishes. The gourmet kitchen is a chef's dream, with GE Cafe' appliances, custom cabinetry, and a large island, seamlessly connecting the living and dining areas. The owner's suite boasts a large walk-in shower, garden tub, and a private entrance to the pool deck. The outdoor space features a saltwater in-ground pool, showcased by a marble pool deck & covered space to enjoy the fresh air. The heated/cooled 1200 sq.ft. detached garage is perfect for the car enthusiast, boater or craftsman. Located just minutes from the river, Huguenot park, Talbot Islands & several boat ramps, this home will allow you to enjoy both luxury and nature! Many more details to see so come out and take a look today!
Active
$1,295,000
9149 WOODSMAN COVE Lane, Jacksonville, FL 32226
4beds
3,243sqft
Single Family Residence
Built in 2024
1.16 Acres Lot
$1,253,400 Zestimate®
$399/sqft
$25/mo HOA
What's special
Detached garageSaltwater in-ground poolLarge islandTop-of-the-line finishesExpansive windowsOpen floor planMarble pool deck
- 54 days
- 1,416
- 133
Zillow last checked:
Listing updated:
Listed by:
CHRISTOPHER T SNOW 904-329-7895,
LPT REALTY LLC 904-785-8525,
YEVGENIY SKRIPNIKOV 904-338-8513
Source: realMLS,MLS#: 2154558
Facts & features
Interior
Bedrooms & bathrooms
- Bedrooms: 4
- Bathrooms: 4
- Full bathrooms: 3
- 1/2 bathrooms: 1
Heating
- Central, Electric, Zoned
Cooling
- Central Air, Electric, Multi Units, Split System, Zoned
Appliances
- Included: Convection Oven, Dishwasher, Disposal, Double Oven, Dryer, Electric Cooktop, Electric Oven, Electric Water Heater, Microwave, Refrigerator, Washer
- Laundry: Electric Dryer Hookup, Lower Level, Sink, Washer Hookup
Features
- Built-in Features, Ceiling Fan(s), Eat-in Kitchen, Entrance Foyer, His and Hers Closets, Kitchen Island, Open Floorplan, Primary Bathroom -Tub with Separate Shower, Master Downstairs, Smart Home, Smart Thermostat, Vaulted Ceiling(s), Walk-In Closet(s)
- Flooring: Carpet, Marble, Tile, Vinyl
- Number of fireplaces: 1
- Fireplace features: Electric
Interior area
- Total structure area: 4,867
- Total interior livable area: 3,243 sqft
Video & virtual tour
Property
Parking
- Total spaces: 6
- Parking features: Additional Parking, Detached, Garage, Garage Door Opener, RV Access/Parking
- Garage spaces: 6
Features
- Levels: One
- Stories: 1
- Patio & porch: Covered, Porch
- Pool features: In Ground, Salt Water, Waterfall
- Fencing: Fenced,Back Yard,Privacy,Vinyl,Wrought Iron
- Has view: Yes
- View description: Pool, Protected Preserve, Trees/Woods
Lot
- Size: 1.16 Acres
- Dimensions: 100 x 505
- Features: Dead End Street
Details
- Additional structures: Workshop
- Parcel number: 1608190210
Construction
Type & style
- Home type: SingleFamily
- Architectural style: Contemporary,Craftsman,Ranch,Traditional,Other
- Property subtype: Single Family Residence
Materials
- Frame, Stucco
- Roof: Shingle
Condition
- New construction: No
- Year built: 2024
Utilities & green energy
- Sewer: Private Sewer, Septic Tank
- Water: Private, Well
- Utilities for property: Cable Available, Cable Connected, Electricity Available, Electricity Connected
Community & HOA
Community
- Security: Smoke Detector(s)
- Subdivision: Ft George Estates
HOA
- Has HOA: Yes
- HOA fee: $300 annually
Location
- Region: Jacksonville
Financial & listing details
- Price per square foot: $399/sqft
- Annual tax amount: $1,705
- Date on market: 7/9/2026
- Listing terms: Cash,Conventional,FHA,VA Loan
- Road surface type: Asphalt
Estimated market value
$1,253,400
$1.19M - $1.32M
$4,052/mo
Price history
| Date | Event | Price |
|---|---|---|
| 7/9/2026 | Listed for sale | $1,295,000-4.1%$399/sqft |
Source:  realMLS #2154558 Report a problem realMLS #2154558 Report a problem | ||
| 10/3/2025 | Listing removed | $1,350,000$416/sqft |
Source: realMLS #2053380 Report a problem | ||
| 7/11/2025 | Price change | $1,350,000-3.2%$416/sqft |
Source: realMLS #2053380 Report a problem | ||
| 5/27/2025 | Price change | $1,395,000-2.8%$430/sqft |
Source: realMLS #2053380 Report a problem | ||
| 10/24/2024 | Listed for sale | $1,435,000$442/sqft |
Source: realMLS #2053380 Report a problem | ||
Public tax history
Tax history is unavailable.
Monthly payment
Est. payment
Payment breakdown
Explore the cost of this home by adjusting the details. Changes won't be saved.Climate risks
Neighborhood: Fort George Island
Nearby schools
Schools provided by the listing agent
- Middle: Select One
Source: realMLS. This data may not be complete. We recommend contacting the local school district to confirm school assignments for this home.
- $645,0004 bd2 ba2.5k sqft9141 Woodsman Cove Ln, Jacksonville, FL 32226Sold

- $725,6004 bd3 ba2.8k sqft9157 Woodsman Cove Ln, Jacksonville, FL 32226Off Market
- $1,084,4004 bd3 ba3.2k sqft9157 Woodsman Cove Ln, Jacksonville, FL 32226Off Market
- $130,000-- bd-- ba-- sqft9157 Woodsman Cove Ln, Jacksonville, FL 32226Off Market
Similar homes
- $1,200,0004 bd4 ba3k sqft13263 FT CAROLINE Road, Jacksonville, FL 32225For Sale
 MLS ID #2154490, ANGELA URBANSKI. realMLS
 - $1,549,0004 bd4 ba2.8k sqft2009 VELA NORTE Circle, Atlantic Beach, FL 32233For Sale
 MLS ID #2161979, JENNIFER SEXTON. realMLS
 - $1,275,0003 bd3 ba2.5k sqft2306 PINE ISLAND Court, Jacksonville, FL 32224For Sale
 MLS ID #2136408, LAUREN SPILLER DARASKEVICH. realMLS
 - $1,499,0004 bd4 ba3.8k sqft5071 CLAPBOARD CREEK Drive, Jacksonville, FL 32226For Sale
 MLS ID #2156699, MARILYN GILMAN. realMLS
