2023 Built | Single-Story | Premier Lakefront Lot | Loaded with Upgrades | 4 Bed / 3 Bath / 3 Car tandem Garage.
Built in 2023 and showing like a model, this immaculate single-story Costa Mesa floor plan delivers over 2,500 square feet of open, light-filled living -- with panoramic, long-range water views from the living room & primary suite.
Arrive to a stunning paver driveway and walkway flanked by manicured flower beds leading to the front door. Inside, a grand foyer sets the tone -- flowing past a private office and laundry area into one of the most impressive great rooms you'll find at this price point. The kitchen anchors the space with a massive island, new marble backsplash, and an effortless connection to the dining area & family room -- where a 16-foot sliding glass door frames those sweeping water views and opens to the extended screened lanai. The family room's tray ceiling adds architectural depth, while natural Florida sunlight pours in throughout the day. The primary suite is tucked at the rear of the home with its own breathtaking long water views, a spa-style bath with double vanities, a huge walk-in shower, and a fully custom closet. A junior suite off the opposite corner of the great room offers privacy and flexibility. Two additional bedrooms and a full hall bath are positioned off the foyer -- ideal for guests or a multi-generational layout.
Step outside to the extended screened lanai featuring a full summer kitchen -- perfectly positioned on one of the community's most premier lots to capture unobstructed, panoramic water views. Built for entertaining, sunset dinners, and Florida living at its finest.
Paver driveway. Custom garage floor. New marble backsplash. Summer kitchen. Every upgrade already done. Nothing to do but move in.
Experience the ultimate luxury lifestyle in Tamaya, Jacksonville's premier master-planned community. This stunning home offers access to world-class amenities, including resort-style pools, a 10,000 sq. ft. clubhouse, a state-of-the-art fitness center, tennis courts, scenic walking trails, and a vibrant community social calendar. Perfectly positioned between the city and the sea, you are just minutes away from pristine beaches, elite shopping at St. Johns Town Center, and the world-renowned Mayo Clinic. Enjoy beautifully maintained grounds and unparalleled convenience in a highly desirable location.
Closed
Zestimate®
$953,000
2790 CASSIA Lane, Jacksonville, FL 32246
4beds
2,591sqft
Single Family Residence
Built in 2023
0.3 Acres Lot
$953,000 Zestimate®
$368/sqft
$4,229 Estimated rent
Home value
$953,000
$905,000 - $1.00M
$4,229/mo
Zestimate® history
Owner options
List your home for rent
$4,229/mo
Rent Zestimate®
Find your next renter with Zillow Rental Manager. Plus, with online applications, you can quickly screen prospective tenants – for free.
$4,229/mo
Rent Zestimate®
Refinance and save
$6,790/mo
Est. payment
Refinancing to a lower rate could help reduce your monthly payments and save thousands over the life of the loan.
$6,790/mo
Est. payment
Explore your selling options
Work with a Zillow partner agent
Leverage their expertise and Zillow's premium Showcase listings to get your home seen by more buyers.
Get startedList with your own agent
Get your home in front of millions of buyers by listing it on Zillow.
Learn how to do itSell it yourself
Take full control of how buyers see your home on Zillow by listing For Sale by Owner (FSBO).
List your homeWhat's special
Premier lakefront lotExtended screened lanaiPrivate officeCustom garage floorImpressive great roomLaundry areaGrand foyer
Zillow last checked:
Listing updated:
Listed by:
DARLENE HEGGESTAD, LLC. 904-556-3601,
FLORIDA HOMES REALTY & MTG LLC 904-996-9115
Bought with:
Inder Arora, 3139374
AIM REALTY OF JACKSONVILLE
Source: realMLS,MLS#: 2148392
Facts & features
Interior
Bedrooms & bathrooms
- Bedrooms: 4
- Bathrooms: 3
- Full bathrooms: 3
Heating
- Central
Cooling
- Central Air
Appliances
- Included: Dishwasher, Dryer, Electric Oven, Gas Cooktop, Gas Water Heater, Microwave, Refrigerator, Tankless Water Heater, Washer, Water Softener Owned
- Laundry: Gas Dryer Hookup, Sink
Features
- Breakfast Bar, Ceiling Fan(s), Eat-in Kitchen, Kitchen Island, Open Floorplan, Pantry, Primary Bathroom - Shower No Tub, Split Bedrooms, Walk-In Closet(s)
- Flooring: Vinyl
- Number of fireplaces: 1
- Fireplace features: Gas
Interior area
- Total structure area: 2,591
- Total interior livable area: 2,591 sqft
Property
Parking
- Total spaces: 3
- Parking features: Attached, Garage, Garage Door Opener, Guest
- Attached garage spaces: 3
Features
- Levels: One
- Stories: 1
- Patio & porch: Patio, Rear Porch, Screened
- Exterior features: Outdoor Kitchen
- Has view: Yes
- View description: Lake, Water
- Has water view: Yes
- Water view: Lake,Water
- Waterfront features: Lake Front
Lot
- Size: 0.3 Acres
- Features: Sprinklers In Front, Sprinklers In Rear
Details
- Parcel number: 1652821445
Construction
Type & style
- Home type: SingleFamily
- Architectural style: Spanish
- Property subtype: Single Family Residence
Materials
- Stucco
- Roof: Tile
Condition
- Updated/Remodeled
- New construction: No
- Year built: 2023
Utilities & green energy
- Sewer: Public Sewer
- Water: Public
- Utilities for property: Cable Available, Electricity Connected, Natural Gas Connected, Sewer Connected, Water Connected
Community & HOA
Community
- Security: Gated with Guard, Security Gate
- Subdivision: Tamaya
HOA
- Has HOA: Yes
- Amenities included: Pool, Children's Pool, Clubhouse, Fitness Center, Gated, Playground, Tennis Court(s)
- Services included: Security
- HOA fee: $200 annually
Location
- Region: Jacksonville
Financial & listing details
- Price per square foot: $368/sqft
- Tax assessed value: $758,412
- Annual tax amount: $18,206
- Date on market: 6/4/2026
- Listing terms: Cash,Conventional,FHA,VA Loan
- Road surface type: Asphalt
Price history
| Date | Event | Price |
|---|---|---|
| 7/31/2026 | Sold | $953,000-2.7%$368/sqft |
Source:  realMLS #2148392 Report a problem realMLS #2148392 Report a problem | ||
| 6/21/2026 | Pending sale | $979,900$378/sqft |
Source: realMLS #2148392 Report a problem | ||
| 6/4/2026 | Listed for sale | $979,900+1%$378/sqft |
Source: realMLS #2148392 Report a problem | ||
| 3/3/2025 | Sold | $970,000-3%$374/sqft |
Source: realMLS #2049658 Report a problem | ||
| 1/31/2025 | Pending sale | $1,000,000$386/sqft |
Source: realMLS #2049658 Report a problem | ||
| 11/9/2024 | Price change | $1,000,000-5.5%$386/sqft |
Source: realMLS #2049658 Report a problem | ||
| 9/28/2024 | Listed for sale | $1,058,000+3.1%$408/sqft |
Source: realMLS #2049658 Report a problem | ||
| 4/5/2023 | Sold | $1,026,400+0%$396/sqft |
Source: Public Record Report a problem | ||
| 8/29/2022 | Pending sale | $1,026,305$396/sqft |
Source: realMLS #1189042 Report a problem | ||
Public tax history
| Year | Property taxes | Tax assessment |
|---|---|---|
| 2024 | $18,590 +184.4% | $758,412 +506.7% |
| 2023 | $6,537 +12.2% | $125,000 |
| 2022 | $5,825 | $125,000 |
Find assessor info on the county website
Neighborhood: Golden Glades - The Woods
Nearby homes
- $919,9004 bd4 ba2.5k sqft2812 Cassia Ln, Jacksonville, FL 32246For Sale

- $1,068,9174 bd3 ba2.5k sqft2797 Cassia Ln, Jacksonville, FL 32246Sold
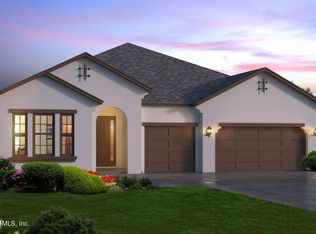
- $844,8264 bd4 ba3.3k sqft2789 Cassia Ln, Jacksonville, FL 32246Sold

- $2,195,0006 bd6 ba4.6k sqft2852 Cassia Ln, Jacksonville, FL 32246For Sale

- $955,0004 bd3 ba2.9k sqft2676 Cassia Ln, Jacksonville, FL 32246For Sale
- $960,0004 bd3 ba2.4k sqft2670 Cassia Ln, Jacksonville, FL 32246Sold
- $915,7275 bd5 ba3.4k sqft2803 Cassia Ln, Jacksonville, FL 32246Sold
- $1,415,0004 bd5 ba3.9k sqft2858 Cassia Ln, Jacksonville, FL 32246Sold
Nearby schools
GreatSchools rating
- 7/10Kernan Trail Elementary SchoolGrades: K-5Distance: 0.3 mi
- 5/10Kernan Middle SchoolGrades: 6-8Distance: 0.4 mi
- 6/10Atlantic Coast High SchoolGrades: 9-12Distance: 7 mi
Get a cash offer in 3 minutes
Find out how much your home could sell for in as little as 3 minutes with a no-obligation cash offer.
Estimated market value
$953,000
Get a cash offer in 3 minutes
Find out how much your home could sell for in as little as 3 minutes with a no-obligation cash offer.
Estimated market value
$953,000
- Florida
- Duval County
- Jacksonville
- 32246
- Golden Glades - The Woods
- 2790 CASSIA Lane
Nearby cities
Nearby neighborhoods
Nearby zip codes
Other Jacksonville Topics
