Experience elevated coastal living in this fully renovated, turn key, 5 bed 4 bath home in Queen's Harbour Yacht & Country Club. Privately set on a cul de sac, this nearly 3000 sqft home captures golf course views overlooking the 14th tee. A split floor plan includes a west wing with 3 beds 2 baths & an expansive upstairs bonus suite. Soaring ceilings & natural light highlight the intentionally curated & reimagined design. A chef inspired kitchen features Calacatta Gold quartz, marble backsplash, custom hand crafted range hood, pot filler, & gas cooking. Open concept living is anchored by a custom designed gas fireplace while the primary suite offers a sanctuary of relaxation with a Spa inspired bath. New roof, HVAC, security system, appliances & more. Outdoor living features a paver patio, course views & new landscaping to grow with your family. Enjoy resort style club living with golf, tennis, dining, marina access & beyond. A statement in design, comfort and uncompromising luxury.
Closed
Est. $1,200,100
13850 WINDSOR CROWN Court E, Jacksonville, FL 32225
5beds
2,990sqft
Single Family Residence
Built in 2000
0.25 Acres Lot
$1,200,100 Zestimate®
$401/sqft
$304/mo HOA
Overview
- 46 days |
- 611 |
- 20 |
Zillow last checked:
Listing updated:
Listed by:
KENDALL LEIGH YORK,
HERRON REAL ESTATE LLC 904-729-4313
Source: realMLS,MLS#: 2140262
Facts & features
Interior
Bedrooms & bathrooms
- Bedrooms: 5
- Bathrooms: 4
- Full bathrooms: 4
Primary bedroom
- Level: Main
Heating
- Central
Cooling
- Central Air, Multi Units, Split System, Zoned
Appliances
- Included: Disposal, ENERGY STAR Qualified Dishwasher, ENERGY STAR Qualified Dryer, ENERGY STAR Qualified Freezer, ENERGY STAR Qualified Refrigerator, ENERGY STAR Qualified Washer, Gas Cooktop, Gas Range, Gas Water Heater
- Laundry: In Unit
Features
- Ceiling Fan(s), Eat-in Kitchen, Entrance Foyer, Guest Suite, His and Hers Closets, In-Law Floorplan, Kitchen Island, Open Floorplan, Primary Bathroom -Tub with Separate Shower, Master Downstairs, Split Bedrooms
- Flooring: Carpet, Marble, Tile
- Number of fireplaces: 2
- Fireplace features: Electric, Gas
Interior area
- Total interior livable area: 2,990 sqft
Property
Parking
- Total spaces: 3
- Parking features: Garage, Off Street
- Garage spaces: 3
Features
- Levels: Two
- Stories: 2
- Patio & porch: Covered, Patio, Screened
- Fencing: Other
- Has view: Yes
- View description: Golf Course, Lake, Pond
- Has water view: Yes
- Water view: Lake,Pond
Lot
- Size: 0.25 Acres
- Features: Cul-De-Sac, Dead End Street, On Golf Course
Details
- Parcel number: 1671279295
Construction
Type & style
- Home type: SingleFamily
- Architectural style: Contemporary
- Property subtype: Single Family Residence
Materials
- Stucco
- Roof: Shingle,Other
Condition
- Updated/Remodeled
- New construction: No
- Year built: 2000
Utilities & green energy
- Sewer: Public Sewer
- Water: Public
- Utilities for property: Cable Available, Electricity Connected, Natural Gas Connected, Sewer Connected, Water Connected, Propane
Community & HOA
Community
- Security: 24 Hour Security, Gated with Guard, Security Gate, Security System Owned
- Subdivision: Queens Harbour Cc
HOA
- Has HOA: Yes
- Amenities included: Pool, Basketball Court, Boat Dock, Boat Slip, Children's Pool, Clubhouse, Fitness Center, Gated, Golf Course, Jogging Path, Maintenance Grounds, Management - Full Time, Management - Off Site, Marina, Park, Pickleball, Playground, Security, Spa/Hot Tub, Tennis Court(s), Water
- HOA fee: $913 quarterly
- Second HOA fee: $8,500 one time
Location
- Region: Jacksonville
Financial & listing details
- Price per square foot: $401/sqft
- Tax assessed value: $725,311
- Annual tax amount: $14,170
- Date on market: 4/16/2026
- Listing terms: Cash,Conventional,FHA,VA Loan
Foreclosure details
Estimated market value
$1,200,100
$1.14M - $1.27M
$3,838/mo
Price history
| Date | Event | Price |
|---|---|---|
| 5/28/2026 | Sold | $1,200,000+92%$401/sqft |
Source:  realMLS #2140262 Report a problem realMLS #2140262 Report a problem | ||
| 11/19/2025 | Sold | $625,000+316.7%$209/sqft |
Source: realMLS #2115712 Report a problem | ||
| 11/26/2024 | Sold | $150,000-78.4%$50/sqft |
Source: Public Record Report a problem | ||
| 2/24/2005 | Sold | $695,000+26.4%$232/sqft |
Source: Public Record Report a problem | ||
| 1/28/2004 | Sold | $550,000+58.4%$184/sqft |
Source: Public Record Report a problem | ||
| 5/30/2000 | Sold | $347,300$116/sqft |
Source: Public Record Report a problem | ||
Public tax history
| Year | Property taxes | Tax assessment |
|---|---|---|
| 2024 | $11,905 +10% | $615,374 +10% |
| 2023 | $10,825 +19.9% | $559,431 +10% |
| 2022 | $9,030 +8.7% | $508,574 +10% |
| 2021 | $8,306 +3.8% | $462,340 +4.5% |
| 2020 | $8,005 -1.3% | $442,439 +0.1% |
| 2019 | $8,112 +0.6% | $442,018 +1.5% |
| 2018 | $8,067 | $435,657 +2.2% |
| 2017 | $8,067 +1% | $426,162 -1.2% |
| 2016 | $7,984 -2.9% | $431,227 +3.6% |
| 2015 | $8,220 +4.9% | $416,373 +4.5% |
| 2014 | $7,837 | $398,456 +21.9% |
| 2013 | -- | $326,946 -2.2% |
| 2012 | -- | $334,399 -8.6% |
| 2011 | -- | $365,738 -6.2% |
| 2010 | -- | $389,729 -20.9% |
| 2009 | -- | $492,543 -7.3% |
| 2006 | -- | $531,089 +8.6% |
| 2005 | $9,087 | $489,192 +46.5% |
| 2004 | -- | $333,810 +3% |
| 2003 | $5,799 | $324,028 -2.9% |
| 2002 | -- | $333,690 +1.6% |
| 2001 | -- | $328,435 +311.8% |
| 2000 | -- | $79,750 -3.3% |
| 1999 | -- | $82,500 |
Find assessor info on the county website
Monthly payment
Climate risks
Neighborhood: Girvin
Nearby schools
GreatSchools rating
- 8/10Neptune Beach Elementary SchoolGrades: PK-5Distance: 3.6 mi
- 6/10Landmark Middle SchoolGrades: 6-8Distance: 3.4 mi
- 6/10Sandalwood High SchoolGrades: 9-12Distance: 5.9 mi
- $1,157,4004 bd3 ba3.4k sqft13842 Windsor Crown Ct E, Jacksonville, FL 32225Off Market
- $970,5004 bd4 ba3k sqft13858 Windsor Crown Ct E, Jacksonville, FL 32225Off Market

- $995,9004 bd3 ba3.6k sqft13834 Windsor Crown Ct E, Jacksonville, FL 32225Off Market

- $1,024,7004 bd4 ba3.6k sqft1632 Sheffield Park Ct, Jacksonville, FL 32225Off Market
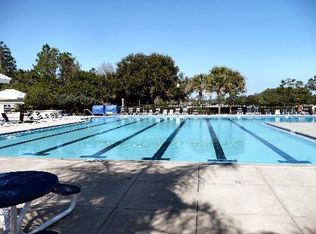
- $1,037,0004 bd5 ba3.6k sqft13826 Windsor Crown Ct E, Jacksonville, FL 32225Off Market
- $1,016,2005 bd3 ba3.7k sqft1640 Sheffield Park Ct, Jacksonville, FL 32225Off Market
- $1,133,6004 bd4 ba3.3k sqft13689 Markham Hill Dr, Jacksonville, FL 32225Off Market
- $1,230,6004 bd4 ba3.6k sqft13834 Windsor Crown. Ct E, Jacksonville, FL 32225Off Market
Similar homes
- $1,200,0004 bd4 ba3k sqft13263 FT CAROLINE Road, Jacksonville, FL 32225For Sale
 MLS ID #2154490, ANGELA URBANSKI. realMLS
 - $1,350,0004 bd4 ba3.2k sqft1722 HAMMOCK Circle W, Jacksonville, FL 32225For Sale
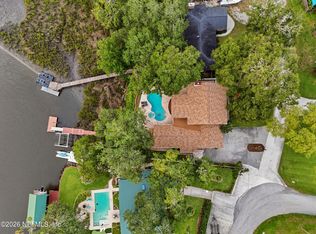 MLS ID #2159266, MELISSA GANN. realMLS
 - $1,200,0005 bd4 ba4.3k sqft12788 MUIRFIELD Boulevard N, Jacksonville, FL 32225For Sale
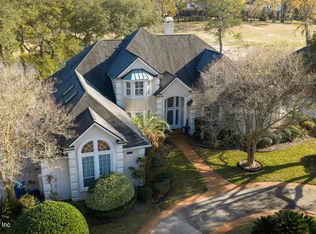 MLS ID #2139593, JINA GRDEN. realMLS
 - $1,155,0004 bd4 ba3.1k sqft243 BARONY Drive, Jacksonville, FL 32225For Sale
 MLS ID #2150202, PAULA GIBSON. realMLS
 - $1,399,0004 bd4 ba3.6k sqft704 SHIPWATCH Drive E, Jacksonville, FL 32225For SaleMLS ID #2159838, WILLIAM E RAMOS. realMLS
- $1,399,0004 bd5 ba4k sqft13832 ADMIRALS BEND Drive, Jacksonville, FL 32225For SaleMLS ID #2160099, BENJAMIN BARFOOT. realMLS
- $923,0004 bd2 ba2.3k sqft13802 LONGS LANDING Road E, Jacksonville, FL 32225For SaleMLS ID #2149976, DOROTHY MURELL HEYE. realMLS
- $1,190,0005 bd4 ba3.4k sqft2696 OSTIA Circle, Jacksonville, FL 32246For SaleMLS ID #2158030, ERIC WOMACK. realMLS
- $1,349,9994 bd4 ba3.3k sqft13957 KETCH COVE Place, Jacksonville, FL 32224For SaleMLS ID #2158482, HEATHER PEREZ-HOLLIS LLC. realMLS
- $1,225,0003 bd3 ba2k sqft1660 LINKSIDE Court N, Atlantic Beach, FL 32233For SaleMLS ID #2161311, JAN SHIELDS. realMLS
- $874,0004 bd4 ba2.8k sqft401 BLAGDON Court, Jacksonville, FL 32225For SaleMLS ID #2152676, DAVID CORBITT. realMLS
- $799,0004 bd2 ba1.9k sqft13729 HIDDEN OAKS Lane, Jacksonville, FL 32225For SaleMLS ID #2160490, Emilie Bishop. realMLS
- $905,0005 bd4 ba4.1k sqft3267 JUPITER HILLS Circle E, Jacksonville, FL 32225For SaleMLS ID #2141357, MICHELLE MOUSIN. realMLS
- $1,175,0003 bd2 ba2.3k sqft14073 PINE ISLAND Drive, Jacksonville, FL 32224For SaleMLS ID #2151467, EDWARD LANE. realMLS
- $675,0003 bd3 ba2.4k sqft1478 GATELY Road, Jacksonville, FL 32225For SaleMLS ID #2157981, ANTHONY GROGAN. realMLS
- $1,150,0003 bd3 ba2.6k sqft2366 PINE ISLAND Court, Jacksonville, FL 32224For SaleMLS ID #2142912, MARK LOWE. realMLS
- $635,0005 bd3 ba2.6k sqft209 PEREGRINE Court, Jacksonville, FL 32225For SaleMLS ID #2151537, Beverly Hecht. realMLS
- $750,0003 bd3 ba2.8k sqft1636 HAMMOCK Circle W, Jacksonville, FL 32225For SaleMLS ID #2144971, AMANDA MEREDITH ROWE. realMLS
- $1,000,0004 bd3 ba2.2k sqft1017 HAGLER Drive, Neptune Beach, FL 32266For SaleMLS ID #2157473, PATRICIA JACOBI. realMLS
- $1,275,0003 bd3 ba2.5k sqft2306 PINE ISLAND Court, Jacksonville, FL 32224For SaleMLS ID #2136408, LAUREN SPILLER DARASKEVICH. realMLS
