WOW! This magnificent home is a 10 out of 10! Canal has access to the ICW and the ocean, park your boat in the lift, jump into your sparkling pool and relax in the spa and enjoy spectacular sunsets! Even at low tide the creek is over 5 foot deep at the dock. 16 foot clearance at bridge to the river. You cannot beat this convenient location off of Girvin, which connects easily to town or beach! The home offers the perfect floorplan with spacious storage, entertainment space and private upper covered patio! An ideal blend of retreat and practical living space is here and ready for you!
Active
$1,350,000
1722 HAMMOCK Circle W, Jacksonville, FL 32225
4beds
3,272sqft
:
Get pre-qualified$8,727/mo
Single Family Residence
Built in 1994
0.36 Acres Lot
$1,289,800 Zestimate®
$413/sqft
$-- HOA
What's special
Sparkling poolPerfect floorplanSpectacular sunsetsPrivate upper covered patioRelax in the spaSpacious storageEntertainment space
- 1 day |
- 518 |
- 38 |
Likely to sell faster than
Zillow last checked:
Listing updated:
Listed by:
MELISSA GANN 904-881-6124,
PETRA MANAGEMENT INC. 904-241-1151
Source: realMLS,MLS#: 2159266
Facts & features
Interior
Bedrooms & bathrooms
- Bedrooms: 4
- Bathrooms: 4
- Full bathrooms: 3
- 1/2 bathrooms: 1
Heating
- Central
Cooling
- Central Air, Electric
Appliances
- Included: Dishwasher, Disposal, Electric Cooktop, Electric Oven, Electric Range, Electric Water Heater, Ice Maker, Microwave, Refrigerator
- Laundry: In Unit, Sink
Features
- Breakfast Bar, Built-in Features, Eat-in Kitchen, Entrance Foyer, Kitchen Island, Pantry, Primary Bathroom -Tub with Separate Shower, Master Downstairs, Split Bedrooms, Walk-In Closet(s)
- Flooring: Stone, Tile, Wood
- Number of fireplaces: 1
- Fireplace features: Wood Burning
Interior area
- Total structure area: 4,317
- Total interior livable area: 3,272 sqft
Property
Parking
- Total spaces: 2
- Parking features: Additional Parking, Garage, Garage Door Opener
- Garage spaces: 2
Features
- Levels: Two
- Stories: 2
- Patio & porch: Covered, Deck, Front Porch, Patio, Rear Porch
- Exterior features: Balcony, Boat Lift, Dock
- Pool features: In Ground, Heated
- Fencing: Fenced,Back Yard,Wrought Iron
- Has view: Yes
- View description: Canal, Creek/Stream, Trees/Woods, Water
- Has water view: Yes
- Water view: Canal,Creek/Stream,Water
- Waterfront features: Canal Front, Navigable Water, Ocean Access
Lot
- Size: 0.36 Acres
- Dimensions: 80 x 201
- Features: Few Trees, Sprinklers In Front, Sprinklers In Rear
Details
- Parcel number: 1609260030
- Zoning description: Residential
Construction
Type & style
- Home type: SingleFamily
- Architectural style: Traditional
- Property subtype: Single Family Residence
Materials
- Stucco
- Roof: Shingle
Condition
- New construction: No
- Year built: 1994
Utilities & green energy
- Sewer: Private Sewer
- Water: Private
- Utilities for property: Cable Available
Community & HOA
Community
- Security: Smoke Detector(s)
- Subdivision: Engelhardts
HOA
- Has HOA: No
Location
- Region: Jacksonville
Financial & listing details
- Price per square foot: $413/sqft
- Tax assessed value: $446,656
- Annual tax amount: $13,993
- Date on market: 8/8/2026
- Listing terms: Cash,Conventional,FHA
- Road surface type: Asphalt
Estimated market value
$1,289,800
$1.23M - $1.35M
$4,694/mo
Price history
| Date | Event | Price |
|---|---|---|
| 8/8/2026 | Listed for sale | $1,350,000+30.4%$413/sqft |
Source:  realMLS #2159266 Report a problem realMLS #2159266 Report a problem | ||
| 10/31/2024 | Sold | $1,035,000-5.9%$316/sqft |
Source: realMLS #2048505 Report a problem | ||
| 9/27/2024 | Listed for sale | $1,100,000$336/sqft |
Source: realMLS #2048505 Report a problem | ||
Public tax history
| Year | Property taxes | Tax assessment |
|---|---|---|
| 2024 | $3,826 +2.9% | $243,449 +3% |
| 2023 | $3,719 +9.2% | $236,359 +3% |
| 2022 | $3,405 +0.7% | $229,475 +3% |
| 2021 | $3,381 +1% | $222,792 +1.4% |
| 2020 | $3,348 +0.3% | $219,716 +2.3% |
| 2019 | $3,339 +1.3% | $214,777 +1.9% |
| 2018 | $3,297 | $210,773 +2.1% |
| 2017 | $3,297 +1.3% | $206,438 +2.1% |
| 2016 | $3,256 +0.6% | $202,192 +0.7% |
| 2015 | $3,237 -1% | $200,787 +0.8% |
| 2014 | $3,269 | $199,194 +1.5% |
| 2013 | -- | $196,251 -3.1% |
| 2012 | -- | $202,537 -4.6% |
| 2011 | -- | $212,303 -9.4% |
| 2010 | -- | $234,223 +12.4% |
| 2009 | -- | $208,430 +5.7% |
| 2006 | -- | $197,227 +54.4% |
| 2005 | $1,908 | $127,702 +3% |
| 2004 | -- | $123,983 +1.9% |
| 2003 | $1,875 | $121,671 +2.4% |
| 2002 | -- | $118,819 +1.6% |
| 2001 | -- | $116,948 +3% |
| 2000 | -- | $113,542 +2.7% |
| 1999 | -- | $110,557 |
Find assessor info on the county website
Monthly payment
Est. payment
Payment breakdown
Explore the cost of this home by adjusting the details. Changes won't be saved.Climate risks
Neighborhood: East Arlington
Nearby schools
GreatSchools rating
- 10/10Abess Park Elementary SchoolGrades: PK-5Distance: 2.5 mi
- 6/10Landmark Middle SchoolGrades: 6-8Distance: 2.7 mi
- 6/10Sandalwood High SchoolGrades: 9-12Distance: 5.2 mi
Schools provided by the listing agent
- Elementary: Abess Park
- Middle: Landmark
- High: Sandalwood
Source: realMLS. This data may not be complete. We recommend contacting the local school district to confirm school assignments for this home.
- $470,9003 bd2 ba2.1k sqft1718 Hammock Cir W, Jacksonville, FL 32225Off Market
- $431,5003 bd2 ba1.4k sqft1734 Hammock Cir W, Jacksonville, FL 32225Off Market

- $781,9005 bd4 ba2.5k sqft1714 Hammock Cir W, Jacksonville, FL 32225Off Market
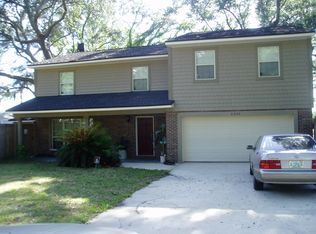
- $579,1003 bd3 ba2.1k sqft1732 Hammock Cir W, Jacksonville, FL 32225Off Market
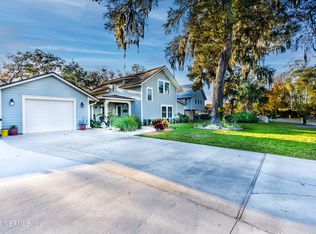
- $445,7003 bd2 ba2.3k sqft13139 Hammock Cir N, Jacksonville, FL 32225Off Market
- $488,3003 bd2 ba3.5k sqft1719 Hammock Cir W, Jacksonville, FL 32225Off Market
- $434,5002 bd2 ba2.2k sqft1664 Hammock Cir W, Jacksonville, FL 32225Off Market
- $528,8002 bd2 ba2.4k sqft1740 Hammock Cir W, Jacksonville, FL 32225Off Market
A local agent can set up tours, give advice and negotiate with sellers.
Similar homes
- $1,349,9994 bd4 ba3.3k sqft13957 KETCH COVE Place, Jacksonville, FL 32224For Sale
 MLS ID #2158482, HEATHER PEREZ-HOLLIS LLC. realMLS
 - $1,290,0003 bd3 ba2.6k sqft2366 PINE ISLAND Court, Jacksonville, FL 32224For Sale
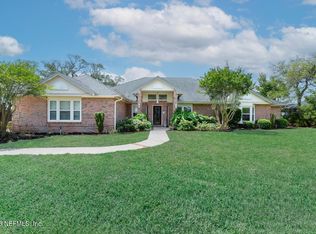 MLS ID #2142912, MARK LOWE. realMLS
 - $1,275,0003 bd3 ba2.5k sqft2306 PINE ISLAND Court, Jacksonville, FL 32224For Sale
 MLS ID #2136408, LAUREN SPILLER DARASKEVICH. realMLS
 - $923,0004 bd2 ba2.3k sqft13802 LONGS LANDING Road E, Jacksonville, FL 32225For Sale
 MLS ID #2149976, DOROTHY MURELL HEYE. realMLS
 - $1,190,0005 bd4 ba3.4k sqft2696 OSTIA Circle, Jacksonville, FL 32246For SaleMLS ID #2158030, ERIC WOMACK. realMLS
- $1,295,0004 bd3 ba2.4k sqft1431 FOREST MARSH Drive, Neptune Beach, FL 32266For SaleMLS ID #2153994, CARLA S BAHRI. realMLS
- $1,590,0603 bd2 ba2.6k sqft9006 HECKSCHER Drive, Jacksonville, FL 32226For SaleMLS ID #2150234, ELEANOR SEARS. realMLS
- $699,0004 bd2 ba1.7k sqft203 PABLO POINT Drive, Jacksonville, FL 32225For SaleMLS ID #2152047, BRETT O'REILLY. realMLS
- $1,500,0004 bd3 ba3.3k sqft1978 BRISTA DE MAR Circle, Atlantic Beach, FL 32233For SaleMLS ID #2153675, INNA BELL. realMLS
- $825,0004 bd3 ba3k sqft11257 PORTSIDE Drive, Jacksonville, FL 32225For SaleMLS ID #2142439, JONATHAN MINERICK. realMLS
- $749,0005 bd4 ba3.3k sqft12633 SHOAL CREEK Lane N, Jacksonville, FL 32225For SaleMLS ID #2145377, RYAN HARMS. realMLS
- $1,100,0004 bd4 ba4.1k sqft95185 Amelia National Pkwy, Fernandina Beach, FL 32034For SaleMLS ID #116926, Tonya Williams, SUMMER HOUSE REALTY. AINCAR
- $1,350,0005 bd4 ba3.4k sqft96193 Brady Point Rd, Fernandina Beach, FL 32034For SaleMLS ID #116869, Brett Aroneck, KELLER WILLIAMS REALTY / FB OFFICE. AINCAR
- $1,349,9004 bd4 ba3.2k sqft213 DUCKWOOD Lane, Ponte Vedra Beach, FL 32082For SaleMLS ID #2154802, MICHAEL (MIKE) SIMONE. realMLS
- $729,0004 bd3 ba2.9k sqft13819 IBIS POINT Boulevard, Jacksonville, FL 32224For SaleMLS ID #2150301, RICHARD OLIVER. realMLS
- $1,150,0003 bd2 ba1.8k sqft5383 Florence Point Dr, Fernandina Beach, FL 32034For SaleMLS ID #116814, Jenny Schaffer, SUMMER HOUSE REALTY. AINCAR
- $1,275,0004 bd4 ba3.7k sqft7946 QUAILWOOD Drive, Jacksonville, FL 32256For SaleMLS ID #2132067, Walter Collins. realMLS
- $925,0003 bd3 ba2.1k sqft4013 JEBB ISLAND Circle E, Jacksonville, FL 32224For SaleMLS ID #2158103, ERIC DREIBELBIS. realMLS
- $975,0004 bd3 ba3.1k sqft3078 DANUBE Court, Jacksonville, FL 32246For SaleMLS ID #2156417, MARILYN GILMAN. realMLS
- $699,0005 bd4 ba2.6k sqft13780 HARBOR CREEK Place, Jacksonville, FL 32224For SaleMLS ID #2158236, MAXINE DOROTHY GROSHELL. realMLS
