Location: the only thing you cannot change! Welcome Home to this well appointed open floor plan private pool oasis with tons of natural light to bring nature into your home. Vaulted ceilings, large living room, formal dining room, offering split floor plan, and circular driveway perfect for a growing family or entertaining. Boasting an attached but separate 1 bedroom 1 bath suite with private entrance and driveway multipurpose flex space. Situated in an established neighborhood with oak lined streets perfect for a stroll, easy bike down Ocean Avenue to the bustling Atlantic Beach town center with restaurants, nightlife, and shopping, or join the country club for a round of golf, tennis, gym session, or community pool activities. 0.4 Mile walk to the ocean to catch the sunset! Great neighborhood with local farmers market, art walks, and community center nearby this is the tucked away private retreat you are looking for! Photos have been virtually staged. Showings by appointment only.
Active
Price cut: $100K (5/21)
$1,500,000
1978 BRISTA DE MAR Circle, Atlantic Beach, FL 32233
4beds
3,364sqft
:
Get pre-qualified$9,596/mo
Single Family Residence
Built in 1986
0.33 Acres Lot
$1,444,200 Zestimate®
$446/sqft
$-- HOA
What's special
Private pool oasisVaulted ceilingsTons of natural lightSplit floor planOak lined streetsFormal dining roomCircular driveway
- 41 days |
- 1,609 |
- 69 |
Zillow last checked:
Listing updated:
Listed by:
INNA BELL 904-463-0292,
HOVER GIRL PROPERTIES 904-860-9831,
JOSHUA BOWLING 910-803-4602
Source: realMLS,MLS#: 2153675
Facts & features
Interior
Bedrooms & bathrooms
- Bedrooms: 4
- Bathrooms: 3
- Full bathrooms: 3
Heating
- Central, Electric
Cooling
- Central Air
Appliances
- Included: Dishwasher, Disposal, Dryer, Electric Cooktop, Electric Water Heater, Microwave, Refrigerator, Washer
Features
- Breakfast Bar, Breakfast Nook, Built-in Features, Ceiling Fan(s), Eat-in Kitchen, Entrance Foyer, In-Law Floorplan, Kitchen Island, Pantry, Primary Bathroom - Shower No Tub, Split Bedrooms, Vaulted Ceiling(s), Walk-In Closet(s)
- Flooring: Tile
- Windows: Skylight(s)
- Number of fireplaces: 1
- Fireplace features: Wood Burning
Interior area
- Total interior livable area: 3,364 sqft
Property
Parking
- Total spaces: 2
- Parking features: Additional Parking, Garage
- Garage spaces: 2
Features
- Levels: One
- Stories: 1
- Patio & porch: Deck
- Pool features: In Ground, Fenced
- Fencing: Back Yard,Wood,Other
- Has view: Yes
- View description: Trees/Woods
Lot
- Size: 0.33 Acres
- Dimensions: 90 x 120
- Features: Corner Lot
Details
- Parcel number: 1695061688
Construction
Type & style
- Home type: SingleFamily
- Architectural style: Traditional
- Property subtype: Single Family Residence
- Attached to another structure: Yes
Materials
- Roof: Shingle
Condition
- New construction: No
- Year built: 1986
Utilities & green energy
- Sewer: Public Sewer
- Water: Public
- Utilities for property: Cable Available, Electricity Connected, Sewer Connected, Water Connected
Community & HOA
Community
- Subdivision: Selva Norte
HOA
- Has HOA: No
Location
- Region: Atlantic Beach
Financial & listing details
- Price per square foot: $446/sqft
- Tax assessed value: $1,047,762
- Annual tax amount: $18,247
- Date on market: 7/19/2026
- Listing terms: Cash,Conventional,FHA,VA Loan
Estimated market value
$1,444,200
$1.37M - $1.52M
$7,610/mo
Price history
| Date | Event | Price |
|---|---|---|
| 7/19/2026 | Listed for sale | $1,500,000$446/sqft |
Source:  realMLS #2153675 Report a problem realMLS #2153675 Report a problem | ||
| 7/17/2026 | Pending sale | $1,500,000$446/sqft |
Source: realMLS #2153675 Report a problem | ||
| 5/21/2026 | Price change | $1,500,000-6.3%$446/sqft |
Source: realMLS #2133445 Report a problem | ||
| 4/10/2026 | Price change | $1,600,000-8.6%$476/sqft |
Source: realMLS #2133445 Report a problem | ||
| 3/6/2026 | Price change | $1,750,000+133.3%$520/sqft |
Source: realMLS #2133445 Report a problem | ||
| 12/23/2009 | Listed for sale | $750,000+13.6%$223/sqft |
Source: Dominion Enterprises #419792 Report a problem | ||
| 4/29/2009 | Sold | $660,000-5.7%$196/sqft |
Source: Public Record Report a problem | ||
| 2/14/2009 | Price change | $700,000-6.7%$208/sqft |
Source: Homes & Land #419792 Report a problem | ||
| 2/12/2009 | Price change | $750,000+7.1%$223/sqft |
Source: Homes & Land #419792 Report a problem | ||
| 2/10/2009 | Price change | $700,000-6.7%$208/sqft |
Source: Homes & Land #419792 Report a problem | ||
| 3/15/2008 | Price change | $750,000-3.8%$223/sqft |
Source: Listhub #419792 Report a problem | ||
| 1/18/2008 | Listed for sale | $780,000+16.4%$232/sqft |
Source: Listhub #419792 Report a problem | ||
| 5/5/2006 | Sold | $670,000+52.3%$199/sqft |
Source: Public Record Report a problem | ||
| 11/15/2002 | Sold | $440,000+114.6%$131/sqft |
Source: Public Record Report a problem | ||
| 7/11/1995 | Sold | $205,000$61/sqft |
Source: Public Record Report a problem | ||
Public tax history
| Year | Property taxes | Tax assessment |
|---|---|---|
| 2024 | $18,247 +36.2% | $1,047,762 +38.9% |
| 2023 | $13,400 +12.7% | $754,587 +10% |
| 2022 | $11,891 +9.3% | $685,989 +10% |
| 2021 | $10,875 +7.8% | $623,627 +8.4% |
| 2020 | $10,091 +5.6% | $575,135 +7.2% |
| 2019 | $9,553 +1% | $536,605 +1.9% |
| 2018 | $9,454 | $526,372 +4.7% |
| 2017 | $9,454 +3.5% | $502,878 +5% |
| 2016 | $9,137 +3.1% | $478,830 +0.1% |
| 2015 | $8,859 -2.2% | $478,586 +3.6% |
| 2014 | $9,060 | $461,848 +10.5% |
| 2013 | -- | $418,083 -1.8% |
| 2012 | -- | $425,858 -16.7% |
| 2011 | -- | $510,934 -9.3% |
| 2010 | -- | $563,125 +2.3% |
| 2009 | -- | $550,441 -1.9% |
| 2006 | -- | $560,945 +20.6% |
| 2005 | $8,502 | $465,052 +17% |
| 2004 | -- | $397,488 +2.6% |
| 2003 | $7,418 | $387,542 +66.4% |
| 2002 | -- | $232,962 +1.6% |
| 2001 | -- | $229,293 +3% |
| 2000 | -- | $222,615 +2.7% |
| 1999 | -- | $216,762 |
Find assessor info on the county website
Monthly payment
Est. payment
Payment breakdown
Explore the cost of this home by adjusting the details. Changes won't be saved.Climate risks
Neighborhood: 32233
Nearby schools
GreatSchools rating
- 9/10Atlantic Beach Elementary SchoolGrades: PK-5Distance: 1.7 mi
- 7/10Mayport Middle SchoolGrades: 6-8Distance: 0.9 mi
- 5/10Duncan U. Fletcher High SchoolGrades: 9-12Distance: 3 mi
- $1,151,9004 bd3 ba2.6k sqft1988 Brista De Mar Cir, Atlantic Beach, FL 32233Off Market
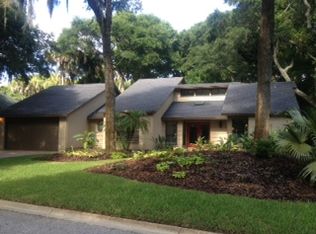
- $1,255,2003 bd3 ba3.2k sqft1975 Brista De Mar Cir, Atlantic Beach, FL 32233Off Market
- $1,069,0004 bd2 ba2.7k sqft1989 Brista De Mar Cir, Atlantic Beach, FL 32233Off Market
- $1,161,4003 bd2 ba3.1k sqft1998 Brista De Mar Cir, Atlantic Beach, FL 32233Off Market
- $1,098,9003 bd2 ba2.6k sqft1969 Brista De Mar Cir, Atlantic Beach, FL 32233Off Market
- $984,1002 bd2 ba2.5k sqft1995 Brista De Mar Cir, Atlantic Beach, FL 32233Off Market
- $5,0004 bd2 ba1.8k sqft438 20th St, Atlantic Beach, FL 32233For Rent
- $1,292,2004 bd4 ba4.2k sqft1979 Brista De Mar Cir, Atlantic Beach, FL 32233Off Market
A local agent can set up tours, give advice and negotiate with sellers.
A local lender can help you make sure your offer is ready when you are.
Similar homes
- $1,295,0003 bd3 ba2.1k sqft330 GARDEN Lane, Atlantic Beach, FL 32233For Sale
 MLS ID #2152680, Bronwen Krause. realMLS
 - $1,399,0004 bd4 ba3.6k sqft704 SHIPWATCH Drive E, Jacksonville, FL 32225For Sale
 MLS ID #2159838, WILLIAM E RAMOS. realMLS
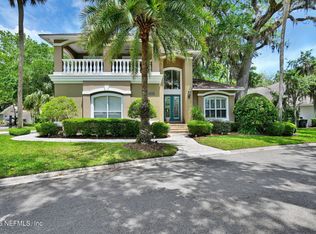
 - $1,100,0003 bd3 ba2.6k sqft1905 SEVILLA Boulevard W, Atlantic Beach, FL 32233For Sale
 MLS ID #2155196, KAREN GARTLEY. realMLS
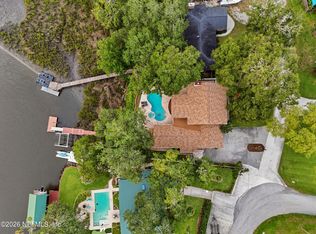
 - $1,350,0004 bd4 ba3.2k sqft1722 HAMMOCK Circle W, Jacksonville, FL 32225For Sale
 MLS ID #2159266, MELISSA GANN. realMLS
 - $1,695,0003 bd3 ba2.3k sqft314 9TH Street, Atlantic Beach, FL 32233For SaleMLS ID #2154162, STEPHANIE HUNTLEY. realMLS
- $1,349,9994 bd4 ba3.3k sqft13957 KETCH COVE Place, Jacksonville, FL 32224For SaleMLS ID #2158482, HEATHER PEREZ-HOLLIS LLC. realMLS
- $1,295,0004 bd3 ba2.4k sqft1431 FOREST MARSH Drive, Neptune Beach, FL 32266For SaleMLS ID #2153994, CARLA S BAHRI. realMLS
- $1,590,0603 bd2 ba2.6k sqft9006 HECKSCHER Drive, Jacksonville, FL 32226For SaleMLS ID #2150234, ELEANOR SEARS. realMLS
- $1,585,0005 bd3 ba3k sqft1012 2ND Street, Neptune Beach, FL 32266For SaleMLS ID #2148539, BRITTON SANDERS. realMLS
- $1,499,0004 bd4 ba3.5k sqft279 PAYASADA Circle, Ponte Vedra Beach, FL 32082For SaleMLS ID #2143417, H DANIEL LEWIS. realMLS
- $1,625,0003 bd2 ba2.9k sqft14533 PLUMOSA Drive, Jacksonville, FL 32250For SaleMLS ID #2146868, GABRIEL HOFF LLC. realMLS
- $1,350,0004 bd3 ba2.4k sqft5392 HECKSCHER Drive, Jacksonville, FL 32226For SaleMLS ID #2157092, CRYSTAL MOYER. realMLS
- $1,500,0005 bd4 ba3.7k sqft112 MAGNOLIA HAMMOCK Drive, Ponte Vedra Beach, FL 32082For SaleMLS ID #2154644, WENDY GRIFFIS. realMLS
- $1,275,0003 bd3 ba2.5k sqft2306 PINE ISLAND Court, Jacksonville, FL 32224For SaleMLS ID #2136408, LAUREN SPILLER DARASKEVICH. realMLS
- $1,699,0004 bd5 ba2.9k sqft183 WATER OAK Drive, Ponte Vedra Beach, FL 32082For SaleMLS ID #2156712, JENNA ELIZABETH FISHER. realMLS
- $1,699,0005 bd3 ba2.9k sqft120 NORTH COVE Drive, Ponte Vedra Beach, FL 32082For SaleMLS ID #2157535, JENNA ELIZABETH FISHER. realMLS
- $1,895,0004 bd4 ba3.1k sqft224 BOWLES Street, Neptune Beach, FL 32266For SaleMLS ID #2150061, HEATHER PEREZ-HOLLIS LLC. realMLS
- $1,069,0004 bd4 ba3.5k sqft2280 OAK FOREST Drive, Jacksonville Beach, FL 32250For SaleMLS ID #2156253, JAN SHIELDS. realMLS
- $1,155,0004 bd4 ba3.1k sqft243 BARONY Drive, Jacksonville, FL 32225For SaleMLS ID #2150202, PAULA GIBSON. realMLS
- $1,275,0005 bd5 ba3.5k sqft3974 CHICORA WOOD Place, Jacksonville, FL 32224For SaleMLS ID #2157906, MALOU HOWLAND. realMLS
