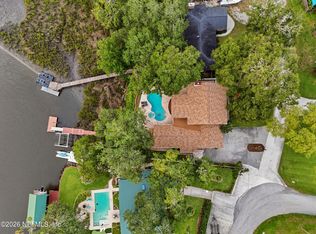
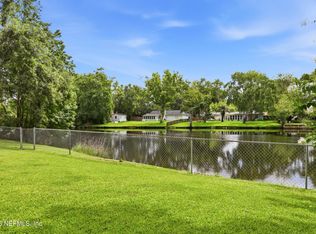
Nestled on a private preserve lot in Queen's Harbour Yacht & Country Club, this exceptional custom residence was built by respected Jacksonville builder Bryan Lendry and served as his personal residence. Showcasing outstanding craftsmanship and attention to detail, this 4-bedroom, 3 full bath,1 half bath home offers 3,176 square feet of thoughtfully designed living space. Custom mill-work, extensive molding, coffered ceilings, custom cabinetry, spacious living areas, a whole-house generator, screened lanai, outdoor grilling area with commercial-grade exhaust system, and a fenced backyard combine to create an inviting and functional luxury home. Conveniently located within walking distance of the tennis and pickleball complex, fitness center, swimming pool, and events pavilion, and only minutes from the marina and country club.
Active
$1,155,000
243 BARONY Drive, Jacksonville, FL 32225
4beds
3,176sqft
:
Get pre-qualified$7,770/mo
Single Family Residence
Built in 2005
10,018 Square Feet Lot
$1,110,300 Zestimate®
$364/sqft
$304/mo HOA
What's special
Screened lanaiCustom mill-workFenced backyardCustom cabinetryCoffered ceilingsExtensive moldingPrivate preserve lot
- 62 days |
- 630 |
- 10 |
Zillow last checked:
Listing updated:
Listed by:
PAULA GIBSON 904-412-2902,
ONE SOTHEBY'S INTERNATIONAL REALTY 305-666-0562,
ALEX RANDALL
Source: realMLS,MLS#: 2150202
Facts & features
Interior
Bedrooms & bathrooms
- Bedrooms: 4
- Bathrooms: 4
- Full bathrooms: 3
- 1/2 bathrooms: 1
Heating
- Central, Electric
Cooling
- Central Air, Electric
Appliances
- Included: Dishwasher, Disposal, Double Oven, Dryer, Electric Oven, Gas Cooktop, Gas Water Heater, Ice Maker, Microwave, Refrigerator, Washer, Water Softener Owned
Features
- Ceiling Fan(s), Central Vacuum, Jack and Jill Bath, Kitchen Island, Pantry, Primary Bathroom -Tub with Separate Shower, Split Bedrooms, Vaulted Ceiling(s), Walk-In Closet(s)
- Flooring: Carpet, Stone, Tile, Wood
- Number of fireplaces: 1
- Fireplace features: Gas
Interior area
- Total structure area: 4,015
- Total interior livable area: 3,176 sqft
Property
Parking
- Total spaces: 2
- Parking features: Garage
- Garage spaces: 2
Features
- Levels: Two
- Stories: 2
- Patio & porch: Covered, Screened
- Exterior features: Outdoor Kitchen
- Fencing: Back Yard
- Has view: Yes
- View description: Protected Preserve
Lot
- Size: 10,018 Square Feet
- Features: Cul-De-Sac
Details
- Parcel number: 1671281070
- Zoning description: Residential
Construction
Type & style
- Home type: SingleFamily
- Architectural style: Traditional
- Property subtype: Single Family Residence
Materials
- Frame, Stucco
- Roof: Shingle
Condition
- New construction: No
- Year built: 2005
Utilities & green energy
- Sewer: Public Sewer
- Water: Public
- Utilities for property: Cable Available, Electricity Connected, Sewer Connected, Water Connected
Community & HOA
Community
- Subdivision: Queens Harbour Cc
HOA
- Has HOA: Yes
- Amenities included: Pool, Basketball Court, Boat Slip, Children's Pool, Clubhouse, Fitness Center, Gated, Golf Course, Maintenance Grounds, Management - Full Time, Marina, Pickleball, Playground, Tennis Court(s)
- Services included: Maintenance Grounds
- HOA fee: $913 quarterly
Location
- Region: Jacksonville
Financial & listing details
- Price per square foot: $364/sqft
- Tax assessed value: $693,483
- Annual tax amount: $215
- Date on market: 6/12/2026
- Listing terms: Cash,Conventional,VA Loan
- Road surface type: Asphalt
Estimated market value
$1,110,300
$1.05M - $1.17M
$3,330/mo
Price history
| Date | Event | Price |
|---|---|---|
| 6/12/2026 | Listed for sale | $1,155,000+60.4%$364/sqft |
Source:  realMLS #2150202 Report a problem realMLS #2150202 Report a problem | ||
| 5/30/2007 | Sold | $720,000+860%$227/sqft |
Source: Public Record Report a problem | ||
| 12/1/2004 | Sold | $75,000+3%$24/sqft |
Source: Public Record Report a problem | ||
| 6/25/2004 | Sold | $72,800$23/sqft |
Source: Public Record Report a problem | ||
Public tax history
| Year | Property taxes | Tax assessment |
|---|---|---|
| 2024 | $215 | $282,844 +3% |
| 2023 | $215 | $274,606 +3% |
| 2022 | $215 | $266,608 +3% |
| 2021 | $215 -94.6% | $258,843 +1.4% |
| 2020 | $3,977 +1.1% | $255,270 +2.3% |
| 2019 | $3,933 +1.3% | $249,531 +1.9% |
| 2018 | $3,884 | $244,879 -37.1% |
| 2017 | $3,884 -46.9% | $389,111 -6.5% |
| 2016 | $7,309 -8% | $416,246 +5.8% |
| 2015 | $7,942 +3.9% | $393,254 +5% |
| 2014 | $7,645 | $374,592 +4.3% |
| 2013 | -- | $359,202 -2.7% |
| 2012 | -- | $369,317 -4% |
| 2011 | -- | $384,694 -13% |
| 2010 | -- | $442,159 -15.1% |
| 2009 | -- | $520,642 -9% |
| 2006 | -- | $571,824 +281.2% |
| 2005 | $2,786 | $150,000 +30.4% |
| 2004 | -- | $115,000 +54.9% |
| 2003 | $1,440 | $74,250 +11.2% |
| 2002 | -- | $66,750 +2.7% |
| 2001 | -- | $65,000 |
Find assessor info on the county website
Monthly payment
Est. payment
Payment breakdown
Explore the cost of this home by adjusting the details. Changes won't be saved.Climate risks
Neighborhood: Girvin
Nearby schools
GreatSchools rating
- 8/10Neptune Beach Elementary SchoolGrades: PK-5Distance: 2.6 mi
- 6/10Landmark Middle SchoolGrades: 6-8Distance: 1.8 mi
- 6/10Sandalwood High SchoolGrades: 9-12Distance: 4.1 mi
Schools provided by the listing agent
- Elementary: Neptune Beach
- Middle: Landmark
- High: Sandalwood
Source: realMLS. This data may not be complete. We recommend contacting the local school district to confirm school assignments for this home.
- $605,7003 bd2 ba2k sqft231 Barony Dr, Jacksonville, FL 32225Off Market
- $809,2004 bd3 ba2.7k sqft255 Barony Dr, Jacksonville, FL 32225Off Market

- $814,2003 bd3 ba3k sqft219 Barony Dr, Jacksonville, FL 32225Off Market
- $1,010,5004 bd4 ba3.2k sqft267 Barony Dr, Jacksonville, FL 32225Off Market

- $750,0004 bd4 ba3k sqft279 Barony Dr, Jacksonville, FL 32225Sold
- $843,9004 bd4 ba3.4k sqft207 Barony Dr, Jacksonville, FL 32225Off Market
- $913,4003 bd4 ba3.5k sqft195 Barony Dr, Jacksonville, FL 32225Off Market
- $880,0004 bd4 ba3.8k sqft183 Barony Dr, Jacksonville, FL 32225Sold
A local agent can set up tours, give advice and negotiate with sellers.
Similar homes
- $1,399,0004 bd4 ba3.6k sqft704 SHIPWATCH Drive E, Jacksonville, FL 32225For Sale
 MLS ID #2159838, WILLIAM E RAMOS. realMLS
 - $1,350,0004 bd4 ba3.2k sqft1722 HAMMOCK Circle W, Jacksonville, FL 32225For Sale
 MLS ID #2159266, MELISSA GANN. realMLS
 - $923,0004 bd2 ba2.3k sqft13802 LONGS LANDING Road E, Jacksonville, FL 32225For Sale
 MLS ID #2149976, DOROTHY MURELL HEYE. realMLS
 - $635,0005 bd3 ba2.6k sqft209 PEREGRINE Court, Jacksonville, FL 32225For Sale
 MLS ID #2151537, Beverly Hecht. realMLS
 - $1,349,9994 bd4 ba3.3k sqft13957 KETCH COVE Place, Jacksonville, FL 32224For SaleMLS ID #2158482, HEATHER PEREZ-HOLLIS LLC. realMLS
- $1,200,0005 bd4 ba4.3k sqft12788 MUIRFIELD Boulevard N, Jacksonville, FL 32225For SaleMLS ID #2139593, JINA GRDEN. realMLS
- $1,275,0005 bd5 ba3.5k sqft3974 CHICORA WOOD Place, Jacksonville, FL 32224For SaleMLS ID #2157906, MALOU HOWLAND. realMLS
- $905,0005 bd4 ba4.1k sqft3267 JUPITER HILLS Circle E, Jacksonville, FL 32225For SaleMLS ID #2141357, MICHELLE MOUSIN. realMLS
- $949,9004 bd4 ba3.1k sqft4499 SAN LORENZO Boulevard, Jacksonville, FL 32224For SaleMLS ID #2154696, LINDSAY ELLIS. realMLS
- $729,0004 bd3 ba2.9k sqft13819 IBIS POINT Boulevard, Jacksonville, FL 32224For SaleMLS ID #2150301, RICHARD OLIVER. realMLS
- $970,0004 bd5 ba3.4k sqft14627 CRYSTAL VIEW Lane, Jacksonville, FL 32250For SaleMLS ID #2145540, KIMBERLEY SANDBERG. realMLS
- $1,150,0004 bd4 ba3.4k sqft12641 MANDARIN Road, Jacksonville, FL 32223For SaleMLS ID #2154086, ANITA VINING. realMLS
- $1,100,0003 bd3 ba2.6k sqft1905 SEVILLA Boulevard W, Atlantic Beach, FL 32233For SaleMLS ID #2155196, KAREN GARTLEY. realMLS
- $1,050,0004 bd4 ba4.2k sqft1045 CEDAR BAY Road, Jacksonville, FL 32218For SaleMLS ID #2157205, CAITLYN BLOSSER. realMLS
- $799,0005 bd3 ba2.8k sqft13540 CHEYNE Road, Jacksonville, FL 32246For SaleMLS ID #2146368, MARKUS BROWN. realMLS
- $1,150,0004 bd3 ba3.2k sqft112 OCEANS EDGE Drive, Ponte Vedra Beach, FL 32082For SaleMLS ID #2149370, JANET SUE HARTLEY. realMLS
- $625,0003 bd2 ba2.1k sqft4078 GLENHURST Drive N, Jacksonville, FL 32224For SaleMLS ID #2158605, STEPHANIE HUNTLEY. realMLS
- $1,275,0004 bd4 ba3.7k sqft7946 QUAILWOOD Drive, Jacksonville, FL 32256For SaleMLS ID #2132067, Walter Collins. realMLS
- $750,0004 bd3 ba2.2k sqft12829 BIGGIN CHURCH Road S, Jacksonville, FL 32224For SaleMLS ID #2147928, KAREN GARTLEY. realMLS
- $1,500,0004 bd3 ba3.3k sqft1978 BRISTA DE MAR Circle, Atlantic Beach, FL 32233For SaleMLS ID #2153675, INNA BELL. realMLS
