Vaulted ceilings and sunlit interiors define this elegant residence that overlooks Deerwood's 13th tee. The chef's kitchen showcases granite countertops, custom cabinetry, stainless appliances, and an expansive island overlooking the pool. A striking stone fireplace anchors the open living area, complemented by built-ins and warm wood flooring. An open floorplan is perfect for entertaining. The serene primary spaces flow seamlessly to a 225 sqft Florida Room and your private backyard oasis with covered patio and sparkling pool. Sophisticated finishes, architectural detail, and seamless indoor-outdoor living complete this exceptional offering. The home is an elegant example of mid-century modern designed by architect Louis C. Holloway, Jr.. Deerwood is a gated golf club community conveniently located near business and entertainment centers. Updated Kitchen, Family Room & baths
Hardwood throughout
Travertine kitchen and baths
Ring Security System, doorbell, motor court flood light, sliding glass doors floodlight
Motion detector flood lights on lanai/pool
Lighting in both attics and under house crawl space
Large storage closets in garage
Under sink filter in kitchen (replaced 2025)
Two zones for AC/heat
Two water heaters
Pending
Price cut: $20K (6/2)
$1,275,000
7946 QUAILWOOD Drive, Jacksonville, FL 32256
4beds
3,727sqft
Single Family Residence
Built in 1972
0.43 Acres Lot
$1,211,300 Zestimate®
$342/sqft
$253/mo HOA
What's special
Sophisticated finishesSunlit interiorsGranite countertopsCustom cabinetryVaulted ceilingsStriking stone fireplaceWarm wood flooring
- 110 days |
- 1,157 |
- 42 |
Zillow last checked:
Listing updated:
Listed by:
Walter Collins 904-534-0086,
EXIT 1 STOP REALTY 904-733-3003,
HANNAH COLLINS FLAKUS 904-416-6879
Source: realMLS,MLS#: 2132067
Facts & features
Interior
Bedrooms & bathrooms
- Bedrooms: 4
- Bathrooms: 4
- Full bathrooms: 4
Heating
- Central, Electric, Heat Pump
Cooling
- Central Air, Electric
Appliances
- Included: Dishwasher, Dryer, Gas Range, Microwave, Refrigerator, Washer, Water Softener Owned
Features
- Built-in Features, Ceiling Fan(s), Eat-in Kitchen, Entrance Foyer, His and Hers Closets, Jack and Jill Bath, Kitchen Island, Open Floorplan, Pantry, Primary Bathroom -Tub with Separate Shower, Master Downstairs, Split Bedrooms, Vaulted Ceiling(s), Walk-In Closet(s)
- Flooring: Tile, Wood
- Number of fireplaces: 1
Interior area
- Total interior livable area: 3,727 sqft
Property
Parking
- Total spaces: 2
- Parking features: Attached, Garage
- Attached garage spaces: 2
Features
- Levels: One
- Stories: 1
- Patio & porch: Patio, Porch, Rear Porch, Side Porch
- Pool features: In Ground
- Fencing: Back Yard
- Has view: Yes
- View description: Golf Course
- Waterfront features: Lake Front
Lot
- Size: 0.43 Acres
- Features: Cul-De-Sac, On Golf Course, Sprinklers In Front, Sprinklers In Rear
Details
- Parcel number: 1486310216
- Zoning description: PUD
Construction
Type & style
- Home type: SingleFamily
- Architectural style: Ranch
- Property subtype: Single Family Residence
Materials
- Frame
- Roof: Shingle
Condition
- Updated/Remodeled
- New construction: No
- Year built: 1972
Utilities & green energy
- Sewer: Public Sewer
- Water: Public
- Utilities for property: Cable Available, Electricity Connected, Sewer Connected, Water Connected, Propane
Community & HOA
Community
- Security: 24 Hour Security, Gated with Guard, Security Gate
- Subdivision: Deerwood
HOA
- Has HOA: Yes
- Amenities included: Pool, Basketball Court, Children's Pool, Clubhouse, Fitness Center, Gated, Golf Course, Park, Pickleball, Playground, Tennis Court(s)
- Services included: Maintenance Grounds, Security
- HOA fee: $3,041 annually
Location
- Region: Jacksonville
Financial & listing details
- Price per square foot: $342/sqft
- Tax assessed value: $786,179
- Annual tax amount: $8,819
- Date on market: 5/6/2026
- Listing terms: Cash,Conventional
- Road surface type: Asphalt
Estimated market value
$1,211,300
$1.15M - $1.27M
$5,790/mo
Price history
| Date | Event | Price |
|---|---|---|
| 8/19/2026 | Pending sale | $1,275,000$342/sqft |
Source:  realMLS #2132067 Report a problem realMLS #2132067 Report a problem | ||
| 6/2/2026 | Price change | $1,275,000-1.5%$342/sqft |
Source: realMLS #2132067 Report a problem | ||
| 5/6/2026 | Listed for sale | $1,295,000$347/sqft |
Source: realMLS #2132067 Report a problem | ||
| 3/3/2026 | Contingent | $1,295,000$347/sqft |
Source: EXIT Realty broker feed #2132067 Report a problem | ||
| 2/26/2026 | Listed for sale | $1,295,000+149.6%$347/sqft |
Source: realMLS #2132067 Report a problem | ||
| 2/3/2012 | Sold | $518,855-5.7%$139/sqft |
Source: realMLS #607930 Report a problem | ||
| 1/19/2012 | Listed for sale | $550,000-21.3%$148/sqft |
Source: Prudential Network Realty #607930 Report a problem | ||
| 10/30/2010 | Listing removed | $699,000$188/sqft |
Source: Prudential Real Estate #539016 Report a problem | ||
| 9/3/2010 | Price change | $699,000-9.1%$188/sqft |
Source: Prudential Real Estate #539016 Report a problem | ||
| 6/13/2010 | Listed for sale | $769,000-3.8%$206/sqft |
Source: Prudential Real Estate #539016 Report a problem | ||
| 11/19/2009 | Listing removed | $799,000$214/sqft |
Source: Prudential Real Estate #456454 Report a problem | ||
| 6/6/2009 | Price change | $799,000-10.7%$214/sqft |
Source: Prudential Real Estate #456454 Report a problem | ||
| 3/31/2009 | Price change | $895,000-4.7%$240/sqft |
Source: Prudential Real Estate #456454 Report a problem | ||
| 10/19/2008 | Price change | $939,000-6%$252/sqft |
Source: Listhub #456454 Report a problem | ||
| 9/23/2008 | Price change | $999,000-4.8%$268/sqft |
Source: Prudential Real Estate #437411 Report a problem | ||
| 8/23/2008 | Price change | $1,049,000-4.6%$281/sqft |
Source: Prudential Real Estate #437411 Report a problem | ||
| 6/19/2008 | Listed for sale | $1,100,000$295/sqft |
Source: Prudential Real Estate #437411 Report a problem | ||
Public tax history
| Year | Property taxes | Tax assessment |
|---|---|---|
| 2024 | $8,453 +2.7% | $502,285 +3% |
| 2023 | $8,234 +8.9% | $487,656 +3% |
| 2022 | $7,563 +0.5% | $473,453 +3% |
| 2021 | $7,529 +0.9% | $459,664 +1.4% |
| 2020 | $7,464 -6.3% | $453,318 -4.6% |
| 2019 | $7,969 -1.1% | $475,409 -0.2% |
| 2018 | $8,060 | $476,542 +0.9% |
| 2017 | $8,060 -0.2% | $472,349 -3.4% |
| 2016 | $8,077 -5.3% | $488,840 +0.7% |
| 2015 | $8,532 -1% | $485,442 +0.8% |
| 2014 | $8,620 | $481,590 +1.5% |
| 2013 | -- | $474,473 -11.7% |
| 2012 | -- | $537,421 -3.4% |
| 2011 | -- | $556,082 +83.8% |
| 2010 | -- | $302,571 +2.7% |
| 2009 | -- | $294,617 +5.7% |
| 2006 | -- | $278,781 +3% |
| 2005 | $4,563 | $270,661 +3% |
| 2004 | -- | $262,778 +1.9% |
| 2003 | $4,516 | $257,878 +2.4% |
| 2002 | -- | $251,834 +1.6% |
| 2001 | -- | $247,868 +3% |
| 2000 | -- | $240,649 +2.7% |
| 1999 | -- | $234,322 |
Find assessor info on the county website
Monthly payment
Est. payment
Payment breakdown
Explore the cost of this home by adjusting the details. Changes won't be saved.Climate risks
Neighborhood: Deerwood
Nearby schools
GreatSchools rating
- 5/10Twin Lakes Academy Elementary SchoolGrades: PK-5Distance: 1.4 mi
- 3/10Twin Lakes Academy Middle SchoolGrades: 6-8Distance: 1.5 mi
- 6/10Atlantic Coast High SchoolGrades: 9-12Distance: 2.6 mi
Schools provided by the listing agent
- Elementary: Twin Lakes Academy
- Middle: Twin Lakes Academy
Source: realMLS. This data may not be complete. We recommend contacting the local school district to confirm school assignments for this home.
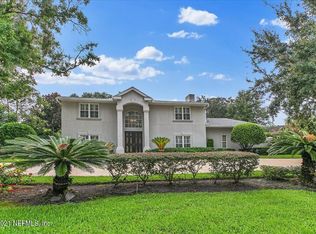
- $1,034,1005 bd6 ba4.2k sqft7958 Quailwood Dr UNIT NO 4 LOT 3, Jacksonville, FL 32256Off Market
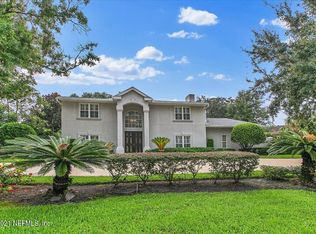
- $1,293,4005 bd6 ba4.2k sqft7958 Quailwood Dr, Jacksonville, FL 32256Off Market
- $876,1004 bd3 ba2.7k sqft7932 Quailwood Dr, Jacksonville, FL 32256Off Market
- $960,0004 bd3 ba4.6k sqft7949 Quailwood Dr, Jacksonville, FL 32256Off Market
- $1,231,1005 bd4 ba4.2k sqft7968 Quailwood Dr, Jacksonville, FL 32256Off Market
- $652,8005 bd4 ba4.2k sqft7968 Quailwood Dr UNIT NO 04 LOT, Jacksonville, FL 32256Off Market
- $927,7004 bd3 ba3.6k sqft7969 Quailwood Dr, Jacksonville, FL 32256Off Market
- $1,199,2004 bd4 ba6.1k sqft7916 Quailwood Dr, Jacksonville, FL 32256Off Market
A local agent can set up tours, give advice and negotiate with sellers.
Similar homes
- $1,075,0004 bd5 ba5.1k sqft8227 MAR DEL PLATA Street E, Jacksonville, FL 32256For Sale
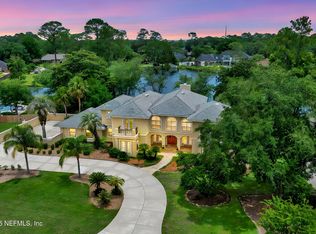 MLS ID #2140553, CHRISTINE SCALF. realMLS
 - $1,275,0005 bd5 ba3.5k sqft3974 CHICORA WOOD Place, Jacksonville, FL 32224For Sale
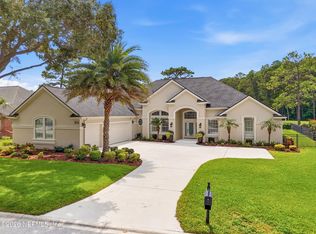 MLS ID #2157906, MALOU HOWLAND. realMLS
 - $1,165,0004 bd3 ba3.4k sqft2348 SMULLIAN Trail N, Jacksonville, FL 32217For Sale
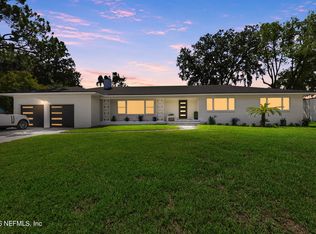 MLS ID #2152275, CRYSTAL CAROLINA REED. realMLS
 - $1,349,9994 bd4 ba3.3k sqft13957 KETCH COVE Place, Jacksonville, FL 32224For Sale
 MLS ID #2158482, HEATHER PEREZ-HOLLIS LLC. realMLS
 - $1,200,0005 bd4 ba3.2k sqft4654 JULINGTON CREEK Road, Jacksonville, FL 32258For SaleMLS ID #2135462, JIREH RODRIGUEZ. realMLS
- $1,299,9994 bd3 ba2.4k sqft5392 HECKSCHER Drive, Jacksonville, FL 32226For SaleMLS ID #2157092, CRYSTAL MOYER. realMLS
- $749,9004 bd4 ba3k sqft8621 MABEL Drive, Jacksonville, FL 32256For SaleMLS ID #2148815, ALLISON GINDER. realMLS
- $1,395,0005 bd4 ba4.3k sqft2757 KELSEY Place, Jacksonville, FL 32257For SaleMLS ID #2141873, HELEN KELBLE. realMLS
- $1,059,0005 bd6 ba4.3k sqft516 BRONZE BRANCH Court, St. Johns, FL 32259For SaleMLS ID #2150857, ANITA VINING. realMLS
- $975,0004 bd3 ba3.4k sqft3621 SILVERY Lane, Jacksonville, FL 32217For SaleMLS ID #2159713, DAVID R LANE. realMLS
- $1,275,0003 bd3 ba2.5k sqft2306 PINE ISLAND Court, Jacksonville, FL 32224For SaleMLS ID #2136408, LAUREN SPILLER DARASKEVICH. realMLS
- $1,350,0004 bd4 ba3.2k sqft1722 HAMMOCK Circle W, Jacksonville, FL 32225For SaleMLS ID #2159266, MELISSA GANN. realMLS
- $1,150,0004 bd4 ba3.4k sqft12641 MANDARIN Road, Jacksonville, FL 32223For SaleMLS ID #2154086, ANITA VINING. realMLS
- $688,0005 bd4 ba2.7k sqft8713 REEDY BRANCH Drive, Jacksonville, FL 32256For SaleMLS ID #2144417, KASEY RITTER. realMLS
- $950,0004 bd4 ba3.3k sqft2718 CLAIRE Lane, Jacksonville, FL 32223For SaleMLS ID #2159326, ERIC DREIBELBIS. realMLS
- $1,200,0005 bd4 ba4.3k sqft12788 MUIRFIELD Boulevard N, Jacksonville, FL 32225For SaleMLS ID #2139593, JINA GRDEN. realMLS
- $1,450,0005 bd4 ba3.4k sqft145 EGRETS WALK Lane, Ponte Vedra Beach, FL 32082For SaleMLS ID #2139373, MATTHEW WOOD. realMLS
- $1,295,0003 bd3 ba3.2k sqft31 LAKE JULIA Drive S, Ponte Vedra Beach, FL 32082For SaleMLS ID #2147151, WILLIAM STRUCK. realMLS
- $1,247,5005 bd4 ba3.5k sqft3600 STATE ROAD 13 N, St. Johns, FL 32259For SaleMLS ID #2154633, TAYLER MCINTURFF. realMLS
- $1,387,0005 bd4 ba3.5k sqft144 CLEARLAKE Drive, Ponte Vedra Beach, FL 32082For SaleMLS ID #2134087, KELLEY MICHELLE PIERCE. realMLS
