Experience refined lakefront living in Deerwood Golf & Country Club, a premier golf community offering exceptional amenities and an unmatched lifestyle. This elegant two-story 4-bedroom, 4.5-bath home showcases beautiful water views with desirable eastern rear exposure, filling the home with natural morning light. A grand staircase enhances the open floor plan while creating a graceful separation between living and private spaces. The spacious upstairs primary suite serves as a peaceful retreat overlooking the lake. Designed for both everyday living and entertaining, the chef's kitchen features premium appliances, generous counter space, and a large center island. Recent upgrades provide peace of mind, including a BRAND NEW ROOF, two new A/C units (March 2025), a third A/C unit (February 2023), and a water heater (December 2025), plus an equity golf membership is included.
Active under contract
$1,075,000
8227 MAR DEL PLATA Street E, Jacksonville, FL 32256
4beds
5,140sqft
Single Family Residence
Built in 1984
0.51 Acres Lot
$1,007,500 Zestimate®
$209/sqft
$254/mo HOA
What's special
Large center islandBrand new roofDesirable eastern rear exposureNatural morning lightOpen floor planBeautiful water viewsPremium appliances
- 83 days
- 1,872
- 78
Zillow last checked:
Listing updated:
Listed by:
CHRISTINE SCALF 904-514-1822,
CHRISTIE'S INTERNATIONAL REAL ESTATE FIRST COAST 904-372-4711
Source: realMLS,MLS#: 2140553
Facts & features
Interior
Bedrooms & bathrooms
- Bedrooms: 4
- Bathrooms: 5
- Full bathrooms: 4
- 1/2 bathrooms: 1
Heating
- Central, Electric
Cooling
- Central Air, Electric
Appliances
- Included: Dishwasher, Disposal, Double Oven, Dryer, Electric Oven, Electric Water Heater, Induction Cooktop, Microwave, Refrigerator, Washer, Wine Cooler
- Laundry: Lower Level
Features
- Breakfast Bar, Breakfast Nook, Built-in Features, Butler Pantry, Ceiling Fan(s), Eat-in Kitchen, Entrance Foyer, Kitchen Island, Pantry, Primary Bathroom -Tub with Separate Shower, Split Bedrooms, Walk-In Closet(s)
- Flooring: Carpet, Tile, Wood
- Number of fireplaces: 1
- Fireplace features: Wood Burning
Interior area
- Total interior livable area: 5,140 sqft
Property
Parking
- Total spaces: 2
- Parking features: Attached, Circular Driveway, Garage, Garage Door Opener
- Attached garage spaces: 2
- Has uncovered spaces: Yes
Features
- Levels: Two
- Stories: 2
- Patio & porch: Deck, Front Porch, Patio, Rear Porch
- Exterior features: Balcony
- Fencing: Fenced,Back Yard,Wood
- Has view: Yes
- View description: Lake
- Has water view: Yes
- Water view: Lake
- Waterfront features: Lake Front
Lot
- Size: 0.51 Acres
- Features: Sprinklers In Front, Sprinklers In Rear
Details
- Parcel number: 1486313260
Construction
Type & style
- Home type: SingleFamily
- Architectural style: Spanish
- Property subtype: Single Family Residence
Materials
- Frame, Stucco
- Roof: Shingle
Condition
- New construction: No
- Year built: 1984
Utilities & green energy
- Sewer: Public Sewer
- Water: Public
- Utilities for property: Cable Available, Electricity Available, Sewer Available, Water Available
Community & HOA
Community
- Security: Gated with Guard, Security Gate
- Subdivision: Deerwood
HOA
- Has HOA: Yes
- Amenities included: Pool, Clubhouse, Fitness Center, Golf Course, Pickleball, Playground, Spa/Hot Tub, Tennis Court(s)
- HOA fee: $3,045 annually
- HOA name: Deerwood Improvement Association
Location
- Region: Jacksonville
Financial & listing details
- Price per square foot: $209/sqft
- Tax assessed value: $817,248
- Annual tax amount: $8,461
- Date on market: 6/10/2026
- Listing terms: Cash,Conventional,FHA,VA Loan
Estimated market value
$1,007,500
$957,000 - $1.06M
$4,877/mo
Price history
| Date | Event | Price |
|---|---|---|
| 6/10/2026 | Listed for sale | $1,075,000$209/sqft |
Source:  realMLS #2140553 Report a problem realMLS #2140553 Report a problem | ||
| 6/3/2026 | Listing removed | $1,075,000$209/sqft |
Source: realMLS #2140553 Report a problem | ||
| 4/17/2026 | Listed for sale | $1,075,000-10.4%$209/sqft |
Source: realMLS #2140553 Report a problem | ||
| 2/28/2026 | Listing removed | $1,200,000$233/sqft |
Source: realMLS #2093617 Report a problem | ||
| 6/16/2025 | Listed for sale | $1,200,000$233/sqft |
Source: realMLS #2093617 Report a problem | ||
Public tax history
| Year | Property taxes | Tax assessment |
|---|---|---|
| 2024 | $8,103 +2.7% | $482,660 +3% |
| 2023 | $7,892 +8.9% | $468,602 +3% |
| 2022 | $7,248 +0.5% | $454,954 +3% |
| 2021 | $7,215 +0.9% | $441,703 +1.4% |
| 2020 | $7,152 +1% | $435,605 +2.3% |
| 2019 | $7,083 +1.1% | $425,812 +1.9% |
| 2018 | $7,002 | $417,873 +2.1% |
| 2017 | $7,002 +1.1% | $409,279 +2.1% |
| 2016 | $6,927 +0.4% | $400,861 +0.7% |
| 2015 | $6,898 -1% | $398,075 +0.8% |
| 2014 | $6,969 | $394,916 +1.5% |
| 2013 | -- | $389,080 +1.7% |
| 2012 | -- | $382,577 +3% |
| 2011 | -- | $371,434 +1.5% |
| 2010 | -- | $365,945 +2.7% |
| 2009 | -- | $356,325 +7.4% |
| 2006 | -- | $331,648 +3% |
| 2005 | $5,517 | $321,988 +2.3% |
| 2004 | -- | $314,856 +1.9% |
| 2003 | $5,507 | $308,985 +2.4% |
| 2002 | -- | $301,743 +1.6% |
| 2001 | -- | $296,991 +3% |
| 2000 | -- | $288,341 +2.7% |
| 1999 | -- | $280,760 |
Find assessor info on the county website
Monthly payment
Est. payment
Payment breakdown
Explore the cost of this home by adjusting the details. Changes won't be saved.Climate risks
Neighborhood: Deerwood
Nearby schools
Schools provided by the listing agent
- Middle: Select One
Source: realMLS. This data may not be complete. We recommend contacting the local school district to confirm school assignments for this home.
- $1,044,1005 bd4 ba3.7k sqft8235 Mar Del Plata St E, Jacksonville, FL 32256Off Market
- $1,064,0004 bd4 ba3.7k sqft8219 Mar Del Plata St E, Jacksonville, FL 32256Off Market
- $1,060,6004 bd3 ba3.5k sqft8224 Mar Del Plata St E, Jacksonville, FL 32256Off Market
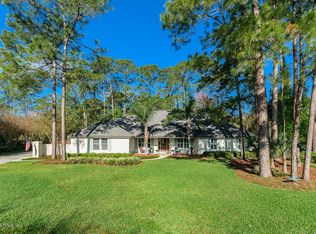
- $840,8004 bd4 ba3.1k sqft8216 Mar Del Plata St E, Jacksonville, FL 32256Off Market
Similar homes
- $1,250,0006 bd6 ba4.1k sqft8658 PEBBLE CREEK Lane, Jacksonville, FL 32256For Sale
 MLS ID #2162103, WILLIAM WOODWARD. realMLS
 - $585,0004 bd3 ba2.9k sqft8621 ETHANS GLEN Terrace, Jacksonville, FL 32256For Sale
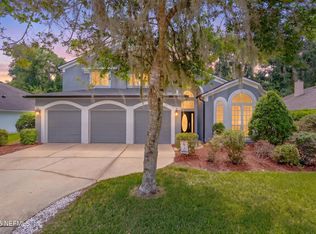 MLS ID #2159960, LAUREN SHARP. realMLS
 - $975,0004 bd3 ba3.4k sqft3621 SILVERY Lane, Jacksonville, FL 32217For Sale
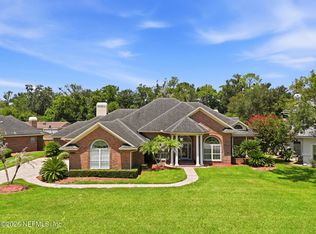 MLS ID #2159713, DAVID R LANE. realMLS
 - $570,0004 bd3 ba2.6k sqft11092 TURNBRIDGE Drive, Jacksonville, FL 32256For Sale
 MLS ID #2148073, KIM MARTIN. realMLS
