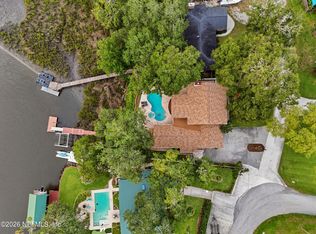
Stunning estate home on an acre (.97). This home has WOW factor. Black and white Harlequin Marble in entry foyer, kitchen, family room and formal dining. Hardwood floors ,beautiful molding and detail throughout. It is a perfect family home . The floorplan is one that is rare to Florida . Home has three levels , the 1st level /basement has full bath, could be game room, office or mother inlaw suite. It has its own private entrance suitable for separate living. French doors lead out to the pool area
\\\\\\\\\\\\\\\ with a covered porch large enough for dining table and or sitting area. The second level with formal dining, large kitchen with stainless appliances, granite island and tops, opens to a family room with built ins and cozy, wood burning fireplace. There is a covered 2nd floor terrace off the family room that overlooks the pool. On the third level you will find an oversized primary suite with luxury bath, 4 bedrooms , jack and jill full bath and laundry room. The
Active
Price cut: $20K (7/6)
$905,000
3267 JUPITER HILLS Circle E, Jacksonville, FL 32225
5beds
4,150sqft
:
Get pre-qualified$6,183/mo
Single Family Residence
Built in 1994
0.97 Acres Lot
$877,200 Zestimate®
$218/sqft
$163/mo HOA
What's special
Laundry roomGranite island and topsCozy wood burning fireplaceHardwood floorsFormal dining
- 103 days |
- 1,051 |
- 70 |
Zillow last checked:
Listing updated:
Listed by:
MICHELLE MOUSIN 904-616-5757,
CHRISTIE'S INTERNATIONAL REAL ESTATE FIRST COAST 904-372-4711
Source: realMLS,MLS#: 2141357
Facts & features
Interior
Bedrooms & bathrooms
- Bedrooms: 5
- Bathrooms: 4
- Full bathrooms: 3
- 1/2 bathrooms: 1
Heating
- Central, Heat Pump
Cooling
- Central Air, Electric
Appliances
- Included: Dishwasher, Disposal, Dryer, Electric Cooktop, Electric Range, Electric Water Heater, Ice Maker, Microwave, Refrigerator, Washer
- Laundry: Electric Dryer Hookup, Washer Hookup
Features
- Breakfast Nook, Built-in Features, Eat-in Kitchen, Entrance Foyer, Guest Suite, His and Hers Closets, Jack and Jill Bath, Kitchen Island, Pantry, Primary Bathroom - Shower No Tub, Smart Thermostat, Walk-In Closet(s)
- Flooring: Marble, Wood
- Windows: Skylight(s)
- Number of fireplaces: 1
- Fireplace features: Wood Burning
Interior area
- Total interior livable area: 4,150 sqft
Property
Parking
- Total spaces: 3
- Parking features: Attached, Garage, Garage Door Opener
- Attached garage spaces: 3
Features
- Levels: Three Or More
- Stories: 3
- Patio & porch: Covered, Deck, Front Porch, Patio, Porch, Rear Porch
- Exterior features: Balcony
- Pool features: In Ground, Fenced
- Fencing: Fenced,Back Yard,Wood
Lot
- Size: 0.97 Acres
- Features: Irregular Lot, Sprinklers In Front, Sprinklers In Rear
Details
- Parcel number: 1610225230
Construction
Type & style
- Home type: SingleFamily
- Architectural style: Traditional
- Property subtype: Single Family Residence
Materials
- Frame, Stucco
- Roof: Shingle
Condition
- New construction: No
- Year built: 1994
Utilities & green energy
- Sewer: Public Sewer
- Water: Public
- Utilities for property: Cable Connected
Community & HOA
Community
- Security: Entry Phone/Intercom, Smoke Detector(s)
- Subdivision: Hidden Hills Cc
HOA
- Has HOA: Yes
- Amenities included: Clubhouse, Golf Course, Security, Tennis Court(s)
- Services included: Security
- HOA fee: $489 quarterly
- HOA name: HIDDEN HILLS COUNTRY CLUB HOME OWNERS ASSOC
Location
- Region: Jacksonville
Financial & listing details
- Price per square foot: $218/sqft
- Tax assessed value: $738,271
- Annual tax amount: $12,182
- Date on market: 4/30/2026
- Listing terms: Cash,Conventional,VA Loan
- Road surface type: Asphalt
Estimated market value
$877,200
$833,000 - $921,000
$5,566/mo
Price history
| Date | Event | Price |
|---|---|---|
| 7/6/2026 | Price change | $905,000-2.2%$218/sqft |
Source:  realMLS #2141357 Report a problem realMLS #2141357 Report a problem | ||
| 4/30/2026 | Listed for sale | $925,000-0.5%$223/sqft |
Source: realMLS #2141357 Report a problem | ||
| 12/1/2025 | Listing removed | $930,000$224/sqft |
Source: realMLS #2102034 Report a problem | ||
| 8/18/2025 | Listed for sale | $930,000+30.7%$224/sqft |
Source: realMLS #2102034 Report a problem | ||
| 6/30/2021 | Sold | $711,700-1.8%$171/sqft |
Source: realMLS #1110514 Report a problem | ||
| 6/3/2021 | Pending sale | $725,000$175/sqft |
Source:  Engel & Volkers #1110514 Report a problem Engel & Volkers #1110514 Report a problem | ||
| 6/3/2021 | Contingent | $725,000$175/sqft |
Source: realMLS #1110514 Report a problem | ||
| 5/22/2021 | Listed for sale | $725,000+79%$175/sqft |
Source: realMLS #1110514 Report a problem | ||
| 10/31/2011 | Sold | $405,000-7.7%$98/sqft |
Source: Public Record Report a problem | ||
| 8/25/2011 | Price change | $439,000-3.4%$106/sqft |
Source: Beach & Luxury Realty, Inc. #579685 Report a problem | ||
| 8/10/2011 | Price change | $454,327-3.3%$109/sqft |
Source: Beach & Luxury Realty, Inc. #579685 Report a problem | ||
| 7/10/2011 | Price change | $469,900-1.1%$113/sqft |
Source: Beach & Luxury Realty, Inc. #579685 Report a problem | ||
| 6/3/2011 | Price change | $474,900-5%$114/sqft |
Source: Beach & Luxury Realty, Inc. #579685 Report a problem | ||
| 5/19/2011 | Price change | $499,900-3.5%$120/sqft |
Source: Beach & Luxury Realty, Inc. #579685 Report a problem | ||
| 5/10/2011 | Listed for sale | $517,900+19.1%$125/sqft |
Source: Beach & Luxury Realty, Inc. #579685 Report a problem | ||
| 7/28/2003 | Sold | $435,000+85.1%$105/sqft |
Source: Public Record Report a problem | ||
| 12/1/1994 | Sold | $235,000$57/sqft |
Source: Public Record Report a problem | ||
Public tax history
| Year | Property taxes | Tax assessment |
|---|---|---|
| 2024 | $11,741 +2.6% | $692,499 +3% |
| 2023 | $11,439 +8% | $672,330 +3% |
| 2022 | $10,587 +63.5% | $652,748 +62.9% |
| 2021 | $6,477 +0.9% | $400,745 +1.4% |
| 2020 | $6,420 +1% | $395,213 +2.3% |
| 2019 | $6,356 +1.2% | $386,328 +1.9% |
| 2018 | $6,283 | $379,125 +2.1% |
| 2017 | $6,283 +1.1% | $371,328 +2.1% |
| 2016 | $6,214 +0.4% | $363,691 +0.7% |
| 2015 | $6,187 -1% | $361,163 +0.8% |
| 2014 | $6,251 | $358,297 +1.5% |
| 2013 | -- | $353,002 +0.5% |
| 2012 | -- | $351,105 -0.8% |
| 2011 | -- | $353,799 -7.8% |
| 2010 | -- | $383,809 -14.4% |
| 2009 | -- | $448,115 -5.7% |
| 2006 | -- | $475,451 +12.2% |
| 2005 | $7,873 | $423,822 +7.1% |
| 2004 | -- | $395,605 +45.7% |
| 2003 | $4,782 | $271,583 +2.4% |
| 2002 | -- | $265,218 +1.6% |
| 2001 | -- | $261,041 +8% |
| 2000 | -- | $241,787 +2.7% |
| 1999 | -- | $235,430 |
Find assessor info on the county website
Monthly payment
Est. payment
Payment breakdown
Explore the cost of this home by adjusting the details. Changes won't be saved.Climate risks
Neighborhood: Cobblestone
Nearby schools
GreatSchools rating
- 6/10Sabal Palm Elementary SchoolGrades: PK-5Distance: 1.8 mi
- 6/10Landmark Middle SchoolGrades: 6-8Distance: 3.1 mi
- 6/10Sandalwood High SchoolGrades: 9-12Distance: 5.2 mi
Schools provided by the listing agent
- Elementary: Sabal Palm
- Middle: Landmark
- High: Sandalwood
Source: realMLS. This data may not be complete. We recommend contacting the local school district to confirm school assignments for this home.
- $331,0002 bd3 ba1.7k sqft13530 Mount Pleasant Rd, Jacksonville, FL 32225Off Market
- $532,0003 bd3 ba2.3k sqft13542 Mount Pleasant Rd, Jacksonville, FL 32225Off Market
- $669,3004 bd2 ba3k sqft3268 Jupiter Hills Cir E, Jacksonville, FL 32225Off Market
- $654,6005 bd2 ba2.6k sqft3281 Jupiter Hills Cir E, Jacksonville, FL 32225Off Market
- $580,1004 bd3 ba2.5k sqft12942 Jupiter Hills Cir S, Jacksonville, FL 32225Off Market
- $620,0005 bd3 ba3k sqft12940 Jupiter Hills Cir N, Jacksonville, FL 32225Sold
- $109,2780.62 acres13554 Mount Pleasant Rd, Jacksonville, FL 32225Off Market
- $649,9004 bd3 ba3.3k sqft12929 Jupiter Hills Cir S, Jacksonville, FL 32225Off Market
A local agent can set up tours, give advice and negotiate with sellers.
Similar homes
- $1,200,0005 bd4 ba4.3k sqft12788 MUIRFIELD Boulevard N, Jacksonville, FL 32225For Sale
 MLS ID #2139593, JINA GRDEN. realMLS
 - $749,0005 bd4 ba3.3k sqft12633 SHOAL CREEK Lane N, Jacksonville, FL 32225For Sale
 MLS ID #2145377, RYAN HARMS. realMLS
 - $923,0004 bd2 ba2.3k sqft13802 LONGS LANDING Road E, Jacksonville, FL 32225For Sale
 MLS ID #2149976, DOROTHY MURELL HEYE. realMLS
 - $1,350,0004 bd4 ba3.2k sqft1722 HAMMOCK Circle W, Jacksonville, FL 32225For Sale
 MLS ID #2159266, MELISSA GANN. realMLS
 - $800,0004 bd3 ba3k sqft11257 PORTSIDE Drive, Jacksonville, FL 32225For SaleMLS ID #2142439, JONATHAN MINERICK. realMLS
- $815,0003 bd4 ba3.2k sqft6661 RAMOTH Drive, Jacksonville, FL 32226For SaleMLS ID #2152536, THEODORE FULGER. realMLS
- $1,155,0004 bd4 ba3.1k sqft243 BARONY Drive, Jacksonville, FL 32225For SaleMLS ID #2150202, PAULA GIBSON. realMLS
- $899,0006 bd4 ba4.3k sqft12868 OLD ST AUGUSTINE Road, Jacksonville, FL 32258For SaleMLS ID #2154629, LUISA M ZAMBRANO. realMLS
- $970,0004 bd5 ba3.4k sqft14627 CRYSTAL VIEW Lane, Jacksonville, FL 32250For SaleMLS ID #2145540, KIMBERLEY SANDBERG. realMLS
- $525,0003 bd2 ba2.1k sqft11341 WOODSONG Loop N, Jacksonville, FL 32225For SaleMLS ID #2156794, COURTNEY LOONEY. realMLS
- $1,050,0004 bd4 ba4.2k sqft1045 CEDAR BAY Road, Jacksonville, FL 32218For SaleMLS ID #2157205, CAITLYN BLOSSER. realMLS
- $459,9004 bd2 ba2.1k sqft315 SOUTHERN ROSE Drive, Jacksonville, FL 32225For SaleMLS ID #2147806, MERON KEBEDE. realMLS
- $849,9005 bd4 ba3.3k sqft2247 SEGOVIA Avenue, Jacksonville, FL 32217For SaleMLS ID #2151337, CARRIE ATKINS. realMLS
- $842,0004 bd3 ba3k sqft5261 OSTRICH Court, Jacksonville, FL 32226For SaleMLS ID #2145139, KIMBERLY MCCLURE. realMLS
- $699,0005 bd4 ba2.6k sqft13780 HARBOR CREEK Place, Jacksonville, FL 32224For SaleMLS ID #2158236, MAXINE DOROTHY GROSHELL. realMLS
- $1,349,9994 bd4 ba3.3k sqft13957 KETCH COVE Place, Jacksonville, FL 32224For SaleMLS ID #2158482, HEATHER PEREZ-HOLLIS LLC. realMLS
- $729,0004 bd3 ba2.9k sqft13819 IBIS POINT Boulevard, Jacksonville, FL 32224For SaleMLS ID #2150301, RICHARD OLIVER. realMLS
- $533,9004 bd3 ba3k sqft616 CANDLEBARK Drive, Jacksonville, FL 32225For SaleMLS ID #2152774, SUHEIL RAMOS. realMLS
- $750,0004 bd3 ba2.2k sqft12829 BIGGIN CHURCH Road S, Jacksonville, FL 32224For SaleMLS ID #2147928, KAREN GARTLEY. realMLS
- $960,0004 bd5 ba4.5k sqft3728 MOSSWOOD Court, Jacksonville, FL 32223For SaleMLS ID #2128285, DANIEL KENNEDY. realMLS
