Experience a rare opportunity to own a beautifully updated Arthur Rutenberg-designed home, perfectly situated on a private, park-like cul-de-sac lot in the highly desirable Magnolia Hammock community, ideally located between Mickler and Neck Roads in Ponte Vedra Beach. This meticulously maintained 4-bedroom, 3.5 bath residence offers timeless design, exceptional craftsmanship, and tranquil preserve views. Designed for both everyday living and entertaining, the chef's kitchen features dual islands, quartz countertops, Bosch appliances, and a spacious walk-in pantry. Expansive living and dining areas are filled with natural light, while the inviting front porch opens to a welcoming foyer and an ideal floor plan. The main-level owner's suite provides a peaceful retreat with a spa-inspired bath and generous walk-in closet. Upstairs, a versatile bonus/media room is complemented by three additional bedrooms and two full baths, providing plenty of space for family and guests. Step outside to your own tropical oasis overlooking the breathtaking nature preserve. A newly constructed 50-foot deck creates the perfect setting for outdoor dining, entertaining, or simply relaxing under the stars.
Enjoy the Ponte Vedra Beach lifestyle with nearby walking and biking trails leading to historic Mickler's Landing Beach, the Ponte Vedra Concert Hall, the North Guana Outpost, and the Palm Valley Boat Ramp for easy access to boating, fishing, and endless outdoor recreation.
Active
Price cut: $25.1K (8/5)
$1,349,900
213 DUCKWOOD Lane, Ponte Vedra Beach, FL 32082
4beds
3,243sqft
Single Family Residence
Built in 2002
0.28 Acres Lot
$1,320,200 Zestimate®
$416/sqft
$42/mo HOA
What's special
Exceptional craftsmanshipDual islandsQuartz countertopsIdeal floor planInviting front porchBosch appliancesPrivate park-like cul-de-sac lot
- 36 days |
- 1,650 |
- 63 |
Likely to sell faster than
Zillow last checked:
Listing updated:
Listed by:
MICHAEL (MIKE) SIMONE 904-910-3403,
CHRISTIE'S INTERNATIONAL REAL ESTATE FIRST COAST 904-372-4711,
ERIC MILLER 904-476-3032
Source: realMLS,MLS#: 2154802
Facts & features
Interior
Bedrooms & bathrooms
- Bedrooms: 4
- Bathrooms: 4
- Full bathrooms: 3
- 1/2 bathrooms: 1
Heating
- Central, Electric
Cooling
- Central Air, Electric
Appliances
- Included: Dishwasher, Disposal, Dryer, Electric Cooktop, Electric Oven, Electric Water Heater, Ice Maker, Microwave, Refrigerator, Washer, Water Softener Owned
- Laundry: In Unit
Features
- Breakfast Bar, Breakfast Nook, Built-in Features, Ceiling Fan(s), Eat-in Kitchen, Entrance Foyer, His and Hers Closets, Kitchen Island, Open Floorplan, Primary Bathroom -Tub with Separate Shower, Split Bedrooms, Vaulted Ceiling(s), Walk-In Closet(s)
- Flooring: Carpet, Tile, Wood
- Number of fireplaces: 1
- Fireplace features: Gas
Interior area
- Total interior livable area: 3,243 sqft
Property
Parking
- Total spaces: 2.5
- Parking features: Attached, Garage
- Attached garage spaces: 2.5
Features
- Levels: Two
- Stories: 2
- Patio & porch: Deck, Front Porch, Patio
Lot
- Size: 0.28 Acres
- Features: Cul-De-Sac, Sprinklers In Front, Sprinklers In Rear
Details
- Parcel number: 0699600220
- Zoning description: Single Family
Construction
Type & style
- Home type: SingleFamily
- Architectural style: Traditional
- Property subtype: Single Family Residence
Materials
- Fiber Cement
- Roof: Shingle
Condition
- New construction: No
- Year built: 2002
Utilities & green energy
- Sewer: Public Sewer
- Water: Public
- Utilities for property: Electricity Connected, Sewer Connected, Water Connected
Community & HOA
Community
- Subdivision: Magnolia Hammock
HOA
- Has HOA: Yes
- HOA fee: $500 annually
Location
- Region: Ponte Vedra Beach
Financial & listing details
- Price per square foot: $416/sqft
- Tax assessed value: $865,098
- Annual tax amount: $8,569
- Date on market: 7/10/2026
- Listing terms: Cash,Conventional,VA Loan
- Road surface type: Asphalt
Estimated market value
$1,320,200
$1.25M - $1.39M
$6,687/mo
Price history
| Date | Event | Price |
|---|---|---|
| 8/5/2026 | Price change | $1,349,900-1.8%$416/sqft |
Source:  realMLS #2154802 Report a problem realMLS #2154802 Report a problem | ||
| 7/10/2026 | Listed for sale | $1,375,000+7%$424/sqft |
Source: realMLS #2154802 Report a problem | ||
| 6/23/2025 | Sold | $1,285,000-4.8%$396/sqft |
Source: realMLS #2077529 Report a problem | ||
| 4/11/2025 | Listed for sale | $1,350,000+98.8%$416/sqft |
Source: realMLS #2077529 Report a problem | ||
| 3/11/2019 | Sold | $679,000$209/sqft |
Source: realMLS #977346 Report a problem | ||
| 2/12/2019 | Pending sale | $679,000$209/sqft |
Source: Keller Williams Realty Atlantic Partners #977346 Report a problem | ||
| 2/1/2019 | Listed for sale | $679,000$209/sqft |
Source: KELLER WILLIAMS REALTY ATLANTIC PARTNERS #977346 Report a problem | ||
| 12/18/2018 | Listing removed | $679,000$209/sqft |
Source: EXIT REAL ESTATE GALLERY #956911 Report a problem | ||
| 11/6/2018 | Price change | $679,000-2.7%$209/sqft |
Source: EXIT REAL ESTATE GALLERY #956911 Report a problem | ||
| 9/13/2018 | Listed for sale | $698,000+26.9%$215/sqft |
Source: EXIT REAL ESTATE GALLERY #956911 Report a problem | ||
| 5/29/2016 | Listing removed | $550,000$170/sqft |
Source: BERKSHIRE HATHAWAY HOMESERVICES FLORIDA NETWORK REALTY #798959 Report a problem | ||
| 5/20/2016 | Pending sale | $550,000$170/sqft |
Source: BERKSHIRE HATHAWAY HOMESERVICES FLORIDA NETWORK REALTY #798959 Report a problem | ||
| 5/18/2016 | Sold | $550,000$170/sqft |
Source: Agent Provided Report a problem | ||
| 2/11/2016 | Price change | $550,000-6%$170/sqft |
Source: Ponte Vedra Beach Office #798959 Report a problem | ||
| 1/16/2016 | Price change | $585,000-2.3%$180/sqft |
Source: Ponte Vedra Beach Office #798959 Report a problem | ||
| 10/28/2015 | Listed for sale | $599,000+425.4%$185/sqft |
Source: BERKSHIRE HATHAWAY HOMESERVICES FLORIDA NETWORK REALTY #798959 Report a problem | ||
| 3/15/2001 | Sold | $114,000$35/sqft |
Source: Public Record Report a problem | ||
Public tax history
| Year | Property taxes | Tax assessment |
|---|---|---|
| 2025 | $8,569 +11.6% | $655,201 +2.9% |
| 2024 | $7,682 +1.9% | $636,736 |
| 2023 | $7,538 +2.6% | $636,736 +3% |
| 2022 | $7,350 +0.4% | $618,190 +4.6% |
| 2021 | $7,319 | $590,861 |
Find assessor info on the county website
Monthly payment
Est. payment
Payment breakdown
Explore the cost of this home by adjusting the details. Changes won't be saved.Climate risks
Neighborhood: 32082
Nearby schools
GreatSchools rating
- 10/10Ocean Palms Elementary SchoolGrades: PK-5Distance: 1.9 mi
- 10/10Alice B. Landrum Middle SchoolGrades: 6-8Distance: 1.9 mi
- 8/10Ponte Vedra High SchoolGrades: 8-12Distance: 3.1 mi
Schools provided by the listing agent
- Elementary: Ocean Palms
- Middle: Alice B. Landrum
- High: Ponte Vedra
Source: realMLS. This data may not be complete. We recommend contacting the local school district to confirm school assignments for this home.
- $1,208,9005 bd4 ba3.4k sqft209 Duckwood Ln, Ponte Vedra Beach, FL 32082Off Market
- $1,585,4005 bd4 ba3.9k sqft217 Duckwood Ln, Ponte Vedra Beach, FL 32082Off Market
- $976,0005 bd3 ba2.7k sqft212 Duckwood Ln, Ponte Vedra Beach, FL 32082Off Market

- $1,340,0005 bd3 ba3.2k sqft205 Duckwood Ln, Ponte Vedra Beach, FL 32082Sold
- $2,600,0005 bd5 ba4.2k sqft1231 Neck Rd, Ponte Vedra Beach, FL 32082Sold
- $1,678,1004 bd4 ba3.8k sqft216 Duckwood Ln, Ponte Vedra Beach, FL 32082Off Market
- $905,2003 bd3 ba3.4k sqft204 Duckwood Ln, Ponte Vedra Beach, FL 32082Off Market
- $2,999,4006 bd6 ba5.2k sqft1213 Neck Rd, Ponte Vedra Beach, FL 32082Off Market
A local agent can set up tours, give advice and negotiate with sellers.
A local lender can help you make sure your offer is ready when you are.
Similar homes
- $1,500,0005 bd4 ba3.7k sqft112 MAGNOLIA HAMMOCK Drive, Ponte Vedra Beach, FL 32082For Sale
 MLS ID #2154644, WENDY GRIFFIS. realMLS
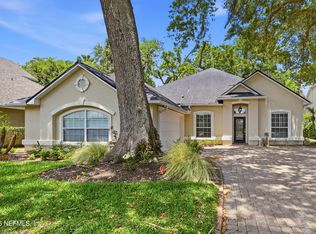
 - $1,150,0004 bd3 ba3.2k sqft112 OCEANS EDGE Drive, Ponte Vedra Beach, FL 32082For Sale
 MLS ID #2149370, JANET SUE HARTLEY. realMLS
 - $1,350,0006 bd4 ba3.5k sqft812 HARBOR PRESERVE Court, Ponte Vedra, FL 32081For Sale
 MLS ID #2157416, MARIA RAYMER. realMLS
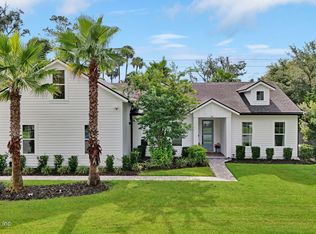
 - $1,195,0004 bd3 ba2.8k sqft48 MATTHEWS Lane, Ponte Vedra Beach, FL 32082For Sale
 MLS ID #2144640, DANA M MERRILL. realMLS
 - $999,0003 bd3 ba3.2k sqft88 CAT Road, Ponte Vedra Beach, FL 32082For SaleMLS ID #2144139, NICOLE NEARY. realMLS
- $899,0004 bd3 ba2.9k sqft117 AZALEA POINT Drive S, Ponte Vedra Beach, FL 32082For SaleMLS ID #2144563, MAXINE DOROTHY GROSHELL. realMLS
- $1,399,0004 bd4 ba3.6k sqft704 SHIPWATCH Drive E, Jacksonville, FL 32225For SaleMLS ID #2159838, WILLIAM E RAMOS. realMLS
- $730,0004 bd3 ba2.2k sqft517 E MOSS WOOD Trace, Ponte Vedra Beach, FL 32082For SaleMLS ID #2153915, KIMBERLEY SANDBERG. realMLS
- $1,350,0004 bd4 ba3.2k sqft1722 HAMMOCK Circle W, Jacksonville, FL 32225For SaleMLS ID #2159266, MELISSA GANN. realMLS
- $1,349,0005 bd5 ba4.1k sqft649 TREEHOUSE Circle, St. Augustine, FL 32095For SaleMLS ID #2155403, ANITA MILLAR. realMLS
- $1,775,0005 bd5 ba3.8k sqft8230 MERGANSER Drive, Ponte Vedra Beach, FL 32082For SaleMLS ID #2148508, KELLEY MICHELLE PIERCE. realMLS
- $1,370,0005 bd4 ba3.7k sqft560 SEBASTIAN Square, St. Augustine, FL 32095For SaleMLS ID #2152917, CRICKETT HUFF. realMLS
- $1,750,0005 bd5 ba3.6k sqft213 GREEN HERON Way, Ponte Vedra Beach, FL 32082For SaleMLS ID #2145485, MICHELLE FLOYD. realMLS
- $1,275,0005 bd5 ba3.5k sqft3974 CHICORA WOOD Place, Jacksonville, FL 32224For SaleMLS ID #2157906, MALOU HOWLAND. realMLS
- $1,295,0004 bd3 ba2.4k sqft1431 FOREST MARSH Drive, Neptune Beach, FL 32266For SaleMLS ID #2153994, CARLA S BAHRI. realMLS
- $1,099,0004 bd4 ba3.4k sqft379 CAPE MAY Avenue, Ponte Vedra, FL 32081For SaleMLS ID #2137143, Deb A Pettry. realMLS
- $1,190,0005 bd5 ba3.7k sqft3724 BURNT PINE Drive, Jacksonville, FL 32224For SaleMLS ID #2152969, VANESSA CARUSO. realMLS
- $1,395,0005 bd4 ba4.5k sqft145 SPANISH MARSH Drive, St. Augustine, FL 32095For SaleMLS ID #2130105, CHRISTOPHER T SNOW. realMLS
- $1,125,0004 bd3 ba2.9k sqft266 SOPHIA Terrace, St. Augustine, FL 32095For SaleMLS ID #2141733, DARLENE HEGGESTAD, LLC.. realMLS
- $899,9004 bd3 ba2.8k sqft71 MARCO ISLAND WAY, Ponte Vedra, FL 32081For SaleMLS ID #2152454, MARNIE GOMES MILLER. realMLS
